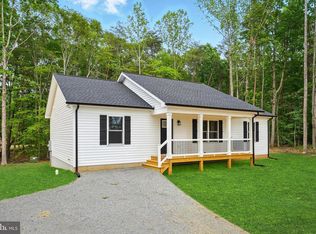
Back on the market due to no fault of the seller. Welcome home to this beautifully renovated 3-bedroom, 1.5-bath home with proximity to downtown Orange, Gordonsville, Culpeper and Ruckersville. Inside and out, nearly everything is new! New vinyl siding exterior, new luxury vinyl flooring throughout, with ceramic tile in the full bathroom. The kitchen shines with brand-new white cabinetry, gleaming GRANITE COUNTERTOPS, new stainless steel appliances and recessed LED lighting. The entire interior is freshly painted and soon to be move-in-ready! A new HVAC system adding central air offers peace of mind for years to come! The home features both a living room and a separate family room, (Family Room still under construction - but to be completed: the family room finish-out, a new half bath, and a dedicated laundry closet). One of the home’s most charming features is its front-porch view—an aviation enthusiast's dream! Watch skydivers pop out of the sky from the Orange County Airport, a small local airport right across the street that offers a unique, ever-changing backdrop with beautiful sunsets and distant mountain views. You're just minutes from historic downtown Orange, known for its boutique shops, great local dining, and craft beer. A short drive further brings you to Gordonsville, home to even more restaurants, shopping, and wineries. A thoughtfully updated home in a wonderfully convenient location!
For sale
Price cut: $10K (7/27)
$339,900
19212 Constitution Hwy, Orange, VA 22960
3beds
1,272sqft
Single Family Residence
Built in 1960
0.39 Acres Lot
$-- Zestimate®
$267/sqft
$-- HOA
What's special
New vinyl siding exteriorGleaming granite countertopsRecessed led lightingFront-porch viewBrand-new white cabinetryNew stainless steel appliances
- 136 days
- 799
- 65
Likely to sell faster than
Zillow last checked:
Listing updated:
Listed by:
Tiffany Hazelwood 804-874-2237,
Lake Homes Realty, LLC 8665253466
Source: Bright MLS,MLS#: VAOR2013970
Facts & features
Interior
Bedrooms & bathrooms
- Bedrooms: 3
- Bathrooms: 2
- Full bathrooms: 1
- 1/2 bathrooms: 1
- Main level bathrooms: 2
- Main level bedrooms: 3
Rooms
- Room types: Living Room, Bedroom 2, Bedroom 3, Kitchen, Den, Bedroom 1, Bathroom 1, Half Bath
Bedroom 1
- Level: Main
Bedroom 2
- Level: Main
Bedroom 3
- Level: Main
Bathroom 1
- Level: Main
Den
- Level: Main
Half bath
- Level: Main
Kitchen
- Level: Main
Living room
- Level: Main
Heating
- Central, Heat Pump, Electric
Cooling
- Central Air, Heat Pump, Electric
Appliances
- Included: Microwave, Dishwasher, Oven/Range - Electric, Refrigerator, Stainless Steel Appliance(s), Water Heater, Electric Water Heater
Features
- Breakfast Area, Dining Area, Chair Railings, Entry Level Bedroom, Family Room Off Kitchen, Open Floorplan, Upgraded Countertops, Dry Wall
- Flooring: Ceramic Tile, Luxury Vinyl
- Doors: ENERGY STAR Qualified Doors
- Windows: Insulated Windows, Window Treatments
- Has basement: No
- Has fireplace: No
Interior area
- Total structure area: 1,272
- Total interior livable area: 1,272 sqft
- Finished area above ground: 1,272
Property
Parking
- Total spaces: 1
- Parking features: Other, Detached, Off Street, Driveway
- Garage spaces: 1
- Has uncovered spaces: Yes
Accessibility
- Accessibility features: Entry Slope <1'
Features
- Levels: One
- Stories: 1
- Pool features: None
- Fencing: Privacy,Back Yard
- Has view: Yes
- View description: Panoramic
- Frontage type: Road Frontage
Lot
- Size: 0.39 Acres
- Features: Front Yard, Level, Rear Yard
Details
- Additional structures: Above Grade
- Parcel number: 000010917
- Zoning: RESIDENTIAL
- Special conditions: Standard
Construction
Type & style
- Home type: SingleFamily
- Architectural style: Cottage,Ranch/Rambler
- Property subtype: Single Family Residence
Materials
- Vinyl Siding
- Foundation: Crawl Space
- Roof: Metal
Condition
- New construction: No
- Year built: 1960
- Major remodel year: 2026
Utilities & green energy
- Sewer: Septic Exists
- Water: Public
Community & HOA
Community
- Subdivision: Airport
HOA
- Has HOA: No
Location
- Region: Orange
Financial & listing details
- Price per square foot: $267/sqft
- Tax assessed value: $209,000
- Annual tax amount: $1,295
- Date on market: 4/25/2026
- Listing agreement: Exclusive Right To Sell
- Ownership: Fee Simple
Estimated market value
Not available
Estimated sales range
Not available
Not available
Price history
| Date | Event | Price |
|---|---|---|
| 7/27/2026 | Price change | $339,900-2.9%$267/sqft |
Source:  Bright MLS #VAOR2013970 Report a problem Bright MLS #VAOR2013970 Report a problem | ||
| 7/18/2026 | Listed for sale | $349,900$275/sqft |
Source: Bright MLS #VAOR2013970 Report a problem | ||
| 7/9/2026 | Contingent | $349,900$275/sqft |
Source: Bright MLS #VAOR2013970 Report a problem | ||
| 4/25/2026 | Listed for sale | $349,9000%$275/sqft |
Source: Bright MLS #VAOR2013970 Report a problem | ||
| 12/10/2025 | Listing removed | $350,000$275/sqft |
Source: Bright MLS #VAOR2012842 Report a problem | ||
| 12/8/2025 | Listed for sale | $350,000+112.1%$275/sqft |
Source: Bright MLS #VAOR2012842 Report a problem | ||
| 10/2/2020 | Sold | $165,000$130/sqft |
Source: Public Record Report a problem | ||
| 8/11/2020 | Listed for sale | $165,000+29.2%$130/sqft |
Source: Century 21 New Millennium #VAOR137260 Report a problem | ||
| 4/11/2016 | Sold | $127,700-0.6%$100/sqft |
Source: Agent Provided Report a problem | ||
| 3/1/2016 | Pending sale | $128,500$101/sqft |
Source: Century 21 Redwood Realty #OR8710910 Report a problem | ||
| 1/25/2016 | Price change | $128,500-1.1%$101/sqft |
Source: Century 21 Redwood Realty #OR8710910 Report a problem | ||
| 11/9/2015 | Price change | $129,900-3.7%$102/sqft |
Source: Century 21 Redwood Realty #OR8710910 Report a problem | ||
| 9/29/2015 | Listed for sale | $134,900+1.8%$106/sqft |
Source: Century 21 Redwood Realty #OR8710910 Report a problem | ||
| 8/17/2015 | Listing removed | $132,500$104/sqft |
Source: Century 21 Redwood Realty #OR8710910 Report a problem | ||
| 8/3/2015 | Listed for sale | $132,500$104/sqft |
Source: Century 21 Redwood Realty #OR8710910 Report a problem | ||
Public tax history
| Year | Property taxes | Tax assessment |
|---|---|---|
| 2025 | $1,296 +12.6% | $203,900 +37.4% |
| 2024 | $1,151 | $148,400 |
| 2023 | $1,151 | $148,400 |
| 2022 | $1,151 +4.2% | $148,400 |
| 2021 | $1,105 | $148,400 |
| 2020 | $1,105 +90.7% | $148,400 +15.1% |
| 2018 | $580 -44.1% | $128,900 +1% |
| 2017 | $1,036 +105% | $127,600 |
| 2016 | $505 | $127,600 -7.7% |
| 2015 | $505 | $138,200 |
| 2014 | $505 | $138,200 +1.4% |
| 2013 | -- | $136,300 |
| 2012 | -- | $136,300 -9.3% |
| 2011 | -- | $150,300 +11.8% |
| 2010 | -- | $134,400 -3.2% |
| 2009 | -- | $138,860 +110.7% |
| 2003 | $534 +5.6% | $65,900 +13.4% |
| 2002 | $505 +2.4% | $58,100 |
| 2001 | $494 +18.1% | $58,100 |
| 2000 | $418 | $58,100 |
Find assessor info on the county website
Monthly payment
Est. payment
Payment breakdown
Explore the cost of this home by adjusting the details. Changes won't be saved.Climate risks
Neighborhood: 22960
Nearby schools
Schools provided by the listing agent
- High: Orange Co.
- District: Orange County Public Schools
Source: Bright MLS. This data may not be complete. We recommend contacting the local school district to confirm school assignments for this home.
Similar homes
- $--3 bd2 ba1.2k sqft26097 Indian Trace Trail, Unionville, VA 22567Auction
 Xome
Xome - $299,8883 bd1 ba1.6k sqft354 Berry St, Orange, VA 22960For Sale
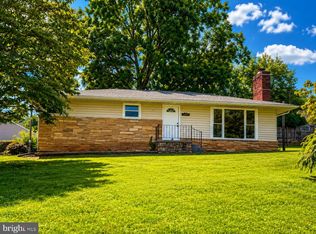
 MLS ID #VAOR2015064, Joseph Doman, Pearson Smith Realty, LLC. Bright MLS
 - $429,0003 bd2 ba1.5k sqft160 Red Hill Rd, Orange, VA 22960For Sale

 MLS ID #677856, DONNA WAUGH-ROBINSON, CORCORAN WILEY-ORANGE. CAAR
 - $350,0003 bd1 ba1.1k sqft24177 Rapidan Rd, Mitchells, VA 22729For Sale
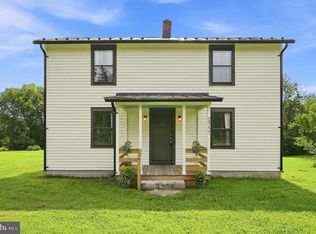 MLS ID #VACU2014632, Pamela Tressler, CENTURY 21 New Millennium. Bright MLS
 - $278,0002 bd1 ba768 sqft188 Peliso Ave, Orange, VA 22960For SaleMLS ID #VAOR2014056, Maria Fay, RE/MAX Gateway. Bright MLS
- $299,0002 bd1 ba912 sqft358 Williams Dr, Orange, VA 22960For SaleMLS ID #VAOR2014132, Dana Amos, RE/MAX Realty Specialists. Bright MLS
- $439,0003 bd2 ba1.4k sqft26476 Pennfields Dr, Orange, VA 22960For SaleMLS ID #VAOR2015036, Ashley Hoffman, Lake Anna Island Realty, Inc.. Bright MLS
- $319,5003 bd2 ba1k sqft1802 Zachary Taylor Hwy, Mineral, VA 23117For SaleMLS ID #VALA2010512, Mrs. Grace Bellows, Samson Properties. Bright MLS
- $349,9003 bd2 ba1.3k sqft4586 Spotswood Trl, Barboursville, VA 22923For SaleMLS ID #676294, JULIE BALLARD, NEST REALTY GROUP. CAAR
- $375,0003 bd2 ba1.4k sqft41 Elizabeth Ln, Louisa, VA 23093For SaleMLS ID #VALA2009510, Bonnie Coffey, Samson Properties. Bright MLS
- $325,0003 bd2 ba1.1k sqft6009 Noranda Dr, Mineral, VA 23117For SaleMLS ID #VASP2044410, Lori Noland, kwLakeside Real Estate. Bright MLS
- $349,9003 bd1 ba1k sqft18318 Fox Mountain Ln, Culpeper, VA 22701For SaleMLS ID #VACU2013838, Kelly Duckett-Corbin, RE/MAX Gateway. Bright MLS
- $349,0003 bd2 ba1.2k sqft229 Washington St, Locust Grove, VA 22508For SaleMLS ID #VAOR2014854, Jenn Donaldson, Real Broker, LLC. Bright MLS
- $330,0003 bd2 ba960 sqft1103 Lasley Ln, Louisa, VA 23093For SaleMLS ID #VALA2010518, John Flowers, Ascendancy Realty LLC. Bright MLS
- $345,0003 bd2 ba1.5k sqft399 Shelby Rd, Madison, VA 22727For SaleMLS ID #VAMA2002682, Ryan Dickerson, Samson Properties. Bright MLS
- $335,0003 bd2 ba1k sqft754 S Bluewater Blvd, Mineral, VA 23117For SaleMLS ID #VALA2010296, Emily Jackson, RE/MAX Gateway. Bright MLS
- $199,9902 bd2 ba1k sqft145 Bowler Ln, Orange, VA 22960For SaleMLS ID #VAOR2014794, Becky Miller, Piedmont Fine Properties. Bright MLS
- $324,9003 bd2 ba1.5k sqft143 Jefferson Ave, Locust Grove, VA 22508For SaleMLS ID #VAOR2014998, Mary Maurer, EXP Realty, LLC. Bright MLS
- $389,9003 bd2 ba1.3k sqft28266 Tatum Rd, Unionville, VA 22567For SaleMLS ID #VAOR2014800, Sender E. Najarro, Spring Hill Real Estate, LLC.. Bright MLS
- $309,5002 bd2 ba1.7k sqft270 Ellis Dr, Louisa, VA 23093For SaleMLS ID #VALA2010054, Marisa Blue Alford, Berkshire Hathaway HomeServices PenFed Realty. Bright MLS
