Affordable & Gorgeous New Construction Now Complete!!! ATTENTION ALL BUYERS: For a limited time, Builder is offering a 2-1 Buydown (or comparable subsidy) for Purchaser's Loan - Imagine getting new construction and an interest rate 2% below current rates!! ACT NOW!! Beautiful Rambler Tucked Away on 1.55 Acres - Just Outside of the Town of Orange! Open floor plan with vaulted ceiling in the Kitchen/Dining/Great Room area of the home. Rich LVP flooring throughout the entire home. Kitchen displays a large granite center island, gleaming white cabinetry, stainless steel appliances and double sink. Primary Suite complete with walk-in closet and full bath with double vanity. Two additional spacious Bedrooms balance out the opposite end of the home. Both baths offer granite countertops tub/shower combos. Thoughtfully designed utility room offers pantry, coat/storage closet and ample room for a full-sized washer and dryer. Sit for a bit on the covered front porch, adorned with metal pickets and easy to maintain vinyl railings. Relax on the rear deck or invite your friends/family for a backyard BBQ - plenty of space to enjoy! The black gutters/downspouts, shutters and door really make this charming home pop!! Photos are same model/selections as being built. Check out the virtual tour!!
Sold for $365,000
$365,000
19204 Constitution Hwy, Orange, VA 22960
3beds
1,344sqft
Single Family Residence
Built in 2025
1.55 Acres Lot
$364,900 Zestimate®
$272/sqft
$2,353 Estimated rent
Home value
$364,900
$347,000 - $383,000
$2,353/mo
Zestimate® history
Owner options
List your home for rent
$2,353/mo
Rent Zestimate®
Find your next renter with Zillow Rental Manager. Plus, with online applications, you can quickly screen prospective tenants – for free.
$2,353/mo
Rent Zestimate®
Refinance and save
$2,156/mo
Est. payment
Refinancing to a lower rate could help reduce your monthly payments and save thousands over the life of the loan.
$2,156/mo
Est. payment
Explore your selling options
Work with a Zillow partner agent
Leverage their expertise and Zillow's premium Showcase listings to get your home seen by more buyers.
Get startedList with your own agent
Get your home in front of millions of buyers by listing it on Zillow.
Learn how to do itSell it yourself
Take full control of how buyers see your home on Zillow by listing For Sale by Owner (FSBO).
List your homeWhat's special
Two additional spacious bedroomsLarge granite center islandRear deckGleaming white cabinetryDouble sinkStainless steel appliances
Zillow last checked:
Listing updated:
Listed by:
Philip L Thornton IV 540-222-9155,
Long & Foster Real Estate, Inc.,
Co-Listing Agent: Kelly M Thornton 540-718-5763,
Long & Foster Real Estate, Inc.
Bought with:
Carl Broyles, 0225169704
Montague, Miller & Company
Source: Bright MLS,MLS#: VAOR2013718
Facts & features
Interior
Bedrooms & bathrooms
- Bedrooms: 3
- Bathrooms: 2
- Full bathrooms: 2
- Main level bathrooms: 2
- Main level bedrooms: 3
Rooms
- Room types: Primary Bedroom, Bedroom 2, Bedroom 3, Kitchen, Family Room, Laundry, Bathroom 2, Primary Bathroom
Primary bedroom
- Level: Main
- Area: 182 Square Feet
- Dimensions: 13 X 14
Bedroom 2
- Level: Main
- Area: 143 Square Feet
- Dimensions: 11 X 13
Bedroom 3
- Level: Main
- Area: 121 Square Feet
- Dimensions: 11 X 11
Primary bathroom
- Level: Main
- Area: 64 Square Feet
- Dimensions: 8 X 8
Bathroom 2
- Level: Main
- Area: 45 Square Feet
- Dimensions: 5 X 9
Family room
- Level: Main
- Area: 280 Square Feet
- Dimensions: 14 X 20
Kitchen
- Level: Main
- Area: 260 Square Feet
- Dimensions: 13 X 20
Laundry
- Level: Main
- Area: 84 Square Feet
- Dimensions: 6 X 14
Heating
- Forced Air, Heat Pump, Electric
Cooling
- Central Air, Ceiling Fan(s), Electric
Appliances
- Included: Microwave, Dishwasher, Oven/Range - Electric, Refrigerator, Electric Water Heater
- Laundry: Main Level, Laundry Room
Features
- Ceiling Fan(s), Combination Kitchen/Dining, Entry Level Bedroom, Family Room Off Kitchen, Open Floorplan, Kitchen - Gourmet, Kitchen Island, Kitchen - Table Space, Primary Bath(s), Recessed Lighting, Upgraded Countertops, Walk-In Closet(s), Cathedral Ceiling(s), Dry Wall
- Flooring: Luxury Vinyl
- Has basement: No
- Has fireplace: No
Interior area
- Total structure area: 1,344
- Total interior livable area: 1,344 sqft
- Finished area above ground: 1,344
Property
Parking
- Total spaces: 4
- Parking features: Gravel, Driveway, Off Street
- Uncovered spaces: 4
Accessibility
- Accessibility features: None
Features
- Levels: One
- Stories: 1
- Patio & porch: Deck, Porch
- Pool features: None
Lot
- Size: 1.55 Acres
Details
- Additional structures: Above Grade
- Parcel number: 46A4
- Zoning: R1
- Zoning description: Residential
- Special conditions: Standard
Construction
Type & style
- Home type: SingleFamily
- Architectural style: Ranch/Rambler
- Property subtype: Single Family Residence
Materials
- Vinyl Siding
- Foundation: Crawl Space
- Roof: Architectural Shingle
Condition
- Excellent
- New construction: Yes
- Year built: 2025
Details
- Builder name: Steven R Coleman
Utilities & green energy
- Electric: 200+ Amp Service
- Sewer: Septic = # of BR
- Water: Public
- Utilities for property: Underground Utilities, Cable
Community & HOA
Community
- Subdivision: None Available
HOA
- Has HOA: No
Location
- Region: Orange
Financial & listing details
- Price per square foot: $272/sqft
- Date on market: 4/1/2026
- Listing agreement: Exclusive Right To Sell
- Ownership: Fee Simple
Price history
| Date | Event | Price |
|---|---|---|
| 5/28/2026 | Sold | $365,000$272/sqft |
Source:  Bright MLS #VAOR2013718 Report a problem Bright MLS #VAOR2013718 Report a problem | ||
| 5/1/2026 | Contingent | $365,000$272/sqft |
Source: Bright MLS #VAOR2013718 Report a problem | ||
| 4/27/2026 | Price change | $365,000-3.9%$272/sqft |
Source: Bright MLS #VAOR2013718 Report a problem | ||
| 2/27/2026 | Price change | $379,900-2.6%$283/sqft |
Source: Bright MLS #VAOR2013178 Report a problem | ||
| 1/23/2026 | Price change | $389,900-2.5%$290/sqft |
Source: Bright MLS #VAOR2013178 Report a problem | ||
| 8/25/2025 | Listed for sale | $399,900$298/sqft |
Source: Bright MLS #VAOR2010596 Report a problem | ||
Public tax history
Tax history is unavailable.
Neighborhood: 22960
Nearby homes
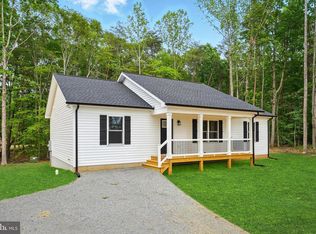
- $365,0003 bd2 ba1.3k sqft19216 Constitution Hwy, Orange, VA 22960New Construction
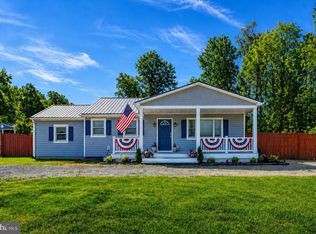
- $349,9003 bd2 ba1.2k sqft19212 Constitution Hwy, Orange, VA 22960For Sale
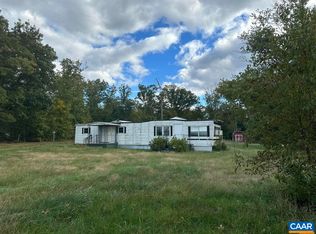
- $135,0002 bd1 ba820 sqft19190 Constitution Hwy, Orange, VA 22960Sold
- $75,0001.56 AcresLOT 4 Constitution Hwy, Orange, VA 22960Sold
- $263,5003 bd1 ba816 sqft19220 Constitution Hwy, Orange, VA 22960Off Market
- $332,9003 bd1 ba1.3k sqft19178 Constitution Hwy, Orange, VA 22960Off Market
- $65,0001.18 AcresLOT 5 Constitution Hwy, Orange, VA 22960Sold
- $273,7003 bd1 ba1.1k sqft19232 Constitution Hwy, Orange, VA 22960Off Market
Nearby schools
GreatSchools rating
- 8/10Lightfoot Elementary SchoolGrades: 3-5Distance: 4.7 mi
- 5/10Prospect Heights Middle SchoolGrades: 6-8Distance: 4.4 mi
- 6/10Orange County High SchoolGrades: 9-12Distance: 2.9 mi
Schools provided by the listing agent
- District: Orange County Public Schools
Source: Bright MLS. This data may not be complete. We recommend contacting the local school district to confirm school assignments for this home.
Get a cash offer in 3 minutes
Find out how much your home could sell for in as little as 3 minutes with a no-obligation cash offer.
Estimated market value
$364,900
Get a cash offer in 3 minutes
Find out how much your home could sell for in as little as 3 minutes with a no-obligation cash offer.
Estimated market value
$364,900
- Virginia
- Orange County
- Orange
- 22960
- 19204 Constitution Hwy
Nearby cities
Nearby zip codes
Other Orange Topics
