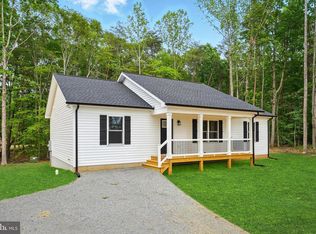
Affordable & Gorgeous New Construction Now Complete!!! ACT NOW!! Beautiful Rambler Tucked Away on 1.18 Acres - Just Outside of the Town of Orange! Open floor plan with vaulted ceiling in the Kitchen/Dining/Great Room area of the home. Rich LVP flooring throughout the entire home. Kitchen displays a large granite center island, gleaming white cabinetry, stainless steel appliances and double sink. Primary Suite complete with walk-in closet and full bath with double vanity. Two additional spacious Bedrooms balance out the opposite end of the home. Both baths offer granite countertops tub/shower combos. Thoughtfully designed utility room offers pantry, coat/storage closet and ample room for a full-sized washer and dryer. Sit for a bit on the covered front porch, adorned with metal pickets and easy to maintain vinyl railings. Relax on the rear deck or invite your friends/family for a backyard BBQ - plenty of space to enjoy! The black gutters/downspouts, shutters and door really make this charming home pop!! Photos are same model/selections as being built. Check out the virtual tour!!
Under contract
$365,000
19216 Constitution Hwy, Orange, VA 22960
3beds
1,344sqft
:
Get pre-qualified$2,244/mo
Single Family Residence
Built in 2025
1.18 Acres Lot
$364,200 Zestimate®
$272/sqft
$-- HOA
What's special
Two additional spacious bedroomsLarge granite center islandRear deckGleaming white cabinetryDouble sinkStainless steel appliances
- 117 days |
- 94 |
- 1 |
Zillow last checked:
Listing updated:
Listed by:
Philip L Thornton IV 540-222-9155,
Long & Foster Real Estate, Inc. 5408251800,
Co-Listing Agent: Kelly M Thornton 540-718-5763,
Long & Foster Real Estate, Inc.
Source: Bright MLS,MLS#: VAOR2013720
Facts & features
Interior
Bedrooms & bathrooms
- Bedrooms: 3
- Bathrooms: 2
- Full bathrooms: 2
- Main level bathrooms: 2
- Main level bedrooms: 3
Rooms
- Room types: Primary Bedroom, Bedroom 2, Bedroom 3, Kitchen, Family Room, Laundry, Bathroom 2, Primary Bathroom
Primary bedroom
- Level: Main
- Area: 182 Square Feet
- Dimensions: 13 X 14
Bedroom 2
- Level: Main
- Area: 143 Square Feet
- Dimensions: 11 X 13
Bedroom 3
- Level: Main
- Area: 121 Square Feet
- Dimensions: 11 X 11
Primary bathroom
- Level: Main
- Area: 64 Square Feet
- Dimensions: 8 X 8
Bathroom 2
- Level: Main
- Area: 45 Square Feet
- Dimensions: 5 X 9
Family room
- Level: Main
- Area: 280 Square Feet
- Dimensions: 14 X 20
Kitchen
- Level: Main
- Area: 260 Square Feet
- Dimensions: 13 X 20
Laundry
- Level: Main
- Area: 84 Square Feet
- Dimensions: 6 X 14
Heating
- Forced Air, Heat Pump, Electric
Cooling
- Central Air, Ceiling Fan(s), Electric
Appliances
- Included: Microwave, Dishwasher, Oven/Range - Electric, Refrigerator, Electric Water Heater
- Laundry: Main Level, Laundry Room
Features
- Ceiling Fan(s), Combination Kitchen/Dining, Entry Level Bedroom, Family Room Off Kitchen, Open Floorplan, Kitchen - Gourmet, Kitchen Island, Kitchen - Table Space, Primary Bath(s), Recessed Lighting, Upgraded Countertops, Walk-In Closet(s), Cathedral Ceiling(s), Dry Wall
- Flooring: Luxury Vinyl
- Has basement: No
- Has fireplace: No
Interior area
- Total structure area: 1,344
- Total interior livable area: 1,344 sqft
- Finished area above ground: 1,344
Video & virtual tour
Property
Parking
- Total spaces: 4
- Parking features: Gravel, Driveway, Off Street
- Uncovered spaces: 4
Accessibility
- Accessibility features: None
Features
- Levels: One
- Stories: 1
- Patio & porch: Deck, Porch
- Pool features: None
Lot
- Size: 1.18 Acres
Details
- Additional structures: Above Grade
- Parcel number: 46A5
- Zoning: R1
- Zoning description: Residential
- Special conditions: Standard
Construction
Type & style
- Home type: SingleFamily
- Architectural style: Ranch/Rambler
- Property subtype: Single Family Residence
Materials
- Vinyl Siding
- Foundation: Crawl Space
- Roof: Architectural Shingle
Condition
- Excellent
- New construction: Yes
- Year built: 2025
Details
- Builder name: Steven R Coleman
Utilities & green energy
- Electric: 200+ Amp Service
- Sewer: Septic = # of BR
- Water: Public
- Utilities for property: Underground Utilities, Cable
Community & HOA
Community
- Subdivision: None Available
HOA
- Has HOA: No
Location
- Region: Orange
Financial & listing details
- Price per square foot: $272/sqft
- Date on market: 4/1/2026
- Listing agreement: Exclusive Right To Sell
- Ownership: Fee Simple
Estimated market value
$364,200
$346,000 - $382,000
$2,357/mo
Price history
| Date | Event | Price |
|---|---|---|
| 6/8/2026 | Contingent | $365,000$272/sqft |
Source:  Bright MLS #VAOR2013720 Report a problem Bright MLS #VAOR2013720 Report a problem | ||
| 4/27/2026 | Price change | $365,000-3.9%$272/sqft |
Source: Bright MLS #VAOR2013720 Report a problem | ||
| 2/27/2026 | Price change | $379,900-2.6%$283/sqft |
Source: Bright MLS #VAOR2013180 Report a problem | ||
| 1/23/2026 | Price change | $389,900-2.5%$290/sqft |
Source: Bright MLS #VAOR2013180 Report a problem | ||
| 8/25/2025 | Listed for sale | $399,900$298/sqft |
Source: Bright MLS #VAOR2010592 Report a problem | ||
Public tax history
Tax history is unavailable.
Monthly payment
Est. payment
Payment breakdown
Explore the cost of this home by adjusting the details. Changes won't be saved.Climate risks
Neighborhood: 22960
Nearby schools
GreatSchools rating
- 8/10Lightfoot Elementary SchoolGrades: 3-5Distance: 4.7 mi
- 5/10Prospect Heights Middle SchoolGrades: 6-8Distance: 4.4 mi
- 6/10Orange County High SchoolGrades: 9-12Distance: 2.9 mi
Schools provided by the listing agent
- District: Orange County Public Schools
Source: Bright MLS. This data may not be complete. We recommend contacting the local school district to confirm school assignments for this home.
- $365,0003 bd2 ba1.3k sqft19204 Constitution Hwy, Orange, VA 22960Sold
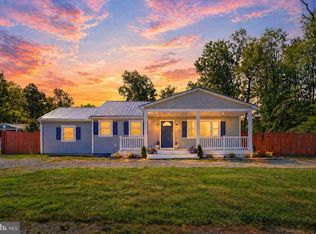
- $349,9003 bd2 ba1.2k sqft19212 Constitution Hwy, Orange, VA 22960For Sale
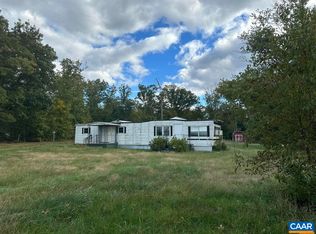
- $135,0002 bd1 ba820 sqft19190 Constitution Hwy, Orange, VA 22960Sold
- $75,0001.56 AcresLOT 4 Constitution Hwy, Orange, VA 22960Sold
- $259,3003 bd1 ba816 sqft19220 Constitution Hwy, Orange, VA 22960Off Market
- $269,5003 bd1 ba1.1k sqft19232 Constitution Hwy, Orange, VA 22960Off Market
- $332,9003 bd1 ba1.3k sqft19178 Constitution Hwy, Orange, VA 22960Off Market
- $65,0001.18 AcresLOT 5 Constitution Hwy, Orange, VA 22960Sold
A local agent can set up tours, give advice and negotiate with sellers.
Similar homes
- $349,9003 bd2 ba1.2k sqft19212 Constitution Hwy, Orange, VA 22960For Sale
 MLS ID #VAOR2013970, Tiffany Hazelwood, Lake Homes Realty, LLC. Bright MLS
 - $420,0003 bd2 ba1.9k sqft10712 Mount Sharon Rd, Orange, VA 22960For Sale
 MLS ID #VAOR2014760, Lauren Skinner, Redfin Corporation. Bright MLS
 - $429,0003 bd2 ba1.5k sqft160 Red Hill Rd, Orange, VA 22960For Sale

 MLS ID #677856, DONNA WAUGH-ROBINSON, CORCORAN WILEY-ORANGE. CAAR
 - $399,5004 bd3 ba1.9k sqft14098 Spicers Mill Rd, Orange, VA 22960New Construction
 MLS ID #VAOR2013882, Andy Shannon, Samson Properties. Bright MLS
 - $375,0003 bd2 ba1.4k sqft41 Elizabeth Ln, Louisa, VA 23093For SaleMLS ID #VALA2009510, Bonnie Coffey, Samson Properties. Bright MLS
- $429,9993 bd2 ba1.2k sqft7314 Sugar Hollow Rd, Orange, VA 22960For SaleMLS ID #VASP2043178, Ashley Hoffman, Lake Anna Island Realty, Inc.. Bright MLS
- $239,9902 bd2 ba1k sqft145 Bowler Ln, Orange, VA 22960For SaleMLS ID #VAOR2014794, Becky Miller, Piedmont Fine Properties. Bright MLS
- $375,0003 bd2 ba1.6k sqft3418 Ridge Rd, Barboursville, VA 22923For SaleMLS ID #677796, STEVEN REESE, EXP REALTY LLC - STAFFORD. CAAR
- $379,9004 bd2 ba1.6k sqft28494 Eddings Rd, Rhoadesville, VA 22542For SaleMLS ID #VAOR2013878, Micah Dianda, Samson Properties. Bright MLS
- $349,9003 bd2 ba1.3k sqft4586 Spotswood Trl, Barboursville, VA 22923For SaleMLS ID #676294, JULIE BALLARD, NEST REALTY GROUP. CAAR
- $439,9004 bd3 ba1.5k sqft9486 Verdiersville Rd, Rhoadesville, VA 22542For SaleMLS ID #VAOR2014408, Daniell Boggs, First Priority Realty. Bright MLS
- $425,0003 bd2 ba1.3k sqft31185 Price Rd, Locust Grove, VA 22508For SaleMLS ID #VAOR2014584, Stephanie Hiner, Berkshire Hathaway HomeServices PenFed Realty. Bright MLS
- $375,0002 bd2 ba1.6k sqft2112 Carpenters Mill Rd, Barboursville, VA 22923For SaleMLS ID #678658, ANGIE SHUPE, EXP REALTY LLC - STAFFORD. CAAR
- $299,0002 bd1 ba1.1k sqft309 Ellis Dr, Louisa, VA 23093For SaleMLS ID #2620361, Crystal Hill, Lloyd's Real Estate LLC. CVRMLS
- $415,0003 bd2 ba1.2k sqft898 Seville Rd, Madison, VA 22727For SaleMLS ID #VAMA2002806, Brittany Smyth, Piedmont Fine Properties. Bright MLS
- $358,0002 bd1 ba1k sqft13832 Post Oak Rd, Spotsylvania, VA 22551For SaleMLS ID #VASP2043118, Mrs. Rebecca A Walley, Century 21 Redwood Realty. Bright MLS
- $480,0004 bd3 ba1.6k sqft1558 Ridgeway Dr, Barboursville, VA 22923For SaleMLS ID #679823, MALLORY WEBB, NEST REALTY GROUP. CAAR
- $395,0003 bd2 ba1.5k sqft5126 Burr Hill Rd, Rhoadesville, VA 22542For SaleMLS ID #VAOR2014344, Sean Jones, Samson Properties. Bright MLS
- $350,0003 bd2 ba1.5k sqft399 Shelby Rd, Madison, VA 22727For SaleMLS ID #VAMA2002682, Ryan Dickerson, Samson Properties. Bright MLS
- $314,9003 bd2 ba1.3k sqft64 Ferndale Dr, Louisa, VA 23093For SaleMLS ID #679083, KRISTIN FIELDS, KEETON & CO REAL ESTATE. CAAR
