Tucked along Spotswood Trail in Orange County, this 3-bedroom, 2-bath ranch sits on a spacious 2-acre lot offering both convenience and opportunity. Inside, you’ll find hardwood floors and a cozy woodstove that anchors the main living space with warmth and character. The generous driveway provides ample parking and opens the door for a future detached garage or workshop. With solid bones and room to personalize, this home is ready for your vision and updates to truly make it your own. Enjoy the best of both worlds—peaceful country living just 15 minutes from shopping, dining, and everyday essentials in the Ruckersville area, including Lowe’s, Walmart, and Starbucks. Bring your ideas and unlock the potential of this Orange County gem.
Active
$349,900
4586 Spotswood Trl, Barboursville, VA 22923
3beds
1,380sqft
Single Family Residence
Built in 1990
2 Acres Lot
$344,500 Zestimate®
$254/sqft
$-- HOA
What's special
Hardwood floors
- 118 days |
- 830 |
- 35 |
Zillow last checked:
Listing updated:
Listed by:
JULIE BALLARD 434-987-5441,
NEST REALTY GROUP 434-566-0121
Source: CAAR,MLS#: 676294 Originating MLS: Charlottesville Area Association of Realtors
Originating MLS: Charlottesville Area Association of RealtorsFacts & features
Interior
Bedrooms & bathrooms
- Bedrooms: 3
- Bathrooms: 2
- Full bathrooms: 2
- Main level bathrooms: 2
- Main level bedrooms: 3
Rooms
- Room types: Bathroom, Bedroom, Full Bath, Kitchen, Living Room
Bedroom
- Level: First
Bathroom
- Level: First
Kitchen
- Level: First
Living room
- Level: First
Heating
- Heat Pump, Wood
Cooling
- Central Air
Appliances
- Included: Dishwasher, Electric Range, Microwave, Refrigerator
- Laundry: Washer Hookup, Dryer Hookup
Features
- Primary Downstairs, Kitchen Island
- Flooring: Hardwood, Laminate, Vinyl
- Has basement: No
Interior area
- Total structure area: 1,380
- Total interior livable area: 1,380 sqft
- Finished area above ground: 1,380
- Finished area below ground: 0
Property
Features
- Levels: One
- Stories: 1
- Patio & porch: Front Porch, Porch, Side Porch
- Pool features: None
Lot
- Size: 2 Acres
- Features: Level, Partially Cleared
Details
- Parcel number: 61G
- Zoning description: A Agricultural
Construction
Type & style
- Home type: SingleFamily
- Architectural style: Ranch
- Property subtype: Single Family Residence
Materials
- Modular/Prefab, Vinyl Siding
- Foundation: Block
- Roof: Composition,Shingle
Condition
- New construction: No
- Year built: 1990
Utilities & green energy
- Sewer: Septic Tank
- Water: Private, Well
- Utilities for property: Cable Available, Fiber Optic Available, High Speed Internet Available
Community & HOA
Community
- Security: Surveillance System
- Subdivision: NONE
HOA
- Has HOA: No
Location
- Region: Barboursville
Financial & listing details
- Price per square foot: $254/sqft
- Tax assessed value: $238,300
- Annual tax amount: $1,308
- Date on market: 4/24/2026
- Cumulative days on market: 119 days
- Exclusions: dog pin & dog fence
Estimated market value
$344,500
$327,000 - $362,000
$2,021/mo
Price history
| Date | Event | Price |
|---|---|---|
| 4/25/2026 | Listed for sale | $349,900+100.5%$254/sqft |
Source:  CAAR #676294 Report a problem CAAR #676294 Report a problem | ||
| 7/5/2023 | Sold | $174,500+34.2%$126/sqft |
Source: Public Record Report a problem | ||
| 3/12/2013 | Sold | $130,000-5.5%$94/sqft |
Source: Public Record Report a problem | ||
| 10/27/2012 | Pending sale | $137,500$100/sqft |
Source: Premier Virginia Properties LLC #OR7778012 Report a problem | ||
| 10/12/2012 | Listed for sale | $137,500$100/sqft |
Source: Premier Virginia Properties #OR7778012 Report a problem | ||
| 9/25/2012 | Pending sale | $137,500$100/sqft |
Source: Premier Virginia Properties LLC #OR7778012 Report a problem | ||
| 6/14/2012 | Price change | $137,500-3.5%$100/sqft |
Source: Premier Virginia Properties #OR7778012 Report a problem | ||
| 4/28/2012 | Price change | $142,500-1.7%$103/sqft |
Source: Premier Virginia Properties #OR7778012 Report a problem | ||
| 3/8/2012 | Price change | $145,000-9.3%$105/sqft |
Source: Premier Virginia Properties #OR7778012 Report a problem | ||
| 1/9/2012 | Listed for sale | $159,900$116/sqft |
Source: Premier Virginia Properties #494889 Report a problem | ||
Public tax history
| Year | Property taxes | Tax assessment |
|---|---|---|
| 2025 | $1,479 +13% | $238,300 +36.8% |
| 2024 | $1,309 | $174,200 |
| 2023 | $1,309 | $174,200 |
| 2022 | $1,309 +4.2% | $174,200 |
| 2021 | $1,256 | $174,200 |
| 2020 | $1,256 +3.1% | $174,200 +12.8% |
| 2018 | $1,218 -1.9% | $154,400 |
| 2017 | $1,241 +13.8% | $154,400 |
| 2016 | $1,091 | $154,400 +1.9% |
| 2015 | $1,091 | $151,500 |
| 2014 | $1,091 | $151,500 |
| 2013 | -- | $151,500 |
| 2012 | -- | $151,500 -30% |
| 2011 | -- | $216,500 |
| 2010 | -- | $216,500 -0.1% |
| 2009 | -- | $216,800 +153.9% |
| 2003 | $692 +8.6% | $85,400 +16.7% |
| 2002 | $637 +2.4% | $73,200 |
| 2001 | $622 +18.1% | $73,200 |
| 2000 | $527 | $73,200 |
Find assessor info on the county website
Monthly payment
Est. payment
Payment breakdown
Explore the cost of this home by adjusting the details. Changes won't be saved.Climate risks
Neighborhood: 22923
Nearby schools
GreatSchools rating
- 7/10Gordon Barbour Elementary SchoolGrades: PK-5Distance: 6.4 mi
- 5/10Prospect Heights Middle SchoolGrades: 6-8Distance: 10.3 mi
- 6/10Orange County High SchoolGrades: 9-12Distance: 11.7 mi
Schools provided by the listing agent
- Elementary: Gordon-Barbour
- Middle: Prospect Heights
- High: Orange
Source: CAAR. This data may not be complete. We recommend contacting the local school district to confirm school assignments for this home.
- $346,6003 bd2 ba1.2k sqft4610 Spotswood Trl, Barboursville, VA 22923Off Market
- $296,8003 bd2 ba1k sqft4628 Spotswood Trl, Barboursville, VA 22923Off Market
- $489,8003 bd2 ba1.9k sqft4638 Spotswood Trl, Barboursville, VA 22923Off Market
- $340,6003 bd2 ba1.7k sqft4656 Spotswood Trl, Barboursville, VA 22923Off Market
- $206,100-- bd-- ba-- sqft4453 Hamm Rd, Barboursville, VA 22923Off Market
- $404,4003 bd2 ba1.2k sqft4321 Hamm Rd, Barboursville, VA 22923Off Market
- $361,9003 bd2 ba1.6k sqft4349 Hamm Rd, Barboursville, VA 22923Off Market
- $325,0003 bd1 ba1.8k sqft4505 Spotswood Trl, Barboursville, VA 22923Off Market
A local agent can set up tours, give advice and negotiate with sellers.
Similar homes
- $375,0003 bd2 ba1.6k sqft3418 Ridge Rd, Barboursville, VA 22923For Sale
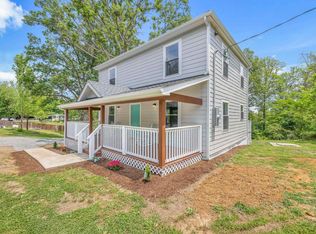
 MLS ID #677796, STEVEN REESE, EXP REALTY LLC - STAFFORD. CAAR
 - $350,0003 bd2 ba1.2k sqft417 Blackberry Ln, Ruckersville, VA 22968For Sale
 MLS ID #680342, KRISTIAN JENSEN, REAL ESTATE III, INC.. CAAR
 - $440,0003 bd2 ba1.2k sqft2959 Burnley Station Rd, Barboursville, VA 22923For Sale
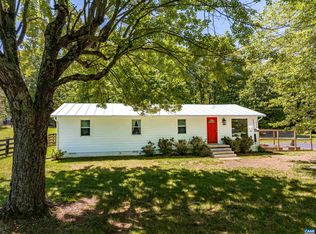 MLS ID #676999, AMANDA SPIGONE, KELLER WILLIAMS ALLIANCE - CHARLOTTESVILLE. CAAR
 - $349,5003 bd3 ba1.3k sqft324 East St, Gordonsville, VA 22942For Sale
 MLS ID #680101, ANGIE SHUPE, EXP REALTY LLC - STAFFORD. CAAR
 - $425,0003 bd2 ba1.5k sqft32 Greene Ct, Ruckersville, VA 22968For SaleMLS ID #680491, LAUREN KOCH, REAL ESTATE III, INC.. CAAR
- $300,0003 bd2 ba1.4k sqft61 Snapdragon Rd, Ruckersville, VA 22968For SaleMLS ID #680598, CYNTHIA HASH, FIND HOMES REALTY LLC. CAAR
- $430,0004 bd4 ba2k sqftThe Bristow, Somerset, VA 22972For Sale
 MLS ID #VAOR2014830, Richard Johnson, Pearson Smith Realty, LLC. Bright MLS
 - $399,9003 bd2 ba1.4k sqft266 Swift Run Rd, Ruckersville, VA 22968For SaleMLS ID #676802, BRITTNEY WILLS, LORING WOODRIFF REAL ESTATE ASSOCIATES. CAAR
- $365,0003 bd2 ba1.4k sqft178 Pinehurst Dr, Gordonsville, VA 22942For SaleMLS ID #VALA2010338, Josh Harris, Keeton & Co. Real Estate. Bright MLS
- $345,0003 bd3 ba1.8k sqft61 Lafayette Dr, Palmyra, VA 22963For SaleMLS ID #680560, GENEVIEVE REILLY, LONG & FOSTER - LAKE MONTICELLO. CAAR
- $325,0003 bd2 ba1.4k sqft22 Tanglewood Rd, Palmyra, VA 22963For SaleMLS ID #680714, KERRY GRIGGS, KELLER WILLIAMS ALLIANCE - CHARLOTTESVILLE. CAAR
- $279,9003 bd2 ba1k sqft735 Matthew Mill Rd, Ruckersville, VA 22968For SaleMLS ID #679424, BRENTNEY KOZUCH, STORY HOUSE REAL ESTATE. CAAR
- $365,0003 bd3 ba1.3k sqft162 Larkspur Rd, Ruckersville, VA 22968For SaleMLS ID #678772, DARIAN COCHRAN, COMPASS-Avenue. CAAR
- $400,0003 bd2 ba1.2k sqft898 Seville Rd, Madison, VA 22727For SaleMLS ID #VAMA2002806, Brittany Smyth, Piedmont Fine Properties. Bright MLS
- $399,0003 bd2 ba1.7k sqft4229 Earlysville Rd, Earlysville, VA 22936For SaleMLS ID #676098, ALEX TISCORNIA, HOWARD HANNA ROY WHEELER REALTY CO.- CHARLOTTESVILLE. CAAR
- $410,0003 bd2 ba1.2k sqft12101 Greenwood Rd, Orange, VA 22960For SaleMLS ID #VAOR2013892, Heather Wells, Real Broker, LLC. Bright MLS
- $329,0002 bd1 ba1.2k sqft9034 Spotswood Trl, Stanardsville, VA 22973For SaleMLS ID #678579, MELANIE MORRIS, OPENING DOORS REAL ESTATE. CAAR
- $375,0003 bd2 ba2k sqft9070 Spotswood Trl, Stanardsville, VA 22973For SaleMLS ID #677559, STEVE RIPLEY, BETTER HOMES & GARDENS R.E.-PATHWAYS. CAAR
- $320,0002 bd2 ba1.2k sqft75 Pendleton Way, Stanardsville, VA 22973For SaleMLS ID #680595, JULIE HOLBROOK, NEST REALTY GROUP. CAAR
- $350,0003 bd3 ba2k sqft495 Jefferson Dr, Palmyra, VA 22963For SaleMLS ID #678459, KERRY GRIGGS, KELLER WILLIAMS ALLIANCE - CHARLOTTESVILLE. CAAR
