Resort living, one level, and nothing to do but move in. 178 Pinehurst Dr sits inside the gates of Shenandoah Crossing, a 1,000 acre resort community where home feels like vacation: a 60 acre lake, clubhouse, community pools, fitness room, stables and riding trails, and courts for tennis, basketball, and pickleball. The resort's new Hilton ownership is investing in the amenities right now, with renovated tennis and pickleball courts and refreshed pools underway, and the association covers road maintenance along with professional management. Even better, the HOA dues include your water and sewer, so the true monthly cost of ownership stays refreshingly low. The home itself is a 3 bedroom, 2 bath ranch that lives easy. Luxury vinyl plank flows through the main living areas, a gas fireplace anchors the living room, and French doors open to a dining area and a pantry equipped kitchen with every appliance conveying, including a washer and dryer set replaced just two years ago. The primary suite offers a walk in closet, double vanity, and private bath. The big ticket items are already done: a brand new heat pump installed winter 2025 with an active service plan and a newer water heater. A pre listing home inspection has already been completed, with repair items addressed by a licensed Class A contractor, so you can offer with confidence. Outside, start mornings on the front porch, grill on the back deck, and enjoy updated landscaping on nearly half an acre with an attached garage and paved driveway. High speed Xfinity internet keeps remote work seamless. One level living, resort amenities, utilities in the dues, and move in ready with the paperwork to prove it. Schedule your showing today.
For sale
Price cut: $15.1K (8/25)
$349,900
178 Pinehurst Dr, Gordonsville, VA 22942
3beds
1,478sqft
Single Family Residence
Built in 2005
0.47 Acres Lot
$-- Zestimate®
$237/sqft
$158/mo HOA
What's special
One levelStables and riding trailsAttached garagePaved drivewayFront porchCommunity pools
- 29 days |
- 1,738 |
- 85 |
Likely to sell faster than
Zillow last checked:
Listing updated:
Listed by:
Josh Harris 804-298-5008,
Keeton & Co. Real Estate (804) 556-1228
Source: Bright MLS,MLS#: VALA2010338
Facts & features
Interior
Bedrooms & bathrooms
- Bedrooms: 3
- Bathrooms: 2
- Full bathrooms: 2
- Main level bathrooms: 2
- Main level bedrooms: 3
Basement
- Area: 0
Heating
- Heat Pump, Electric
Cooling
- Ceiling Fan(s), Central Air, Electric
Appliances
- Included: Microwave, Dishwasher, Refrigerator, Washer, Dryer, Oven/Range - Electric, Electric Water Heater
- Laundry: Washer In Unit, Dryer In Unit, Has Laundry
Features
- Open Floorplan, Primary Bath(s), Pantry, Ceiling Fan(s), Walk-In Closet(s), Recessed Lighting, Attic, Entry Level Bedroom, Dry Wall
- Flooring: Luxury Vinyl, Laminate
- Has basement: No
- Number of fireplaces: 1
- Fireplace features: Gas/Propane
Interior area
- Total structure area: 1,478
- Total interior livable area: 1,478 sqft
- Finished area above ground: 1,478
- Finished area below ground: 0
Property
Parking
- Total spaces: 1
- Parking features: Garage Faces Front, Driveway, Attached
- Attached garage spaces: 1
- Has uncovered spaces: Yes
Accessibility
- Accessibility features: None
Features
- Levels: One
- Stories: 1
- Patio & porch: Deck, Porch, Patio
- Exterior features: Lighting
- Pool features: Community
- Waterfront features: Lake
Lot
- Size: 0.47 Acres
- Features: Fishing Available, Level, Landscaped
Details
- Additional structures: Above Grade, Below Grade
- Parcel number: 10C2 1 158
- Zoning: RD
- Special conditions: Standard
- Horses can be raised: Yes
- Horse amenities: Paddocks, Stable(s)
Construction
Type & style
- Home type: SingleFamily
- Architectural style: Ranch/Rambler,Contemporary
- Property subtype: Single Family Residence
Materials
- Vinyl Siding
- Foundation: Block, Crawl Space
- Roof: Architectural Shingle
Condition
- Very Good
- New construction: No
- Year built: 2005
Utilities & green energy
- Sewer: Public Sewer
- Water: Community
- Utilities for property: Fiber Optic
Community & HOA
Community
- Features: Pool
- Subdivision: Shenandoah Crossing
HOA
- Has HOA: Yes
- Amenities included: Basketball Court, Beach Access, Bike Trail, Boat Dock/Slip, Clubhouse, Community Center, Dog Park, Gated, Horse Trails, Jogging Path, Lake, Picnic Area, Indoor Pool, Pool, Riding/Stables, Security, Water/Lake Privileges, Tennis Court(s), Fitness Center
- Services included: Common Area Maintenance, Pier/Dock Maintenance, Pool(s), Recreation Facility, Road Maintenance, Security, Snow Removal, Water, Sewer
- HOA fee: $1,895 annually
- HOA name: SHENANDOAH CROSSINGS
Location
- Region: Gordonsville
Financial & listing details
- Price per square foot: $237/sqft
- Tax assessed value: $302,800
- Annual tax amount: $2,180
- Date on market: 7/27/2026
- Listing agreement: Exclusive Right To Sell
- Listing terms: Cash,Conventional,FHA,USDA Loan,VA Loan
- Ownership: Fee Simple
Estimated market value
Not available
Estimated sales range
Not available
Not available
Price history
| Date | Event | Price |
|---|---|---|
| 8/25/2026 | Price change | $349,900-4.1%$237/sqft |
Source:  Bright MLS #VALA2010338 Report a problem Bright MLS #VALA2010338 Report a problem | ||
| 7/27/2026 | Listed for sale | $365,000+14.1%$247/sqft |
Source: Bright MLS #VALA2010338 Report a problem | ||
| 7/30/2024 | Sold | $319,900-1.6%$216/sqft |
Source: Bright MLS #VALA2004424 Report a problem | ||
| 4/1/2024 | Sold | $325,000+1.6%$220/sqft |
Source:  CVRMLS #2320595 Report a problem CVRMLS #2320595 Report a problem | ||
| 1/31/2024 | Pending sale | $319,900$216/sqft |
Source: CVRMLS #2320595 Report a problem | ||
| 11/4/2023 | Price change | $319,900-4.2%$216/sqft |
Source: CVRMLS #2320595 Report a problem | ||
| 10/13/2023 | Price change | $333,900-1.5%$226/sqft |
Source: CVRMLS #2320595 Report a problem | ||
| 9/26/2023 | Price change | $339,000-1.7%$229/sqft |
Source: CVRMLS #2320595 Report a problem | ||
| 9/6/2023 | Price change | $344,900-1.4%$233/sqft |
Source: CVRMLS #2320595 Report a problem | ||
| 8/23/2023 | Listed for sale | $349,900+899.7%$237/sqft |
Source: CVRMLS #2320595 Report a problem | ||
| 6/28/2005 | Sold | $35,000$24/sqft |
Source: Public Record Report a problem | ||
Public tax history
| Year | Property taxes | Tax assessment |
|---|---|---|
| 2024 | $2,007 +11.7% | $278,800 +11.7% |
| 2023 | $1,798 +12.6% | $249,700 +12.6% |
| 2022 | $1,596 +31% | $221,700 +31% |
| 2021 | $1,218 | $169,200 +0.8% |
| 2020 | -- | $167,800 +2.4% |
| 2018 | $1,092 -3.4% | $163,900 +8.1% |
| 2017 | $1,130 | $151,600 -3.4% |
| 2016 | $1,130 +5% | $156,900 +5% |
| 2015 | $1,076 | $149,400 |
Find assessor info on the county website
Monthly payment
Est. payment
Payment breakdown
Explore the cost of this home by adjusting the details. Changes won't be saved.Climate risks
Neighborhood: 22942
Nearby schools
GreatSchools rating
- 9/10Trevilians Elementary SchoolGrades: PK-5Distance: 2.9 mi
- 7/10Louisa County Middle SchoolGrades: 6-8Distance: 13.2 mi
- 6/10Louisa County High SchoolGrades: 9-12Distance: 13.4 mi
Schools provided by the listing agent
- Elementary: Trevilians
- Middle: Louisa
- High: Louisa
- District: Louisa County Public Schools
Source: Bright MLS. This data may not be complete. We recommend contacting the local school district to confirm school assignments for this home.
- $355,0004 bd3 ba1.8k sqft636 Oakmont Dr, Gordonsville, VA 22942Off Market
- $--0.5 acres205 Pinehurst, Gordonsville, VA 22942Off Market
- $352,6003 bd2 ba1.9k sqft218 Pinehurst Dr, Gordonsville, VA 22942Off Market
- $410,8003 bd3 ba1.8k sqft612 Oakmont Dr, Gordonsville, VA 22942Off Market
- $431,0003 bd2 ba1.6k sqft132 Pinehurst Dr, Gordonsville, VA 22942Sold
- $447,6003 bd2 ba1.9k sqft641 Oakmont Dr, Gordonsville, VA 22942Off Market
- $347,0003 bd2 ba1.5k sqft131 Pinehurst Dr, Gordonsville, VA 22942Off Market
- $350,000-- bd-- ba-- sqft131 Pinehurst Dr, Gordonsville, VA 22942Sold
A local agent can set up tours, give advice and negotiate with sellers.
Similar homes
- $349,5003 bd3 ba1.3k sqft324 East St, Gordonsville, VA 22942For Sale

 MLS ID #680101, ANGIE SHUPE, EXP REALTY LLC - STAFFORD. CAAR
 - $369,9994 bd3 ba2.1k sqft500 Knighting Rd #A, Gordonsville, VA 22942For Sale

 MLS ID #VAOR2014540, Curtis Hartless, Ascendancy Realty LLC. Bright MLS
 - $430,0004 bd2 ba1.7k sqft360 Dogwood Lake Dr, Gordonsville, VA 22942For Sale
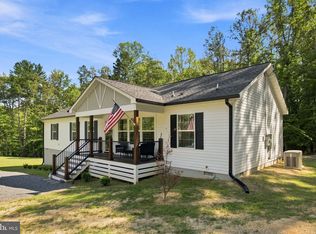 MLS ID #VALA2010386, Shannon Hudson, RE/MAX Realty Specialists. Bright MLS
 - $345,0003 bd3 ba1.8k sqft61 Lafayette Dr, Palmyra, VA 22963For Sale
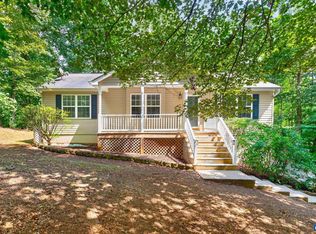 MLS ID #680560, GENEVIEVE REILLY, LONG & FOSTER - LAKE MONTICELLO. CAAR
 - $286,4003 bd2 ba920 sqft209 Depot St, Gordonsville, VA 22942For SaleMLS ID #680530, WILLIAM HARPER, 1ST CHOICE REAL ESTATE. CAAR
- $349,9003 bd2 ba1.3k sqft4586 Spotswood Trl, Barboursville, VA 22923For SaleMLS ID #676294, JULIE BALLARD, NEST REALTY GROUP. CAAR
- $350,0003 bd2 ba1.2k sqft417 Blackberry Ln, Ruckersville, VA 22968For SaleMLS ID #680342, KRISTIAN JENSEN, REAL ESTATE III, INC.. CAAR
- $275,0002 bd1 ba744 sqft507 S Main St, Gordonsville, VA 22942For SaleMLS ID #VAOR2014806, wina hubbard, Montague, Miller & Company. Bright MLS
- $335,0003 bd2 ba1k sqft754 S Bluewater Blvd, Mineral, VA 23117For SaleMLS ID #VALA2010296, Emily Jackson, RE/MAX Gateway. Bright MLS
- $464,9004 bd3 ba1.9k sqft399 Ryan Ln, Gordonsville, VA 22942For SaleMLS ID #VALA2010390, Nick Whitelock, Massanutten Realty. Bright MLS
- $275,0002 bd2 ba1.6k sqft219 Duke St, Gordonsville, VA 22942For SaleMLS ID #678125, ASHLEY PALMER, FRANK HARDY SOTHEBY'S INTERNATIONAL REALTY. CAAR
- $325,0003 bd2 ba1.4k sqft22 Tanglewood Rd, Palmyra, VA 22963For SaleMLS ID #680714, KERRY GRIGGS, KELLER WILLIAMS ALLIANCE - CHARLOTTESVILLE. CAAR
- $345,0003 bd2 ba1.2k sqft137 Jefferson Dr, Palmyra, VA 22963For SaleMLS ID #677817, RUTH GUSS, RE/MAX REALTY SPECIALISTS-CHARLOTTESVILLE. CAAR
- $327,0003 bd4 ba1.7k sqft5 Bridlewood Dr, Palmyra, VA 22963For SaleMLS ID #680206, LAUREN KOCH, REAL ESTATE III, INC.. CAAR
- $325,0003 bd2 ba1.1k sqft6009 Noranda Dr, Mineral, VA 23117For SaleMLS ID #VASP2044410, Lori Noland, kwLakeside Real Estate. Bright MLS
- $335,0003 bd3 ba1.4k sqft17 Windy Way, Palmyra, VA 22963For SaleMLS ID #678830, GENEVIEVE REILLY, LONG & FOSTER - LAKE MONTICELLO. CAAR
- $339,9003 bd3 ba1.6k sqft14 Shiloh Ct, Palmyra, VA 22963For SaleMLS ID #678396, JAY HURDLE, RE/MAX REALTY SPECIALISTS-CHARLOTTESVILLE. CAAR
- $464,7503 bd2 ba1.7k sqft288 Roni Ln, Louisa, VA 23093For SaleMLS ID #VALA2010444, Stephanie Woolfolk, RE/MAX Realty Specialists. Bright MLS
- $362,0003 bd3 ba1.9k sqft5881 Thomas Jefferson Pkwy, Palmyra, VA 22963For SaleMLS ID #679142, VICKI WILSON, MONTICELLO COUNTRY REALTY, LLC. CAAR
- $310,0003 bd2 ba1.3k sqft738 Jefferson Dr, Palmyra, VA 22963For SaleMLS ID #677577, GERRI RUSSELL, HOWARD HANNA ROY WHEELER REALTY CO.- CHARLOTTESVILLE. CAAR
