Welcome to 5 Bridlewood Drive, where comfort and convenience come together in the heart of Lake Monticello! This inviting 3-bedroom, 2.5-bath home offers over 1,700 finished square feet with a functional three-level layout featuring a cozy living room with a wood-burning fireplace, an eat-in kitchen, spacious bedrooms, and a finished walk-out basement complete with a family room, full bath, laundry area, and bonus room perfect for a home office, gym, or hobby space. Enjoy relaxing on the deck or covered front porch, and appreciate being just minutes from the Turkey Sag Gate and the Food Lion Shopping Center for easy access in and out of the community. Lake Monticello amenities include a private 352-acre lake, five beaches, an 18-hole golf course, clubhouse, pool, tennis and pickleball courts, playgrounds, walking trails, boat launches, community docks, and year-round activities. Come see why so many love calling Lake Monticello home!
Active
$327,000
5 Bridlewood Dr, Palmyra, VA 22963
3beds
1,728sqft
:
Get pre-qualified$2,157/mo
Single Family Residence
Built in 2003
0.54 Acres Lot
$327,000 Zestimate®
$189/sqft
$121/mo HOA
What's special
Family roomFinished walk-out basementFunctional three-level layoutSpacious bedroomsCovered front porchEat-in kitchenLaundry area
- 6 hours |
- 73 |
- 2 |
Zillow last checked:
Listing updated:
Listed by:
LAUREN KOCH 434-305-6284,
REAL ESTATE III, INC. 434-817-9300
Source: CAAR,MLS#: 680206 Originating MLS: Charlottesville Area Association of Realtors
Originating MLS: Charlottesville Area Association of RealtorsFacts & features
Interior
Bedrooms & bathrooms
- Bedrooms: 3
- Bathrooms: 4
- Full bathrooms: 3
- 1/2 bathrooms: 1
- Main level bathrooms: 1
Rooms
- Room types: Bathroom, Bonus Room, Bedroom, Family Room, Full Bath, Half Bath, Kitchen, Laundry, Living Room
Primary bedroom
- Level: Second
Bedroom
- Level: Second
Bedroom
- Level: Basement
Primary bathroom
- Level: Second
Bathroom
- Level: Second
Bathroom
- Level: Basement
Bonus room
- Level: Second
Family room
- Level: Basement
Half bath
- Level: First
Kitchen
- Level: First
Laundry
- Level: Basement
Living room
- Level: First
Heating
- Heat Pump
Cooling
- Central Air
Appliances
- Included: Convection Oven, Dishwasher, Electric Range, Disposal, Microwave, Refrigerator, Dryer, Washer
Features
- Attic, Double Vanity, Permanent Attic Stairs, Eat-in Kitchen
- Flooring: Hardwood, Luxury Vinyl Plank
- Basement: Finished
- Attic: Permanent Stairs
- Has fireplace: Yes
- Fireplace features: Wood Burning
Interior area
- Total structure area: 1,728
- Total interior livable area: 1,728 sqft
- Finished area above ground: 1,152
- Finished area below ground: 576
Property
Features
- Levels: Three Or More
- Stories: 3
- Patio & porch: Deck, Porch
- Pool features: Association
Lot
- Size: 0.54 Acres
Details
- Parcel number: 18A 11 49
- Zoning description: R-1 Residential
Construction
Type & style
- Home type: SingleFamily
- Property subtype: Single Family Residence
Materials
- Stick Built, Vinyl Siding
- Foundation: Block
Condition
- New construction: No
- Year built: 2003
Utilities & green energy
- Sewer: Public Sewer
- Water: Public
- Utilities for property: Cable Available
Community & HOA
Community
- Features: Dock, Gated
- Security: Gated Community, Surveillance System
- Subdivision: LAKE MONTICELLO
HOA
- Has HOA: Yes
- Amenities included: Beach Rights, Basketball Court, Boat Dock, Boat Ramp, Clubhouse, Golf Course, Picnic Area, Playground, Pool, Sports Fields, Trail(s), Water
- HOA fee: $1,450 annually
Location
- Region: Palmyra
Financial & listing details
- Price per square foot: $189/sqft
- Tax assessed value: $215,000
- Annual tax amount: $2,510
- Date on market: 8/1/2026
- Cumulative days on market: 64 days
Estimated market value
$327,000
$311,000 - $343,000
$2,405/mo
Price history
| Date | Event | Price |
|---|---|---|
| 8/1/2026 | Listed for sale | $327,000-0.9%$189/sqft |
Source:  CAAR #680206 Report a problem CAAR #680206 Report a problem | ||
| 6/12/2026 | Listing removed | $329,900$191/sqft |
Source: CAAR #675273 Report a problem | ||
| 5/12/2026 | Price change | $329,900-4.4%$191/sqft |
Source: CAAR #675273 Report a problem | ||
| 5/5/2026 | Price change | $345,000-2.8%$200/sqft |
Source: CAAR #675273 Report a problem | ||
| 4/22/2026 | Price change | $355,000-2.7%$205/sqft |
Source: CAAR #675273 Report a problem | ||
| 4/10/2026 | Listed for sale | $365,000+19.7%$211/sqft |
Source: CAAR #675273 Report a problem | ||
| 5/24/2024 | Sold | $305,000-1.3%$177/sqft |
Source: CAAR #650817 Report a problem | ||
| 4/9/2024 | Pending sale | $309,000$179/sqft |
Source: CAAR #650817 Report a problem | ||
| 3/22/2024 | Listed for sale | $309,000+64.4%$179/sqft |
Source: CAAR #650817 Report a problem | ||
| 3/18/2019 | Sold | $188,000-0.5%$109/sqft |
Source: Public Record Report a problem | ||
| 1/10/2019 | Pending sale | $189,000$109/sqft |
Source: Keller Williams Realty #583871 Report a problem | ||
| 11/30/2018 | Listed for sale | $189,000+18.1%$109/sqft |
Source: KELLER WILLIAMS ALLIANCE - CHARLOTTESVILLE #583871 Report a problem | ||
| 6/27/2012 | Sold | $160,000-5.8%$93/sqft |
Source: Public Record Report a problem | ||
| 3/18/2012 | Listed for sale | $169,900$98/sqft |
Source: Akarion Realty Report a problem | ||
Public tax history
| Year | Property taxes | Tax assessment |
|---|---|---|
| 2024 | $1,815 | $215,000 |
| 2023 | $1,815 | $215,000 +13.9% |
| 2022 | -- | $188,800 |
| 2021 | -- | $188,800 |
| 2020 | -- | $188,800 +4.5% |
| 2018 | $1,516 | $180,600 |
| 2017 | $1,516 | $180,600 +3% |
| 2016 | $1,516 | $175,300 |
| 2015 | $1,516 +10.7% | $175,300 +1.7% |
| 2014 | $1,370 -2.5% | $172,300 |
| 2013 | $1,405 | $172,300 -30.1% |
| 2012 | -- | $246,500 |
| 2011 | $1,331 | $246,500 |
| 2010 | -- | $246,500 |
| 2009 | -- | $246,500 |
| 2008 | -- | $246,500 |
| 2007 | -- | $246,500 +42.6% |
| 2006 | -- | $172,900 |
| 2005 | -- | $172,900 +46.9% |
| 2004 | -- | $117,700 +1077% |
| 2003 | -- | $10,000 |
| 2002 | -- | $10,000 +42.9% |
| 2001 | $50 | $7,000 |
Find assessor info on the county website
Monthly payment
Est. payment
Payment breakdown
Explore the cost of this home by adjusting the details. Changes won't be saved.Climate risks
Neighborhood: 22963
Nearby schools
GreatSchools rating
- NAWest Central Primary SchoolGrades: PK-KDistance: 6.4 mi
- 5/10Fluvanna County High SchoolGrades: 8-12Distance: 2.7 mi
- 5/10Central Elementary SchoolGrades: PK-2Distance: 6.4 mi
Schools provided by the listing agent
- Elementary: Central (Fluvanna)
- Middle: Fluvanna
- High: Fluvanna
Source: CAAR. This data may not be complete. We recommend contacting the local school district to confirm school assignments for this home.
- $334,7003 bd2 ba1.5k sqft7 Bridlewood Dr, Palmyra, VA 22963Off Market
- $464,4004 bd4 ba2.9k sqft3 Bridlewood Dr, Palmyra, VA 22963Off Market
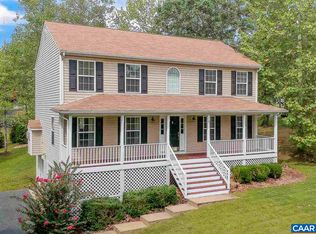
- $287,6003 bd2 ba1.2k sqft9 Bridlewood Dr, Palmyra, VA 22963Off Market
- $441,9003 bd3 ba3.1k sqft4 Curry Ct, Palmyra, VA 22963Off Market
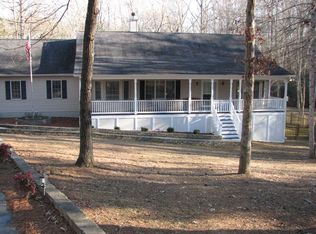
- $381,2003 bd3 ba1.9k sqft7 Fairfield Ct, Palmyra, VA 22963Off Market
- $630,9003 bd3 ba2.5k sqft5 Fairfield Ct, Palmyra, VA 22963Off Market
- $305,5003.41 Acres1 Bridlewood Dr, Palmyra, VA 22963Off Market
- $347,8003 bd2 ba1.5k sqft4 Bridlewood Dr, Palmyra, VA 22963Off Market
A local agent can set up tours, give advice and negotiate with sellers.
Similar homes
- $335,0003 bd3 ba1.4k sqft17 Windy Way, Palmyra, VA 22963For Sale
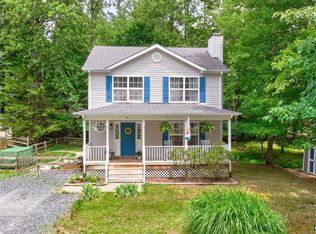
 MLS ID #678830, GENEVIEVE REILLY, LONG & FOSTER - LAKE MONTICELLO. CAAR
 - $335,0003 bd2 ba1.4k sqft1075 Middle Fork Rd, Palmyra, VA 22963For Sale
 MLS ID #680060, SANDRA MORRIS, KELLER WILLIAMS ALLIANCE - CHARLOTTESVILLE. CAAR
 - $365,0003 bd3 ba1.9k sqft63 Turkeysag Trl, Palmyra, VA 22963For Sale
 MLS ID #677520, CANDICE COX, MONTICELLO COUNTRY REALTY, LLC. CAAR
 - $315,0003 bd2 ba1.4k sqft9 Chippewa Ln, Palmyra, VA 22963For Sale
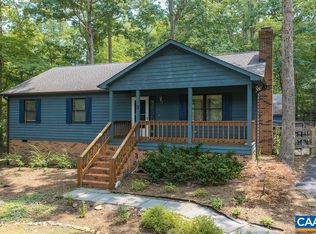 MLS ID #679805, GAVIN SHERWOOD, YES REALTY PARTNERS. CAAR
 - $375,0003 bd3 ba2.1k sqft18 Seminole Trl, Palmyra, VA 22963For SaleMLS ID #680031, KATIE PEARL, KELLER WILLIAMS ALLIANCE - CHARLOTTESVILLE. CAAR
- $306,0003 bd2 ba1.4k sqft377 Jefferson Dr, Palmyra, VA 22963For SaleMLS ID #678542, PEGGY SHANKLIN, LONG & FOSTER - LAKE MONTICELLO. CAAR
- $315,0003 bd2 ba1.3k sqft738 Jefferson Dr, Palmyra, VA 22963For SaleMLS ID #677577, GERRI RUSSELL, HOWARD HANNA ROY WHEELER REALTY CO.- CHARLOTTESVILLE. CAAR
- $339,9003 bd3 ba1.6k sqft14 Shiloh Ct, Palmyra, VA 22963For SaleMLS ID #678396, JAY HURDLE, RE/MAX REALTY SPECIALISTS-CHARLOTTESVILLE. CAAR
- $359,9003 bd2 ba2k sqft29 Monish Dr, Palmyra, VA 22963For SaleMLS ID #679806, GAVIN SHERWOOD, YES REALTY PARTNERS. CAAR
- $345,0003 bd2 ba1.2k sqft137 Jefferson Dr, Palmyra, VA 22963For SaleMLS ID #677817, RUTH GUSS, RE/MAX REALTY SPECIALISTS-CHARLOTTESVILLE. CAAR
- $359,9003 bd3 ba1.5k sqft10 Zephyr Rd, Palmyra, VA 22963For SaleMLS ID #675911, TAYLOR COLLIER, FREEDOM REALTY GROUP LLC. CAAR
- $350,0003 bd3 ba2k sqft495 Jefferson Dr, Palmyra, VA 22963For SaleMLS ID #678459, KERRY GRIGGS, KELLER WILLIAMS ALLIANCE - CHARLOTTESVILLE. CAAR
- $349,0004 bd3 ba1.8k sqft18 Chickasaw Pl, Palmyra, VA 22963For Sale
 MLS ID #VAFN2000642, Ashley Cameron, Lake Anna Island Realty, Inc.. Bright MLS
 - $349,9994 bd3 ba2.2k sqft503 Jefferson Dr, Palmyra, VA 22963For SaleMLS ID #670121, CHRISTY BECK, LONG & FOSTER - LAKE MONTICELLO. CAAR
- $299,0003 bd2 ba1.1k sqft10 Loblolly Rd, Palmyra, VA 22963For SaleMLS ID #673144, SUSAN WATTS, FRANK HARDY SOTHEBY'S INTERNATIONAL REALTY. CAAR
- $399,9004 bd3 ba1.8k sqft9 Morewood Pl, Palmyra, VA 22963For SaleMLS ID #677636, THE GUNNELS GROUP, LONG & FOSTER - LAKE MONTICELLO. CAAR
- $390,0003 bd2 ba1.6k sqft37 Laguna Rd, Palmyra, VA 22963For SaleMLS ID #675645, IRIS HELFRICH, MONTICELLO COUNTRY REALTY, LLC. CAAR
- $399,0004 bd4 ba2k sqft5 Iroquois Way, Palmyra, VA 22963For SaleMLS ID #675676, LAUREN KOCH, REAL ESTATE III, INC.. CAAR
- $380,0003 bd2 ba1.6k sqft1 Tara Ct, Palmyra, VA 22963For SaleMLS ID #676972, JAMIE WHITE, JAMIE WHITE REAL ESTATE. CAAR
- $389,9004 bd3 ba2.4k sqft36 Hatchechubee Rd, Palmyra, VA 22963For SaleMLS ID #678088, LAUREN KOCH, REAL ESTATE III, INC.. CAAR
