The upgrades to this extremely well located home in the gated community of Lake Monticello should catch your attention when looking for the perfect place to call home! Roof & heat pump were replaced in 2020. No need to worry about the plumbing system either as the Qwest was replaced w/ PEX in 2021! The backyard became an even better outdoor space in 2021 w/ the construction of the Trex deck! Woven wire backyard fence is less than a year old, too. Granite counters & stainless appliances provide a modern feel to this salt box style home. The side entry, 2-car garage offers a highly desirable yet not-so-common feature when compared to so many homes at the lake. A separate kitchen pantry is another feature that helps this home standout! Ample storage also exists here when looking at the number & size of closets not associated w/ an actual bedroom. Lafayette Park is right around the corner & provides so many activities - playground, tennis, pickleball, & basketball. It is such a short drive to the home once you pass through the Monish (Tufton) Gate, too. Lake Monticello offers everything you need w/in the community itself! Pool, community beaches, security force, playgrounds, restaurants, shopping!
Pending
Price cut: $24.1K (9/5)
$314,900
29 Monish Dr, Palmyra, VA 22963
3beds
2,030sqft
Single Family Residence
Built in 1985
0.34 Acres Lot
$-- Zestimate®
$155/sqft
$125/mo HOA
What's special
Trex deckStainless appliancesGranite countersSeparate kitchen pantryWoven wire backyard fence
- 83 days
- 218
- 19
Zillow last checked:
Listing updated:
Listed by:
GAVIN SHERWOOD 434-962-0226,
YES REALTY PARTNERS 434-531-0817
Source: CAAR,MLS#: 679806 Originating MLS: Charlottesville Area Association of Realtors
Originating MLS: Charlottesville Area Association of RealtorsFacts & features
Interior
Bedrooms & bathrooms
- Bedrooms: 3
- Bathrooms: 2
- Full bathrooms: 2
- Main level bathrooms: 1
- Main level bedrooms: 1
Rooms
- Room types: Bathroom, Bedroom, Dining Room, Full Bath, Kitchen, Living Room
Primary bedroom
- Level: Second
Bedroom
- Level: First
Bedroom
- Level: Second
Bathroom
- Level: First
Bathroom
- Level: Second
Dining room
- Level: First
Kitchen
- Level: First
Living room
- Level: First
Heating
- Heat Pump
Cooling
- Heat Pump, Window Unit(s)
Appliances
- Included: Dishwasher, Electric Range, Microwave, Refrigerator
- Laundry: Washer Hookup, Dryer Hookup
Features
- Vaulted Ceiling(s)
- Flooring: Carpet, Luxury Vinyl Plank
- Has basement: No
Interior area
- Total structure area: 2,630
- Total interior livable area: 2,030 sqft
- Finished area above ground: 2,030
- Finished area below ground: 0
Property
Parking
- Total spaces: 2
- Parking features: Attached, Electricity, Garage, Garage Door Opener, Garage Faces Side
- Attached garage spaces: 2
Features
- Levels: Two
- Stories: 2
- Patio & porch: Deck, Front Porch, Porch
- Fencing: Decorative,Wire
Lot
- Size: 0.34 Acres
Details
- Parcel number: 18A5420
- Zoning description: R-1 Residential
Construction
Type & style
- Home type: SingleFamily
- Architectural style: Saltbox
- Property subtype: Single Family Residence
Materials
- Cedar, Stick Built
- Foundation: Slab
- Roof: Composition,Shingle
Condition
- New construction: No
- Year built: 1985
Utilities & green energy
- Sewer: Public Sewer
- Water: Public
- Utilities for property: Cable Available, Fiber Optic Available, Satellite Internet Available
Community & HOA
Community
- Subdivision: LAKE MONTICELLO
HOA
- Has HOA: Yes
- Amenities included: Playground, Trail(s), Water, Beach Rights
- Services included: Association Management, Common Area Maintenance, Clubhouse, Insurance, Playground, Reserve Fund, Snow Removal, Security, Trash
- HOA fee: $1,495 annually
Location
- Region: Palmyra
Financial & listing details
- Price per square foot: $155/sqft
- Tax assessed value: $301,400
- Annual tax amount: $2,275
- Date on market: 7/22/2026
- Cumulative days on market: 83 days
Estimated market value
Not available
Estimated sales range
Not available
$2,080/mo
Price history
| Date | Event | Price |
|---|---|---|
| 9/26/2026 | Pending sale | $314,900$155/sqft |
Source:  CAAR #679806 Report a problem CAAR #679806 Report a problem | ||
| 9/5/2026 | Price change | $314,900-7.1%$155/sqft |
Source: CAAR #679806 Report a problem | ||
| 8/3/2026 | Price change | $339,000-5.8%$167/sqft |
Source: CAAR #679806 Report a problem | ||
| 7/22/2026 | Listed for sale | $359,900+71.4%$177/sqft |
Source: CAAR #679806 Report a problem | ||
| 4/9/2020 | Sold | $210,000-8.7%$103/sqft |
Source: Public Record Report a problem | ||
| 2/26/2020 | Listed for sale | $230,000$113/sqft |
Source: RED CEDAR REAL ESTATE #599109 Report a problem | ||
| 2/26/2020 | Pending sale | $230,000$113/sqft |
Source: RED CEDAR REAL ESTATE #599109 Report a problem | ||
| 1/31/2020 | Price change | $230,000-4%$113/sqft |
Source: RED CEDAR REAL ESTATE #599109 Report a problem | ||
| 1/17/2020 | Listed for sale | $239,500+173.7%$118/sqft |
Source: RED CEDAR REAL ESTATE #599109 Report a problem | ||
| 11/12/2019 | Sold | $87,500$43/sqft |
Source: Public Record Report a problem | ||
| 6/11/2019 | Listing removed | -- |
Source: Auction.com Report a problem | ||
| 6/9/2019 | Listed for sale | -- |
Source: Auction.com Report a problem | ||
Public tax history
| Year | Property taxes | Tax assessment |
|---|---|---|
| 2025 | $2,261 +9.7% | $301,400 +23.5% |
| 2024 | $2,060 | $244,100 |
| 2023 | $2,060 | $244,100 +16.3% |
| 2022 | -- | $209,800 |
| 2021 | -- | $209,800 |
| 2020 | -- | $209,800 +17.9% |
| 2018 | $1,584 | $178,000 |
| 2017 | $1,584 | $178,000 -3.8% |
| 2016 | $1,584 | $185,000 |
| 2015 | $1,584 +10.7% | $185,000 +2.8% |
| 2014 | $1,431 -6.8% | $180,000 |
| 2013 | $1,536 | $180,000 -33.2% |
| 2012 | -- | $269,500 |
| 2011 | $1,455 | $269,500 |
| 2010 | -- | $269,500 |
| 2009 | -- | $269,500 |
| 2008 | -- | $269,500 |
| 2007 | -- | $269,500 +49.7% |
| 2006 | -- | $180,000 |
| 2005 | -- | $180,000 +39.3% |
| 2004 | -- | $129,200 |
| 2003 | -- | $129,200 |
| 2002 | -- | $129,200 +20.6% |
| 2001 | $760 | $107,100 |
Find assessor info on the county website
Monthly payment
Est. payment
Payment breakdown
Explore the cost of this home by adjusting the details. Changes won't be saved.Climate risks
Neighborhood: 22963
Nearby schools
Schools provided by the listing agent
- Elementary: Central (Fluvanna)
- Middle: Fluvanna
- High: Fluvanna
Source: CAAR. This data may not be complete. We recommend contacting the local school district to confirm school assignments for this home.


Similar homes
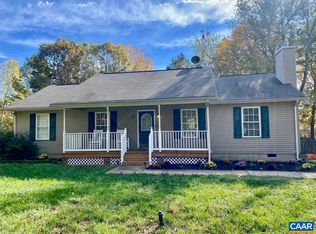
- $315,0003 bd2 ba1.3k sqft573 Jefferson Dr, Palmyra, VA 22963For Sale

 MLS ID #681932, CASEY WOODZELL, LONG & FOSTER - CHARLOTTESVILLE. CAAR
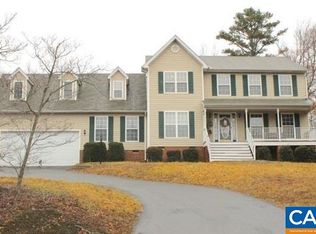
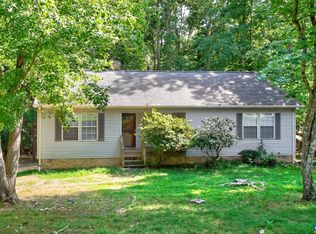
 - $315,0004 bd3 ba2.5k sqft54 Woodlawn Dr, Palmyra, VA 22963For Sale
 MLS ID #680821, GENEVIEVE REILLY, LONG & FOSTER - LAKE MONTICELLO. CAAR
 - $376,9003 bd2 ba1.9k sqft22 Begum Rd, Palmyra, VA 22963For Sale
 MLS ID #678730, JEN SAMPLE, LONG & FOSTER - LAKE MONTICELLO. CAAR
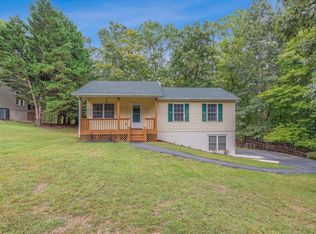
 - $340,0003 bd2 ba2k sqft18 Cliftwood Rd, Palmyra, VA 22963For Sale
 MLS ID #682452, JOSHUA WHITE, STORY HOUSE REAL ESTATE. CAAR
 - $339,9003 bd3 ba1.6k sqft14 Shiloh Ct, Palmyra, VA 22963For SaleMLS ID #678396, JAY HURDLE, RE/MAX REALTY SPECIALISTS-CHARLOTTESVILLE. CAAR
- $295,9003 bd2 ba1.1k sqft10 Loblolly Rd, Palmyra, VA 22963For SaleMLS ID #673144, SUSAN WATTS, FRANK HARDY SOTHEBY'S INTERNATIONAL REALTY. CAAR
- $294,9003 bd2 ba1.4k sqft377 Jefferson Dr, Palmyra, VA 22963For SaleMLS ID #678542, PEGGY SHANKLIN, LONG & FOSTER - LAKE MONTICELLO. CAAR
- $328,0003 bd3 ba1.4k sqft17 Windy Way, Palmyra, VA 22963For SaleMLS ID #678830, GENEVIEVE REILLY, LONG & FOSTER - LAKE MONTICELLO. CAAR
- $355,0003 bd3 ba1.9k sqft8 Acre Ln, Palmyra, VA 22963For SaleMLS ID #677520, CANDICE COX, MONTICELLO COUNTRY REALTY, LLC. CAAR
- $349,0003 bd3 ba2.7k sqft26 W Lake Forest Dr, Palmyra, VA 22963For SaleMLS ID #678462, WAKI WYNN, 1ST DOMINION REALTY INC-CHARLOTTESVILLE. CAAR
- $375,0004 bd3 ba2k sqft3 Roadview Ter, Palmyra, VA 22963For SaleMLS ID #682063, THOMAS WARREN, KEETON & CO REAL ESTATE. CAAR
- $369,9004 bd3 ba1.9k sqft3 Sioux Ct, Palmyra, VA 22963For SaleMLS ID #678827, THE GUNNELS GROUP, LONG & FOSTER - LAKE MONTICELLO. CAAR
- $359,9003 bd3 ba1.5k sqft10 Zephyr Rd, Palmyra, VA 22963For SaleMLS ID #675911, TAYLOR COLLIER, FREEDOM REALTY GROUP LLC. CAAR
- $345,0003 bd2 ba1.2k sqft137 Jefferson Dr, Palmyra, VA 22963For SaleMLS ID #677817, RUTH GUSS, RE/MAX REALTY SPECIALISTS-CHARLOTTESVILLE. CAAR
- $370,9003 bd2 ba1.6k sqft37 Laguna Rd, Palmyra, VA 22963For SaleMLS ID #675645, IRIS HELFRICH, MONTICELLO COUNTRY REALTY, LLC. CAAR
- $415,0003 bd3 ba1.4k sqft38 Dogleg Rd, Palmyra, VA 22963For SaleMLS ID #682698, DIANE MILLER, LONG & FOSTER - LAKE MONTICELLO. CAAR
- $374,9004 bd3 ba2.8k sqft13 Horseback Ln, Palmyra, VA 22963For SaleMLS ID #681751, GENEVIEVE REILLY, LONG & FOSTER - LAKE MONTICELLO. CAAR
- $359,9003 bd2 ba1.3k sqft129 Virginia Ave, Palmyra, VA 22963For SaleMLS ID #681217, PEGGY SHANKLIN, LONG & FOSTER - LAKE MONTICELLO. CAAR
- $389,9003 bd3 ba1.8k sqft26 E Point Rd, Palmyra, VA 22963For SaleMLS ID #681284, RACHEL BURNS, RE/MAX REALTY SPECIALISTS-CHARLOTTESVILLE. CAAR
- $349,0005 bd3 ba2.2k sqft542 Branch Rd, Scottsville, VA 24590For SaleMLS ID #682056, LYNSIE MCKEOWN, THE HOGAN GROUP-CHARLOTTESVILLE. CAAR
