NEW PRICE – $374,900! Exceptional space and versatility in Lake Monticello! This spacious 4-bedroom, 3-bath home offers 2,810 finished square feet, a large 2-car garage, and a finished terrace level, all tucked near the end of a quiet cul-de-sac street. Enjoy a carpet-free interior with bamboo flooring on the main level, ceramic tile on the terrace level, and a kitchen featuring granite countertops. The finished lower level provides incredible flexibility for a family room, recreation space, home office, or guests. Step outside to an expansive two-level rear deck overlooking the fenced backyard, perfect for outdoor entertaining, pets, or relaxing at home. Additional highlights include winter water views and a BRAND-NEW HVAC system installed in 2026! Enjoy all that Lake Monticello has to offer, including its 352-acre lake, beaches, boating, golf, pool, parks, and playgrounds, with convenient access to Charlottesville. Generous living space, flexible floor plan, and an opportunity to add your personal touches over time!
Active
Price cut: $15K (10/12)
$374,900
13 Horseback Ln, Palmyra, VA 22963
4beds
2,810sqft
Single Family Residence
Built in 1990
0.35 Acres Lot
$372,700 Zestimate®
$133/sqft
$125/mo HOA
What's special
Finished terrace levelFenced backyardCarpet-free interiorExpansive two-level rear deckOverlooking the fenced backyardWinter water views
- 32 days
- 845
- 93
Likely to sell faster than
Zillow last checked:
Listing updated:
Listed by:
GENEVIEVE REILLY 434-414-4453,
LONG & FOSTER - LAKE MONTICELLO 434-589-7653
Source: CAAR,MLS#: 681751 Originating MLS: Charlottesville Area Association of Realtors
Originating MLS: Charlottesville Area Association of RealtorsFacts & features
Interior
Bedrooms & bathrooms
- Bedrooms: 4
- Bathrooms: 3
- Full bathrooms: 3
- Main level bathrooms: 2
- Main level bedrooms: 3
Rooms
- Room types: Bathroom, Bonus Room, Bedroom, Dining Room, Full Bath, Great Room, Kitchen, Laundry, Living Room
Primary bedroom
- Level: First
Bedroom
- Level: First
Bedroom
- Level: Basement
Primary bathroom
- Level: First
Bathroom
- Level: First
Bathroom
- Level: Basement
Bonus room
- Level: Basement
Dining room
- Level: First
Great room
- Level: Basement
Kitchen
- Level: First
Laundry
- Level: First
Living room
- Level: First
Heating
- Electric, Heat Pump
Cooling
- Heat Pump
Appliances
- Included: Dishwasher, Electric Range, Microwave, Refrigerator, Dryer, Washer
- Laundry: Washer Hookup, Dryer Hookup
Features
- Primary Downstairs
- Flooring: Bamboo, Ceramic Tile
- Basement: Full,Finished,Walk-Out Access
Interior area
- Total structure area: 3,314
- Total interior livable area: 2,810 sqft
- Finished area above ground: 1,405
- Finished area below ground: 1,405
Property
Parking
- Total spaces: 2
- Parking features: Attached, Electricity, Garage, Garage Faces Side
- Attached garage spaces: 2
Features
- Levels: One
- Stories: 1
- Pool features: Association
Lot
- Size: 0.35 Acres
Details
- Parcel number: 18A3136
- Zoning description: R-4 Residential
Construction
Type & style
- Home type: SingleFamily
- Architectural style: Ranch
- Property subtype: Single Family Residence
Materials
- Stick Built, Vinyl Siding
- Foundation: Block
- Roof: Architectural
Condition
- New construction: No
- Year built: 1990
Utilities & green energy
- Sewer: Public Sewer
- Water: Public
- Utilities for property: Cable Available, Fiber Optic Available, High Speed Internet Available
Community & HOA
Community
- Subdivision: LAKE MONTICELLO
HOA
- Has HOA: Yes
- Amenities included: Beach Rights, Basketball Court, Boat Dock, Boat Ramp, Clubhouse, Golf Course, Playground, Pool, Sports Fields, Water
- HOA fee: $1,494 annually
Location
- Region: Palmyra
Financial & listing details
- Price per square foot: $133/sqft
- Tax assessed value: $358,000
- Annual tax amount: $2,685
- Date on market: 9/10/2026
- Cumulative days on market: 33 days
Estimated market value
$372,700
$354,000 - $391,000
$2,606/mo
Price history
| Date | Event | Price |
|---|---|---|
| 10/12/2026 | Price change | $374,900-3.8%$133/sqft |
Source:  CAAR #681751 Report a problem CAAR #681751 Report a problem | ||
| 9/10/2026 | Listed for sale | $389,900+47.2%$139/sqft |
Source: CAAR #681751 Report a problem | ||
| 10/26/2018 | Sold | $264,900$94/sqft |
Source: Public Record Report a problem | ||
| 9/8/2018 | Pending sale | $264,900$94/sqft |
Source: RE/MAX REALTY SPECIALISTS #576708 Report a problem | ||
| 7/12/2018 | Price change | $264,900-1.9%$94/sqft |
Source: RE/MAX REALTY SPECIALISTS-CHARLOTTESVILLE #576708 Report a problem | ||
| 5/28/2018 | Price change | $269,900-1.8%$96/sqft |
Source: RE/MAX REALTY SPECIALISTS-CHARLOTTESVILLE #576708 Report a problem | ||
| 5/19/2018 | Listed for sale | $274,900+16%$98/sqft |
Source: RE/MAX REALTY SPECIALISTS-CHARLOTTESVILLE #576708 Report a problem | ||
| 12/10/2015 | Sold | $237,000+0.9%$84/sqft |
Source: Agent Provided Report a problem | ||
| 10/27/2015 | Pending sale | $235,000$84/sqft |
Source: Keller Williams - Charlottesville #537803 Report a problem | ||
| 10/18/2015 | Price change | $235,000-5.7%$84/sqft |
Source: Keller Williams - Charlottesville #537803 Report a problem | ||
| 10/11/2015 | Price change | $249,113-3.9%$89/sqft |
Source: Keller Williams - Charlottesville #537803 Report a problem | ||
| 9/20/2015 | Listed for sale | $259,113+259.9%$92/sqft |
Source: KELLER WILLIAMS REALTY #537803 Report a problem | ||
| 1/21/2015 | Sold | $72,000-24.1%$26/sqft |
Source: Public Record Report a problem | ||
| 10/22/2014 | Price change | $94,900-4.9%$34/sqft |
Source: Monticello Country Realtors #525502 Report a problem | ||
| 9/30/2014 | Listed for sale | $99,800-44.6%$36/sqft |
Source: Monticello Country Realtors #525502 Report a problem | ||
| 8/12/2014 | Sold | $180,000+106.9%$64/sqft |
Source: Public Record Report a problem | ||
| 9/30/1999 | Sold | $87,000$31/sqft |
Source: Agent Provided Report a problem | ||
Public tax history
| Year | Property taxes | Tax assessment |
|---|---|---|
| 2025 | -- | $358,000 +33.9% |
| 2024 | $2,257 | $267,400 |
| 2023 | $2,257 | $267,400 +15.6% |
| 2022 | -- | $231,400 |
| 2021 | -- | $231,400 |
| 2020 | -- | $231,400 +13.2% |
| 2018 | $1,484 | $204,500 |
| 2017 | $1,484 | $204,500 +2.6% |
| 2016 | $1,484 | $199,400 +16.8% |
| 2015 | $1,484 +10.7% | $170,700 +1.2% |
| 2014 | $1,340 -18.6% | $168,600 |
| 2013 | $1,646 | $168,600 -41.6% |
| 2012 | -- | $288,800 |
| 2011 | $1,560 | $288,800 |
| 2010 | -- | $288,800 |
| 2009 | -- | $288,800 |
| 2008 | -- | $288,800 |
| 2007 | -- | $288,800 +35.2% |
| 2006 | -- | $213,600 |
| 2005 | -- | $213,600 +47.6% |
| 2004 | -- | $144,700 |
| 2003 | -- | $144,700 |
| 2002 | -- | $144,700 +11.7% |
| 2001 | $920 | $129,600 |
Find assessor info on the county website
Monthly payment
Est. payment
Payment breakdown
Explore the cost of this home by adjusting the details. Changes won't be saved.Climate risks
Neighborhood: 22963
Nearby schools
Schools provided by the listing agent
- Elementary: Central (Fluvanna)
- Middle: Fluvanna
- High: Fluvanna
Source: CAAR. This data may not be complete. We recommend contacting the local school district to confirm school assignments for this home.
Similar homes
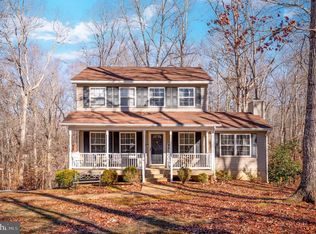
- $375,0004 bd3 ba2k sqft3 Roadview Ter, Palmyra, VA 22963For Sale
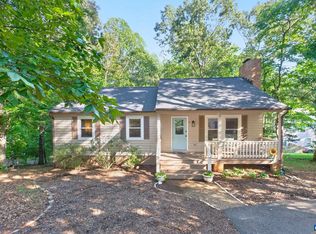
 MLS ID #682063, THOMAS WARREN, KEETON & CO REAL ESTATE. CAAR
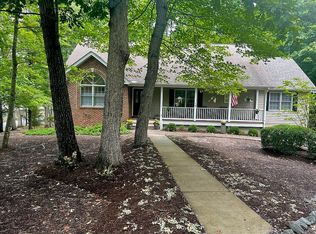
 - $349,9003 bd3 ba2.2k sqft16 Sandy Beach Ct, Palmyra, VA 22963For Sale
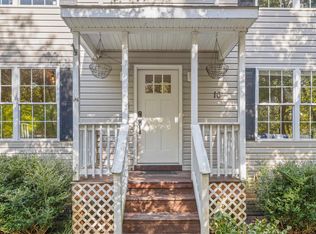 MLS ID #682733, CHRISTY BECK, PAUL WESLEY REAL ESTATE. CAAR
 - $390,0004 bd3 ba2.1k sqft4 Stigger Rd, Palmyra, VA 22963For Sale
 MLS ID #678203, ERICA GENTILE-HUSSAR, COMPASS-Avenue. CAAR
 - $389,9003 bd3 ba1.8k sqft26 E Point Rd, Palmyra, VA 22963For Sale
 MLS ID #681284, RACHEL BURNS, RE/MAX REALTY SPECIALISTS-CHARLOTTESVILLE. CAAR
 - $415,0003 bd3 ba1.4k sqft38 Dogleg Rd, Palmyra, VA 22963For SaleMLS ID #682698, DIANE MILLER, LONG & FOSTER - LAKE MONTICELLO. CAAR
- $388,0004 bd3 ba3.1k sqft11 Shiloh Ct, Palmyra, VA 22963For SaleMLS ID #677909, JOSEPH SULLIVAN, DOGWOOD REALTY GROUP LLC. CAAR
- $375,0003 bd2 ba1.4k sqft32 Woodlawn Dr, Palmyra, VA 22963For SaleMLS ID #682004, DANIEL BARBER, MONTICELLO COUNTRY REALTY, LLC. CAAR
- $349,9994 bd3 ba2.1k sqft2 Baskin Ct, Palmyra, VA 22963For SaleMLS ID #681788, PATRICIA ARNDT, LONG & FOSTER - LAKE MONTICELLO. CAAR
- $449,0004 bd3 ba2.7k sqft211 Justin Dr, Palmyra, VA 22963For SaleMLS ID #680413, IRIS HELFRICH, MONTICELLO COUNTRY REALTY, LLC. CAAR
- $389,9004 bd3 ba2.4k sqft36 Hatchechubee Rd, Palmyra, VA 22963For SaleMLS ID #678088, LAUREN KOCH, REAL ESTATE III, INC.. CAAR
- $429,0003 bd3 ba2.6k sqft26 Wildwood Dr, Palmyra, VA 22963For SaleMLS ID #679826, MATT MERLENE, REAL BROKER, LLC. CAAR
- $370,9003 bd2 ba1.6k sqft37 Laguna Rd, Palmyra, VA 22963For SaleMLS ID #675645, IRIS HELFRICH, MONTICELLO COUNTRY REALTY, LLC. CAAR
- $376,9003 bd2 ba1.9k sqft22 Begum Rd, Palmyra, VA 22963For SaleMLS ID #678730, JEN SAMPLE, LONG & FOSTER - LAKE MONTICELLO. CAAR
- $315,0004 bd3 ba2.5k sqft54 Woodlawn Dr, Palmyra, VA 22963For SaleMLS ID #680821, GENEVIEVE REILLY, LONG & FOSTER - LAKE MONTICELLO. CAAR
- $509,0004 bd3 ba2.7k sqft2 Whippoorwill Ln, Palmyra, VA 22963For SaleMLS ID #681380, VICKI WILSON, MONTICELLO COUNTRY REALTY, LLC. CAAR
- $340,0003 bd2 ba2k sqft18 Cliftwood Rd, Palmyra, VA 22963For SaleMLS ID #682452, JOSHUA WHITE, STORY HOUSE REAL ESTATE. CAAR
- $349,9994 bd3 ba2.2k sqft503 Jefferson Dr, Palmyra, VA 22963For SaleMLS ID #670121, CHRISTY BECK, PAUL WESLEY REAL ESTATE. CAAR
- $355,0003 bd3 ba1.9k sqft8 Acre Ln, Palmyra, VA 22963For SaleMLS ID #677520, CANDICE COX, MONTICELLO COUNTRY REALTY, LLC. CAAR
- $479,0004 bd4 ba2.9k sqft27 Ponderosa Ln, Palmyra, VA 22963For SaleMLS ID #680178, PEGGY SHANKLIN, LONG & FOSTER - LAKE MONTICELLO. CAAR
