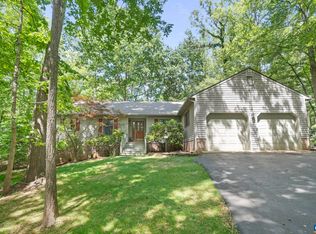
Open House Sunday 8/2: 2:00 - 4:00 pm Thoughtfully renovated and move-in ready inside the gates of Lake Monticello, this 3-bedroom, 3-bath ranch is ready for you. The brand-new kitchen, fully remodeled bathrooms, refinished hardwood floors, and a stunning new bay window give this home a fresh, modern feel while retaining its original warmth and character — including a cozy gas fireplace, library nook with built-ins, and an open living and dining layout that flows effortlessly. The two-car garage, and spacious closets throughout add everyday practicality, while the lower level offers a large family room, full bath, and generous bonus room perfect for guests, a gym, or home office. Outside, a fenced backyard with three decks, a hot tub, and firepit, creates a private retreat unlike anything else at this price point inside Lake Monticello.
Active
$449,000
26 Wildwood Dr, Palmyra, VA 22963
3beds
2,671sqft
:
Get pre-qualified$2,892/mo
Single Family Residence
Built in 1999
0.46 Acres Lot
$440,100 Zestimate®
$168/sqft
$125/mo HOA
What's special
Cozy gas fireplaceHot tubLarge family roomTwo-car garageLibrary nook with built-insFully remodeled bathroomsRefinished hardwood floors
- 10 days |
- 665 |
- 43 |
Likely to sell faster than
Zillow last checked:
Listing updated:
Listed by:
MATT MERLENE 440-813-3377,
REAL BROKER, LLC 855-450-0442
Source: CAAR,MLS#: 679826 Originating MLS: Charlottesville Area Association of Realtors
Originating MLS: Charlottesville Area Association of RealtorsFacts & features
Interior
Bedrooms & bathrooms
- Bedrooms: 3
- Bathrooms: 3
- Full bathrooms: 3
- Main level bathrooms: 2
- Main level bedrooms: 3
Rooms
- Room types: Bathroom, Bonus Room, Bedroom, Family Room, Full Bath, Kitchen, Laundry, Living Room, Study
Primary bedroom
- Level: First
Bedroom
- Level: First
Primary bathroom
- Level: First
Bathroom
- Level: First
Bathroom
- Level: Basement
Bonus room
- Level: Basement
Family room
- Level: Basement
Kitchen
- Level: First
Laundry
- Level: Basement
Living room
- Level: First
Study
- Level: First
Heating
- Heat Pump
Cooling
- Central Air, Heat Pump
Features
- Primary Downstairs
- Basement: Finished
- Has fireplace: Yes
- Fireplace features: Gas
Interior area
- Total structure area: 3,192
- Total interior livable area: 2,671 sqft
- Finished area above ground: 1,596
- Finished area below ground: 1,075
Property
Parking
- Total spaces: 2
- Parking features: Attached, Garage, Garage Faces Side
- Attached garage spaces: 2
Features
- Levels: Two
- Stories: 2
- Pool features: None
Lot
- Size: 0.46 Acres
Details
- Parcel number: 18A 3 339
- Zoning description: R-4 Residential
Construction
Type & style
- Home type: SingleFamily
- Property subtype: Single Family Residence
Materials
- Concrete, Stick Built, Vinyl Siding
- Foundation: Slab
Condition
- New construction: No
- Year built: 1999
Utilities & green energy
- Sewer: Community/Coop Sewer
- Water: Community/Coop
- Utilities for property: Cable Available, Fiber Optic Available
Community & HOA
Community
- Subdivision: LAKE MONTICELLO
HOA
- Has HOA: Yes
- Amenities included: Basketball Court, Boat Dock, Boat Ramp, Clubhouse, Golf Course, Beach Rights
- Services included: Association Management, Boat Ramp, Common Area Maintenance, Clubhouse, Playground, Road Maintenance, Snow Removal, Security, Tennis Courts
- HOA fee: $1,494 annually
Location
- Region: Palmyra
Financial & listing details
- Price per square foot: $168/sqft
- Tax assessed value: $288,800
- Annual tax amount: $2,878
- Date on market: 7/22/2026
- Cumulative days on market: 10 days
Estimated market value
$440,100
$418,000 - $462,000
$2,939/mo
Price history
| Date | Event | Price |
|---|---|---|
| 7/23/2026 | Listed for sale | $449,000+41.2%$168/sqft |
Source:  CAAR #679826 Report a problem CAAR #679826 Report a problem | ||
| 4/15/2021 | Sold | $318,000+9.7%$119/sqft |
Source: Public Record Report a problem | ||
| 3/2/2021 | Pending sale | $289,900$109/sqft |
Source:  Long & Foster Broker Feed #613866 Report a problem Long & Foster Broker Feed #613866 Report a problem | ||
| 3/2/2021 | Listed for sale | $289,900$109/sqft |
Source: Long & Foster Broker Feed #613866 Report a problem | ||
| 3/2/2021 | Pending sale | $289,900$109/sqft |
Source: Long and Foster Real Estate #613866 Report a problem | ||
| 2/23/2021 | Listed for sale | $289,900+28.9%$109/sqft |
Source: Long and Foster Real Estate #613866 Report a problem | ||
| 3/19/2012 | Sold | $224,900$84/sqft |
Source: Public Record Report a problem | ||
| 8/18/2011 | Listing removed | $224,900$84/sqft |
Source: Better Homes and Gardens Real Estate III #489012 Report a problem | ||
| 5/25/2011 | Listed for sale | $224,900$84/sqft |
Source: Better Homes and Gardens Real Estate III #489012 Report a problem | ||
Public tax history
| Year | Property taxes | Tax assessment |
|---|---|---|
| 2024 | $2,437 | $288,800 |
| 2023 | $2,437 | $288,800 +17.4% |
| 2022 | -- | $246,100 |
| 2021 | -- | $246,100 |
| 2020 | -- | $246,100 +14.8% |
| 2018 | $1,751 | $214,400 |
| 2017 | $1,751 | $214,400 +1.9% |
| 2016 | $1,751 | $210,400 |
| 2015 | $1,751 +10.7% | $210,400 +5.7% |
| 2014 | $1,582 +3.6% | $199,000 |
| 2013 | $1,528 | $199,000 -25.7% |
| 2012 | -- | $268,000 |
| 2011 | $1,447 | $268,000 |
| 2010 | -- | $268,000 |
| 2009 | -- | $268,000 |
| 2008 | -- | $268,000 |
| 2007 | -- | $268,000 +24.8% |
| 2006 | -- | $214,700 |
| 2005 | -- | $214,700 +41% |
| 2004 | -- | $152,300 |
| 2003 | -- | $152,300 |
| 2002 | -- | $152,300 +11.6% |
| 2001 | $969 | $136,500 |
Find assessor info on the county website
Monthly payment
Est. payment
Payment breakdown
Explore the cost of this home by adjusting the details. Changes won't be saved.Climate risks
Neighborhood: 22963
Nearby schools
GreatSchools rating
- 6/10Fluvanna MiddleGrades: 5-7Distance: 6.1 mi
- 5/10Fluvanna County High SchoolGrades: 8-12Distance: 2.3 mi
- NAWest Central Primary SchoolGrades: PK-KDistance: 6.1 mi
Schools provided by the listing agent
- Elementary: Carysbrook
- Middle: Fluvanna
- High: Fluvanna
Source: CAAR. This data may not be complete. We recommend contacting the local school district to confirm school assignments for this home.
- $363,1003 bd3 ba624 sqft28 Wildwood Dr, Palmyra, VA 22963Off Market
- $24,000-- bd-- ba-- sqftWildwood Dr, Palmyra, VA 22963Off Market
- $24,000-- bd-- ba-- sqftWildwood Dr, Palmyra, VA 22963Off Market
- $24,000-- bd-- ba-- sqftWildwood Dr, Palmyra, VA 22963Off Market
- $198,100-- bd-- ba-- sqftWildwood Dr, Palmyra, VA 22963Off Market
- $268,7003 bd2 ba1.2k sqft22 Wildwood Dr, Palmyra, VA 22963Off Market
- $292,3003 bd2 ba1.1k sqft25 Wildwood Dr, Palmyra, VA 22963Off Market
- $--3 bd2 ba1.1k sqft22 Wildwood Dr #3, Palmyra, VA 22963Off Market
A local agent can set up tours, give advice and negotiate with sellers.
Similar homes
- $375,0003 bd3 ba2.1k sqft18 Seminole Trl, Palmyra, VA 22963For Sale

 MLS ID #680031, KATIE PEARL, KELLER WILLIAMS ALLIANCE - CHARLOTTESVILLE. CAAR
 - $425,0003 bd4 ba2.5k sqft54 Amethyst Rd, Palmyra, VA 22963For Sale
 MLS ID #677432, LISA CAMPBELL, YES REALTY PARTNERS. CAAR
 - $498,0003 bd3 ba2k sqft56 Ponderosa Ln, Palmyra, VA 22963For Sale
 MLS ID #678122, IRIS HELFRICH, MONTICELLO COUNTRY REALTY, LLC. CAAR
 - $520,0004 bd3 ba2.7k sqft2 Whippoorwill Ln, Palmyra, VA 22963For Sale
 MLS ID #674634, VICKI WILSON, MONTICELLO COUNTRY REALTY, LLC. CAAR
 - $400,0004 bd3 ba2.1k sqft4 Stigger Rd, Palmyra, VA 22963For SaleMLS ID #678203, ERICA GENTILE-HUSSAR, COMPASS-Avenue. CAAR
- $549,9004 bd4 ba3.6k sqft39 Cliftwood Rd, Palmyra, VA 22963For SaleMLS ID #680067, KAREN KEHOE, RE/MAX GATEWAY. CAAR
- $380,0004 bd3 ba2k sqft25 Bunker Blvd, Palmyra, VA 22963For SaleMLS ID #678093, COLLEEN MARSHALL, HOWARD HANNA ROY WHEELER REALTY - ZION CROSSROADS. CAAR
- $399,0004 bd3 ba3.1k sqft11 Shiloh Ct, Palmyra, VA 22963For SaleMLS ID #677909, JOSEPH SULLIVAN, DOGWOOD REALTY GROUP LLC. CAAR
- $455,0004 bd3 ba2.2k sqft34 Virginia Ave, Palmyra, VA 22963For SaleMLS ID #676518, ANGELA FINK, KELLER WILLIAMS ALLIANCE - CHARLOTTESVILLE. CAAR
- $390,0003 bd2 ba1.6k sqft37 Laguna Rd, Palmyra, VA 22963For SaleMLS ID #675645, IRIS HELFRICH, MONTICELLO COUNTRY REALTY, LLC. CAAR
- $399,0004 bd4 ba2k sqft5 Iroquois Way, Palmyra, VA 22963For SaleMLS ID #675676, LAUREN KOCH, REAL ESTATE III, INC.. CAAR
- $399,9004 bd3 ba1.8k sqft9 Morewood Pl, Palmyra, VA 22963For SaleMLS ID #677636, THE GUNNELS GROUP, LONG & FOSTER - LAKE MONTICELLO. CAAR
- $435,0004 bd4 ba2.1k sqft122 Mistie Ridge Ln, Palmyra, VA 22963For SaleMLS ID #676709, GEORGIA LINDSEY, NEST REALTY GROUP. CAAR
- $365,0003 bd3 ba1.9k sqft63 Turkeysag Trl, Palmyra, VA 22963For SaleMLS ID #677520, CANDICE COX, MONTICELLO COUNTRY REALTY, LLC. CAAR
- $389,9004 bd3 ba2.4k sqft36 Hatchechubee Rd, Palmyra, VA 22963For SaleMLS ID #678088, LAUREN KOCH, REAL ESTATE III, INC.. CAAR
- $424,9003 bd2 ba1.7k sqft126 Virginia Ave, Palmyra, VA 22963For SaleMLS ID #677560, CANDICE COX, MONTICELLO COUNTRY REALTY, LLC. CAAR
- $335,0003 bd3 ba1.4k sqft17 Windy Way, Palmyra, VA 22963For SaleMLS ID #678830, GENEVIEVE REILLY, LONG & FOSTER - LAKE MONTICELLO. CAAR
- $380,0004 bd4 ba2.5k sqft31 Lafayette Dr, Palmyra, VA 22963For SaleMLS ID #675048, MARJORIE ADAM, BETTER HOMES & GARDENS R.E.-PATHWAYS. CAAR
- $645,0004 bd3 ba2.6k sqft281 Jefferson Dr, Palmyra, VA 22963For SaleMLS ID #678407, PEGGY SHANKLIN, LONG & FOSTER - LAKE MONTICELLO. CAAR
- $575,0004 bd3 ba3.3k sqft40 Brougham Rd, Palmyra, VA 22963For SaleMLS ID #679070, DANIEL BARBER, MONTICELLO COUNTRY REALTY, LLC. CAAR
