Meticulously maintained and move-in ready, this custom home offers the convenience of main-level living and is loaded with thoughtful upgrades. A pre-listing home inspection has been completed, providing added confidence for buyers. From the moment you enter the dramatic two-story foyer, you'll appreciate the quality craftsmanship, attention to detail, and abundant natural light that fills the home.Gleaming hardwood floors, a welcoming living room with fireplace and custom bay windows, a vaulted dining room, and a gourmet kitchen featuring granite countertops, glazed maple cabinetry, breakfast bar, and a spacious breakfast room create inviting spaces for everyday living and entertaining. The main-level primary suite offers a private retreat with a sitting area, attached bath, and access to the expansive outdoor living spaces. Surrounded by nature, this home enjoys beautiful views from nearly every window and a wonderful sense of privacy. Relax on the extensive decking, screened porch, patio, or in the garden area while enjoying the peaceful setting. Storage is abundant throughout the home, and the oversized detached 3-car garage with workshop provides exceptional space for hobbies, projects, and vehicles. Beautifully landscaped
For sale
$645,000
281 Jefferson Dr, Palmyra, VA 22963
4beds
2,606sqft
Single Family Residence
Built in 2003
0.47 Acres Lot
$639,400 Zestimate®
$248/sqft
$2,350/mo HOA
What's special
- 116 days
- 138
- 2
Zillow last checked:
Listing updated:
Listed by:
PEGGY SHANKLIN,
LONG & FOSTER - LAKE MONTICELLO 434-589-7653
Source: Long & Foster Broker Feed,MLS#: 678407
Facts & features
Interior
Bedrooms & bathrooms
- Bedrooms: 4
- Bathrooms: 3
- Full bathrooms: 2
- 1/2 bathrooms: 1
Heating
- Central, Heat Pump(s)
Cooling
- Central A/C, Heat Pump(s)
Appliances
- Included: Dryer, Washer/Dryer Hookups Only, Washer
Features
- Entry Level Bedroom
- Has basement: No
- Number of fireplaces: 1
Interior area
- Total structure area: 2,606
- Total interior livable area: 2,606 sqft
Video & virtual tour
Property
Features
- Levels: Two
- Stories: 2
Lot
- Size: 0.47 Acres
- Features: Landscaping, Partly Wooded
Details
- Parcel number: 18A4476
Construction
Type & style
- Home type: SingleFamily
- Architectural style: Detached
- Property subtype: Single Family Residence
Materials
- Vinyl Siding
Condition
- New construction: No
- Year built: 2003
Utilities & green energy
- Sewer: Public Sewer
- Water: Public
Community & HOA
Community
- Condo and coop fee: $855
- Subdivision: Lake Monticello
HOA
- Has HOA: Yes
- HOA fee: $1,495 monthly
Location
- Region: Palmyra
Financial & listing details
- Price per square foot: $248/sqft
- Tax assessed value: $444,140
- Annual tax amount: $3,331
- Date on market: 6/19/2026
- Ownership: Other
Estimated market value
$639,400
$607,000 - $671,000
$2,602/mo
Price history
| Date | Event | Price |
|---|---|---|
| 9/4/2026 | Sold | $620,000-0.8%$238/sqft |
Source:  CAAR #678407 Report a problem CAAR #678407 Report a problem | ||
| 9/2/2026 | Pending sale | $625,000$240/sqft |
Source: CAAR #678407 Report a problem | ||
| 8/6/2026 | Price change | $625,000-3.1%$240/sqft |
Source: CAAR #678407 Report a problem | ||
| 7/14/2026 | Price change | $645,000-6.4%$248/sqft |
Source: CAAR #678407 Report a problem | ||
| 6/18/2026 | Listed for sale | $689,000+91.4%$264/sqft |
Source: CAAR #678407 Report a problem | ||
| 9/21/2018 | Sold | $360,000-5%$138/sqft |
Source: Public Record Report a problem | ||
| 7/18/2018 | Pending sale | $379,000$145/sqft |
Source: Long and Foster Real Estate #578746 Report a problem | ||
| 7/3/2018 | Listed for sale | $379,000$145/sqft |
Source: LONG & FOSTER - LAKE MONTICELLO #578746 Report a problem | ||
Public tax history
| Year | Property taxes | Tax assessment |
|---|---|---|
| 2025 | $3,331 +4.6% | $444,140 +17.7% |
| 2024 | $3,184 | $377,300 |
| 2023 | $3,184 | $377,300 +17.2% |
| 2022 | -- | $321,800 |
| 2021 | -- | $321,800 |
| 2020 | -- | $321,800 -0.4% |
| 2018 | $2,361 | $323,100 |
| 2017 | $2,361 | $323,100 +16.7% |
| 2016 | $2,361 | $276,900 |
| 2015 | $2,361 +10.7% | $276,900 +3.2% |
| 2014 | $2,133 +1.7% | $268,300 |
| 2013 | $2,098 | $268,300 -27.1% |
| 2012 | -- | $368,000 |
| 2011 | $1,987 | $368,000 |
| 2010 | -- | $368,000 |
| 2009 | -- | $368,000 |
| 2008 | -- | $368,000 |
| 2007 | -- | $368,000 +13.9% |
| 2006 | -- | $323,100 |
| 2005 | -- | $323,100 +21% |
| 2004 | -- | $267,000 +1012.5% |
| 2003 | -- | $24,000 |
| 2002 | -- | $24,000 +9.1% |
| 2001 | $156 | $22,000 |
Find assessor info on the county website
Monthly payment
Est. payment
Payment breakdown
Explore the cost of this home by adjusting the details. Changes won't be saved.Climate risks
Neighborhood: 22963
Nearby schools
Schools provided by the listing agent
- Elementary: Central
- Middle: Fluvanna
- High: Fluvanna
- District: Fluvanna County Public Schools
Source: Long & Foster Broker Feed. This data may not be complete. We recommend contacting the local school district to confirm school assignments for this home.

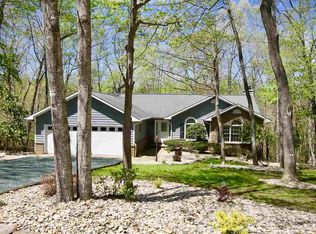
Similar homes
- $625,0005 bd3 ba3.1k sqft195 Jefferson Dr, Palmyra, VA 22963For Sale
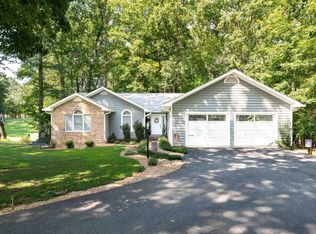
 MLS ID #680739, NIKILYN GRIMSLEY, COMPASS-Avenue. CAAR
 - $699,9004 bd3 ba3.1k sqft11 Chatham Ln, Palmyra, VA 22963For Sale
 MLS ID #679602, RUTH GUSS, RE/MAX REALTY SPECIALISTS-CHARLOTTESVILLE. CAAR
 - $509,0004 bd3 ba2.7k sqft2 Whippoorwill Ln, Palmyra, VA 22963For Sale
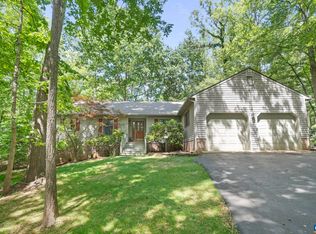 MLS ID #681380, VICKI WILSON, MONTICELLO COUNTRY REALTY, LLC. CAAR
 - $479,0004 bd4 ba2.9k sqft27 Ponderosa Ln, Palmyra, VA 22963For Sale
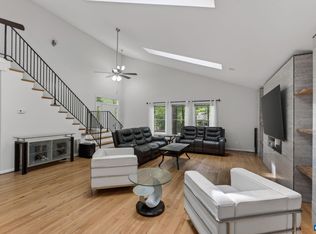 MLS ID #680178, PEGGY SHANKLIN, LONG & FOSTER - LAKE MONTICELLO. CAAR
 - $544,9004 bd4 ba3.6k sqft39 Cliftwood Rd, Palmyra, VA 22963For SaleMLS ID #680067, KAREN KEHOE, RE/MAX GATEWAY. CAAR
- $498,0003 bd3 ba2k sqft56 Ponderosa Ln, Palmyra, VA 22963For SaleMLS ID #678122, IRIS HELFRICH, MONTICELLO COUNTRY REALTY, LLC. CAAR
- $550,0003 bd2 ba2k sqft182 Fox Hollow Ln, Palmyra, VA 22963For SaleMLS ID #680675, STEPHANIE ALIBAKHSHI, THE HOGAN GROUP-CHARLOTTESVILLE. CAAR
- $449,0004 bd3 ba2.7k sqft211 Justin Dr, Palmyra, VA 22963For SaleMLS ID #680413, IRIS HELFRICH, MONTICELLO COUNTRY REALTY, LLC. CAAR
- $642,0003 bd2 ba1.7k sqft323 Peaceful Ln, Palmyra, VA 22963For SaleMLS ID #682659, BRITTANY GRAY, FIND HOMES REALTY LLC. CAAR
- $349,9003 bd3 ba2.2k sqft16 Sandy Beach Ct, Palmyra, VA 22963For SaleMLS ID #682733, CHRISTY BECK, PAUL WESLEY REAL ESTATE. CAAR
- $932,0004 bd3 ba3.1k sqft13 Condor Rd, Palmyra, VA 22963For SaleMLS ID #676896, GENEVIEVE REILLY, LONG & FOSTER - LAKE MONTICELLO. CAAR
- $429,0003 bd3 ba2.6k sqft26 Wildwood Dr, Palmyra, VA 22963For SaleMLS ID #679826, MATT MERLENE, REAL BROKER, LLC. CAAR
- $415,0003 bd3 ba1.4k sqft38 Dogleg Rd, Palmyra, VA 22963For SaleMLS ID #682698, DIANE MILLER, LONG & FOSTER - LAKE MONTICELLO. CAAR
- $375,0003 bd2 ba1.4k sqft32 Woodlawn Dr, Palmyra, VA 22963For SaleMLS ID #682004, DANIEL BARBER, MONTICELLO COUNTRY REALTY, LLC. CAAR
- $374,9004 bd3 ba2.8k sqft13 Horseback Ln, Palmyra, VA 22963For SaleMLS ID #681751, GENEVIEVE REILLY, LONG & FOSTER - LAKE MONTICELLO. CAAR
- $375,0004 bd3 ba2k sqft3 Roadview Ter, Palmyra, VA 22963For SaleMLS ID #682063, THOMAS WARREN, KEETON & CO REAL ESTATE. CAAR
- $390,0004 bd3 ba2.1k sqft4 Stigger Rd, Palmyra, VA 22963For SaleMLS ID #678203, ERICA GENTILE-HUSSAR, COMPASS-Avenue. CAAR
- $388,0004 bd3 ba3.1k sqft11 Shiloh Ct, Palmyra, VA 22963For SaleMLS ID #677909, JOSEPH SULLIVAN, DOGWOOD REALTY GROUP LLC. CAAR
- $328,0003 bd3 ba1.4k sqft17 Windy Way, Palmyra, VA 22963For SaleMLS ID #678830, GENEVIEVE REILLY, LONG & FOSTER - LAKE MONTICELLO. CAAR
