Broker Open House, Friday, 9/25, from 9am-11am Have you always dreamed of living right on the golf course? Look no further! This beautiful home offers an exceptional golf-course setting, perfectly positioned on the 8th tee with stunning views of the fairway from the oversize bay window in the spacious great room. But this is just the beginning. Designed for comfortable main-level living, the home features a thoughtfully laid-out floor plan with the primary suite conveniently located just off the kitchen and sun-room. Two additional bedrooms and a full bath are situated on the opposite end of the main level, offering plenty of space and privacy for family or guests. The finished basement expands the possibilities even further, featuring two additional bedrooms, a bonus room, an office or workshop, and a large unfinished storage area. This area could easily be used for an in-law suite. Step directly from the basement onto the golf course, or head outside to relax around the fire pit and enjoy the peaceful surroundings. With all these features you’ll also find a well maintained home. The roof was replaced in 2020. Both HVAC systems were replaced in 2022. All polypropylene piping in the home was replaced in 2020.
Active
$625,000
195 Jefferson Dr, Palmyra, VA 22963
5beds
3,109sqft
Single Family Residence
Built in 1990
0.53 Acres Lot
$611,100 Zestimate®
$201/sqft
$125/mo HOA
What's special
Golf-course settingLarge unfinished storage areaThoughtfully laid-out floor planSpacious great room
- 70 days
- 208
- 12
Zillow last checked:
Listing updated:
Listed by:
NIKILYN GRIMSLEY 540-446-1724,
COMPASS-Avenue 434-270-8839
Source: CAAR,MLS#: 680739 Originating MLS: Charlottesville Area Association of Realtors
Originating MLS: Charlottesville Area Association of RealtorsFacts & features
Interior
Bedrooms & bathrooms
- Bedrooms: 5
- Bathrooms: 3
- Full bathrooms: 3
- Main level bathrooms: 2
- Main level bedrooms: 3
Rooms
- Room types: Bathroom, Bonus Room, Bedroom, Full Bath, Foyer, Great Room, Kitchen, Laundry, Primary Bathroom, Primary Bedroom, Office, Recreation, Sunroom, Utility Room
Primary bedroom
- Level: First
Bedroom
- Level: First
Bedroom
- Level: Basement
Primary bathroom
- Level: First
Bathroom
- Level: First
Bathroom
- Level: Basement
Bonus room
- Level: Basement
Foyer
- Level: First
Great room
- Level: First
Kitchen
- Level: First
Laundry
- Level: First
Recreation
- Level: Basement
Sunroom
- Level: First
Utility room
- Level: Basement
Heating
- Central, Heat Pump
Cooling
- Central Air
Appliances
- Included: Dishwasher, Electric Range, Microwave, Refrigerator, Dryer, Washer
- Laundry: Washer Hookup, Dryer Hookup
Features
- Primary Downstairs, Skylights, Walk-In Closet(s), Entrance Foyer, Home Office, Recessed Lighting, Utility Room, Vaulted Ceiling(s)
- Flooring: Carpet, Ceramic Tile, Hardwood, Laminate, Vinyl
- Windows: Tilt-In Windows, Skylight(s)
- Basement: Partially Finished,Unfinished,Walk-Out Access
- Has fireplace: Yes
- Fireplace features: Gas, Glass Doors
Interior area
- Total structure area: 4,366
- Total interior livable area: 3,109 sqft
- Finished area above ground: 1,934
- Finished area below ground: 1,175
Property
Parking
- Total spaces: 2
- Parking features: Attached, Garage Faces Front, Garage, Garage Door Opener
- Attached garage spaces: 2
Features
- Levels: One
- Stories: 1
- Patio & porch: Deck, Front Porch, Porch
- Pool features: Association
- Has view: Yes
- View description: Golf Course, Residential, Trees/Woods
Lot
- Size: 0.53 Acres
- Features: Level, On Golf Course, Wooded
Details
- Parcel number: 18A 4 153
- Zoning description: R-4 Residential
Construction
Type & style
- Home type: SingleFamily
- Architectural style: Ranch
- Property subtype: Single Family Residence
Materials
- Cedar, Stick Built
- Foundation: Poured
- Roof: Composition,Shingle
Condition
- New construction: No
- Year built: 1990
Details
- Builder name: NEW COUNTRY BUILDERS
Utilities & green energy
- Sewer: Public Sewer
- Water: Public
- Utilities for property: Cable Available, Fiber Optic Available
Community & HOA
Community
- Features: Dock, Gated
- Security: 24 Hour Security, Gated Community
- Subdivision: LAKE MONTICELLO
HOA
- Has HOA: Yes
- Amenities included: Boat Dock, Boat Ramp, Clubhouse, Pool, Water, Beach Rights
- Services included: Playground, Pool(s), Road Maintenance, Snow Removal, Security, Trash
- HOA fee: $1,500 annually
Location
- Region: Palmyra
Financial & listing details
- Price per square foot: $201/sqft
- Tax assessed value: $441,000
- Annual tax amount: $3,329
- Date on market: 8/14/2026
- Cumulative days on market: 71 days
Estimated market value
$611,100
$581,000 - $642,000
$2,726/mo
Price history
| Date | Event | Price |
|---|---|---|
| 8/14/2026 | Listed for sale | $625,000+78.6%$201/sqft |
Source:  CAAR #680739 Report a problem CAAR #680739 Report a problem | ||
| 8/3/2020 | Sold | $350,000-2.8%$113/sqft |
Source: Public Record Report a problem | ||
| 6/23/2020 | Price change | $359,900-1.4%$116/sqft |
Source: MONTICELLO COUNTRY REALTORS #604155 Report a problem | ||
| 6/5/2020 | Listed for sale | $364,900+28%$117/sqft |
Source: MONTICELLO COUNTRY REALTORS #604155 Report a problem | ||
| 10/8/2010 | Sold | $285,000-4.8%$92/sqft |
Source: Public Record Report a problem | ||
| 7/8/2010 | Price change | $299,500-7.8%$96/sqft |
Source: Better Homes and Gardens Real Estate III #476121 Report a problem | ||
| 5/15/2010 | Listed for sale | $325,000$105/sqft |
Source: Better Homes and Gardens Real Estate III #476121 Report a problem | ||
Public tax history
| Year | Property taxes | Tax assessment |
|---|---|---|
| 2025 | $3,308 +10.5% | $441,000 +24.4% |
| 2024 | $2,993 | $354,600 |
| 2023 | $2,993 | $354,600 +16.8% |
| 2022 | -- | $303,700 |
| 2021 | -- | $303,700 |
| 2020 | -- | $303,700 -1.1% |
| 2018 | $2,480 | $307,000 |
| 2017 | $2,480 | $307,000 +7.8% |
| 2016 | $2,480 | $284,800 |
| 2015 | $2,480 +10.7% | $284,800 +1.1% |
| 2014 | $2,240 +4.8% | $281,800 |
| 2013 | $2,139 | $281,800 -24.9% |
| 2012 | -- | $375,200 |
| 2011 | $2,026 | $375,200 |
| 2010 | -- | $375,200 |
| 2009 | -- | $375,200 |
| 2008 | -- | $375,200 |
| 2007 | -- | $375,200 +19.5% |
| 2006 | -- | $314,100 |
| 2005 | -- | $314,100 +44.7% |
| 2004 | -- | $217,100 |
| 2003 | -- | $217,100 |
| 2002 | -- | $217,100 +20.6% |
| 2001 | $1,278 | $180,000 |
Find assessor info on the county website
Monthly payment
Est. payment
Payment breakdown
Explore the cost of this home by adjusting the details. Changes won't be saved.Climate risks
Neighborhood: 22963
Nearby schools
Schools provided by the listing agent
- Elementary: Central (Fluvanna)
- Middle: Fluvanna
- High: Fluvanna
Source: CAAR. This data may not be complete. We recommend contacting the local school district to confirm school assignments for this home.
Similar homes
- $649,9004 bd3 ba3.1k sqft4 Locks Rd, Palmyra, VA 22963For Sale
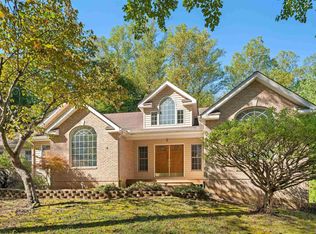
 MLS ID #682788, THE GUNNELS GROUP, LONG & FOSTER - LAKE MONTICELLO. CAAR
 - $630,0005 bd3 ba2.8k sqft21 Vine Ridge Dr, Palmyra, VA 22963For Sale
 MLS ID #680466, CHRISTY BECK, PAUL WESLEY REAL ESTATE. CAAR
 - $645,0004 bd3 ba2.6k sqft281 Jefferson Dr, Palmyra, VA 22963For SaleMLS ID #678407, PEGGY SHANKLIN. Long & Foster Broker Feed
- $598,9994 bd3 ba3.4k sqft32 Mulligan Dr, Palmyra, VA 22963For Sale
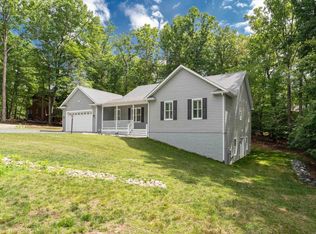 MLS ID #678921, KAREN KEHOE, RE/MAX GATEWAY. CAAR
 - $419,0004 bd4 ba3.2k sqft17 Long Leaf Ln, Palmyra, VA 22963For SaleMLS ID #683190, JAMIE WHITE, JAMIE WHITE REAL ESTATE. CAAR
- $509,0004 bd3 ba2.7k sqft2 Whippoorwill Ln, Palmyra, VA 22963For SaleMLS ID #681380, VICKI WILSON, MONTICELLO COUNTRY REALTY, LLC. CAAR
- $699,9004 bd3 ba3.1k sqft11 Chatham Ln, Palmyra, VA 22963For SaleMLS ID #679602, RUTH GUSS, RE/MAX REALTY SPECIALISTS-CHARLOTTESVILLE. CAAR
- $479,0004 bd4 ba2.9k sqft27 Ponderosa Ln, Palmyra, VA 22963For SaleMLS ID #680178, PEGGY SHANKLIN, LONG & FOSTER - LAKE MONTICELLO. CAAR
- $449,0004 bd3 ba2.7k sqft211 Justin Dr, Palmyra, VA 22963For SaleMLS ID #680413, IRIS HELFRICH, MONTICELLO COUNTRY REALTY, LLC. CAAR
- $544,9004 bd4 ba3.6k sqft39 Cliftwood Rd, Palmyra, VA 22963For SaleMLS ID #680067, KAREN KEHOE, RE/MAX GATEWAY. CAAR
- $550,0003 bd2 ba2k sqft182 Fox Hollow Ln, Palmyra, VA 22963For SaleMLS ID #680675, STEPHANIE ALIBAKHSHI, THE HOGAN GROUP-CHARLOTTESVILLE. CAAR
- $429,0003 bd3 ba2.6k sqft26 Wildwood Dr, Palmyra, VA 22963For SaleMLS ID #679826, MATT MERLENE, REAL BROKER, LLC. CAAR
- $374,9004 bd3 ba2.8k sqft13 Horseback Ln, Palmyra, VA 22963For SaleMLS ID #681751, GENEVIEVE REILLY, LONG & FOSTER - LAKE MONTICELLO. CAAR
- $498,0003 bd3 ba2k sqft56 Ponderosa Ln, Palmyra, VA 22963For SaleMLS ID #678122, IRIS HELFRICH, MONTICELLO COUNTRY REALTY, LLC. CAAR
- $932,0004 bd3 ba3.1k sqft13 Condor Rd, Palmyra, VA 22963For SaleMLS ID #676896, GENEVIEVE REILLY, LONG & FOSTER - LAKE MONTICELLO. CAAR
- $637,0003 bd2 ba1.7k sqft323 Peaceful Ln, Palmyra, VA 22963For SaleMLS ID #682659, BRITTANY GRAY, FIND HOMES REALTY LLC. CAAR
- $315,0004 bd3 ba2.5k sqft54 Woodlawn Dr, Palmyra, VA 22963For SaleMLS ID #680821, GENEVIEVE REILLY, LONG & FOSTER - LAKE MONTICELLO. CAAR
- $375,0004 bd3 ba2k sqft3 Roadview Ter, Palmyra, VA 22963For SaleMLS ID #682063, THOMAS WARREN, KEETON & CO REAL ESTATE. CAAR
- $349,9003 bd3 ba2.2k sqft16 Sandy Beach Ct, Palmyra, VA 22963For SaleMLS ID #682733, CHRISTY BECK, PAUL WESLEY REAL ESTATE. CAAR
- $388,0004 bd3 ba3.1k sqft11 Shiloh Ct, Palmyra, VA 22963For SaleMLS ID #677909, JOSEPH SULLIVAN, DOGWOOD REALTY GROUP LLC. CAAR
