JUST REDUCED Almost $30,000 OPEN SUNDAY sept 6th 1-3 - An incredible buy. Rare opportunity to have multi generational home or room for company visits or just need lots space and separate entrances. Golfers will love being across street from golf course Incredible quality built by builder for himself first class touches throughout only the best. Gorgeous home across from golf course. gorgeous yard and pergola on patio with firepit w large .51 yard. Over 1500 sq. ft lower level & full kitchen w great rm, bedroom/bath, workshop, washer,dryer separate entrance. Upstairs king master w walk in closet, walk in shower + 2 more brs up, large great rm, dining rm, gourmet kitchen, study, large tvs throughout, custom shades over $10K value. Incredible home w/ quick move in possible Upgrades W/ best materials throughout .Motivated sellers
Active
Price cut: $29.9K (8/23)
$599,999
32 Mulligan Dr, Palmyra, VA 22963
4beds
3,448sqft
Single Family Residence
Built in 2020
0.51 Acres Lot
$592,300 Zestimate®
$174/sqft
$122/mo HOA
What's special
Separate entrancesGorgeous yardLarge tvs throughoutFirst class touches throughoutGourmet kitchenWalk in closetWalk in shower
- 73 days
- 227
- 4
Zillow last checked:
Listing updated:
Listed by:
KAREN KEHOE 434-249-5836,
RE/MAX GATEWAY 540-341-1000
Source: CAAR,MLS#: 678921 Originating MLS: Charlottesville Area Association of Realtors
Originating MLS: Charlottesville Area Association of RealtorsFacts & features
Interior
Bedrooms & bathrooms
- Bedrooms: 4
- Bathrooms: 3
- Full bathrooms: 3
- Main level bathrooms: 1
- Main level bedrooms: 3
Rooms
- Room types: Additl. Living Suite, Bathroom, Breakfast Room/Nook, Bedroom, Dining Room, Family Room, Full Bath, Great Room, Kitchen, Utility Room
Primary bedroom
- Level: First
Bedroom
- Level: First
Bedroom
- Level: Basement
Primary bathroom
- Level: First
Bathroom
- Level: Basement
Other
- Level: Basement
Breakfast room nook
- Level: First
Dining room
- Level: First
Family room
- Level: Basement
Great room
- Level: First
Kitchen
- Level: First
Utility room
- Level: Basement
Heating
- Heat Pump
Cooling
- Heat Pump
Appliances
- Included: Dishwasher, Electric Range, Disposal, Gas Range, Microwave, Dryer, Washer
- Laundry: Washer Hookup, Dryer Hookup
Features
- Additional Living Quarters, Double Vanity, Primary Downstairs, Multiple Primary Suites, Second Kitchen, Walk-In Closet(s), Breakfast Bar, Utility Room, Vaulted Ceiling(s)
- Flooring: Hardwood
- Windows: Double Pane Windows, Insulated Windows
- Basement: Exterior Entry,Full,Finished,Heated,Walk-Out Access
- Has fireplace: Yes
- Fireplace features: Gas Log
Interior area
- Total structure area: 4,132
- Total interior livable area: 3,448 sqft
- Finished area above ground: 1,824
- Finished area below ground: 1,624
Property
Parking
- Total spaces: 2
- Parking features: Attached, Garage Faces Front, Garage, Garage Door Opener
- Attached garage spaces: 2
Accessibility
- Accessibility features: Grab Bars
Features
- Levels: One
- Stories: 1
- Patio & porch: Covered, Deck, Patio
- Pool features: Community, Pool
- Has view: Yes
- View description: Garden, Residential
Lot
- Size: 0.51 Acres
- Features: Garden, Level, Open Lot, Partially Cleared
- Topography: Rolling
Details
- Parcel number: 18A4471
- Zoning description: R-4 Residential
Construction
Type & style
- Home type: SingleFamily
- Property subtype: Single Family Residence
Materials
- Stick Built, Vinyl Siding
- Foundation: Block
- Roof: Architectural
Condition
- New construction: No
- Year built: 2020
Details
- Builder name: VANDEVANDER CONSTRUCTION
Utilities & green energy
- Sewer: Public Sewer
- Water: Public
- Utilities for property: Fiber Optic Available
Community & HOA
Community
- Features: Gated, Pool
- Security: Security System, Gated Community, Smoke Detector(s)
- Subdivision: LAKE MONTICELLO
HOA
- Has HOA: Yes
- Amenities included: Beach Rights, Clubhouse, Meeting/Banquet/Party Room, Picnic Area, Playground, Water
- Services included: Association Management, Clubhouse, Insurance, Playground, Road Maintenance, Security, Trash
- HOA fee: $122 monthly
Location
- Region: Palmyra
Financial & listing details
- Price per square foot: $174/sqft
- Tax assessed value: $385,000
- Annual tax amount: $3,500
- Date on market: 6/26/2026
- Cumulative days on market: 74 days
- Exclusions: garage refrigerator
Estimated market value
$592,300
$563,000 - $622,000
$3,224/mo
Price history
| Date | Event | Price |
|---|---|---|
| 8/23/2026 | Price change | $599,999-4.7%$174/sqft |
Source:  CAAR #678921 Report a problem CAAR #678921 Report a problem | ||
| 6/27/2026 | Listed for sale | $629,900+6.2%$183/sqft |
Source: CAAR #678921 Report a problem | ||
| 6/1/2026 | Sold | $593,000-1.2%$172/sqft |
Source: CAAR #674413 Report a problem | ||
| 5/4/2026 | Pending sale | $599,900$174/sqft |
Source: CAAR #674413 Report a problem | ||
| 4/2/2026 | Price change | $599,900-5.5%$174/sqft |
Source: CAAR #674413 Report a problem | ||
| 3/17/2026 | Listed for sale | $635,000+70%$184/sqft |
Source: CAAR #674413 Report a problem | ||
| 12/7/2020 | Sold | $373,500+1145%$108/sqft |
Source: Public Record Report a problem | ||
| 11/27/2019 | Sold | $30,000$9/sqft |
Source: Public Record Report a problem | ||
Public tax history
| Year | Property taxes | Tax assessment |
|---|---|---|
| 2024 | $3,249 | $385,000 |
| 2023 | $3,249 | $385,000 +7.6% |
| 2022 | -- | $357,800 |
| 2021 | -- | $357,800 +22.7% |
| 2020 | -- | $291,600 +960.4% |
| 2018 | $242 | $27,500 |
| 2017 | $242 | $27,500 |
| 2016 | $242 | $27,500 |
| 2015 | $242 +10.7% | $27,500 |
| 2014 | $219 -54.9% | $27,500 |
| 2013 | $485 | $27,500 -67.6% |
| 2012 | -- | $85,000 |
| 2011 | $459 | $85,000 |
| 2010 | -- | $85,000 |
| 2009 | -- | $85,000 |
| 2008 | -- | $85,000 |
| 2007 | -- | $85,000 +88.9% |
| 2006 | -- | $45,000 |
| 2005 | -- | $45,000 +181.3% |
| 2004 | -- | $16,000 |
| 2003 | -- | $16,000 |
| 2002 | -- | $16,000 +14.3% |
| 2001 | $99 | $14,000 |
Find assessor info on the county website
Monthly payment
Est. payment
Payment breakdown
Explore the cost of this home by adjusting the details. Changes won't be saved.Climate risks
Neighborhood: 22963
Nearby schools
Schools provided by the listing agent
- Elementary: Central (Fluvanna)
- Middle: Fluvanna
- High: Fluvanna
Source: CAAR. This data may not be complete. We recommend contacting the local school district to confirm school assignments for this home.
Similar homes
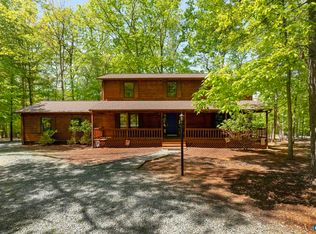
- $630,0005 bd3 ba2.8k sqft21 Vine Ridge Dr, Palmyra, VA 22963For Sale
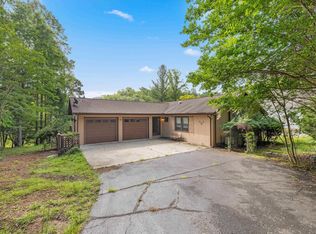
 MLS ID #680466, CHRISTY BECK, PAUL WESLEY REAL ESTATE. CAAR
 - $625,0005 bd3 ba3.1k sqft195 Jefferson Dr, Palmyra, VA 22963For Sale
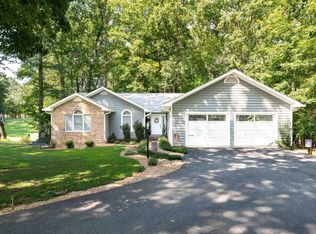 MLS ID #680739, NIKILYN GRIMSLEY, COMPASS-Avenue. CAAR
 - $675,0004 bd4 ba3.8k sqft17 Acre Ln, Palmyra, VA 22963For Sale
 MLS ID #680562, KEVIN QUICK, RE/MAX REALTY SPECIALISTS-CHARLOTTESVILLE. CAAR
 - $544,9004 bd4 ba3.6k sqft39 Cliftwood Rd, Palmyra, VA 22963For Sale
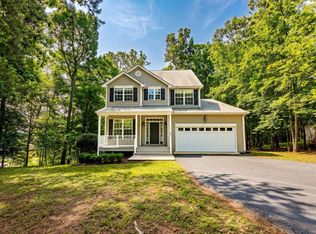 MLS ID #680067, KAREN KEHOE, RE/MAX GATEWAY. CAAR
 - $725,0003 bd3 ba2.9k sqft274 Jefferson Dr, Palmyra, VA 22963For SaleMLS ID #680341, DENISE RAMEY TEAM, LONG & FOSTER - CHARLOTTESVILLE WEST. CAAR
- $479,0004 bd4 ba2.9k sqft27 Ponderosa Ln, Palmyra, VA 22963For SaleMLS ID #680178, PEGGY SHANKLIN, LONG & FOSTER - LAKE MONTICELLO. CAAR
- $509,0004 bd3 ba2.7k sqft2 Whippoorwill Ln, Palmyra, VA 22963For SaleMLS ID #681380, VICKI WILSON, MONTICELLO COUNTRY REALTY, LLC. CAAR
- $659,9004 bd4 ba4.2k sqft511 Taylor Ridge Way, Palmyra, VA 22963For SaleMLS ID #676801, YVETTE OKROS, LAUREL OAK PROPERTY MANAGEMENT, LLC. CAAR
- $550,0003 bd2 ba2k sqft182 Fox Hollow Ln, Palmyra, VA 22963For SaleMLS ID #680675, STEPHANIE ALIBAKHSHI, THE HOGAN GROUP-CHARLOTTESVILLE. CAAR
- $739,0004 bd3 ba3.1k sqft11 Chatham Ln, Palmyra, VA 22963For SaleMLS ID #679602, RUTH GUSS, RE/MAX REALTY SPECIALISTS-CHARLOTTESVILLE. CAAR
- $670,0003 bd4 ba2.2k sqft42 Cliftwood Rd, Palmyra, VA 22963For SaleMLS ID #678194, HELEN ASCOLI, NEST REALTY GROUP. CAAR
- $449,0004 bd3 ba2.7k sqft211 Justin Dr, Palmyra, VA 22963For SaleMLS ID #680413, IRIS HELFRICH, MONTICELLO COUNTRY REALTY, LLC. CAAR
- $498,0003 bd3 ba2k sqft56 Ponderosa Ln, Palmyra, VA 22963For SaleMLS ID #678122, IRIS HELFRICH, MONTICELLO COUNTRY REALTY, LLC. CAAR
- $429,0003 bd3 ba2.6k sqft26 Wildwood Dr, Palmyra, VA 22963For SaleMLS ID #679826, MATT MERLENE, REAL BROKER, LLC. CAAR
- $725,0006 bd4 ba4.8k sqft871 Fox Hollow Ln, Palmyra, VA 22963For SaleMLS ID #680121, YVETTE OKROS, LAUREL OAK PROPERTY MANAGEMENT, LLC. CAAR
- $389,0004 bd3 ba3.1k sqft11 Shiloh Ct, Palmyra, VA 22963For SaleMLS ID #677909, JOSEPH SULLIVAN, DOGWOOD REALTY GROUP LLC. CAAR
- $575,0004 bd3 ba2.6k sqft3164 Saddlewood Pl, Charlottesville, VA 22902For SaleMLS ID #679927, RIVES BAILEY, MONTAGUE, MILLER & CO. - WESTFIELD. CAAR
- $400,0004 bd3 ba2.1k sqft4 Stigger Rd, Palmyra, VA 22963For SaleMLS ID #678203, ERICA GENTILE-HUSSAR, COMPASS-Avenue. CAAR
- $320,0003 bd4 ba1.7k sqft5 Bridlewood Dr, Palmyra, VA 22963For SaleMLS ID #680206, LAUREN KOCH, REAL ESTATE III, INC.. CAAR
