A rare opportunity to own one of Lake Monticello’s premier waterfront properties! Situated on a spectacular lot with over 100 feet of shoreline, this property offers breathtaking lake views and endless potential. Whether you’re ready to restore the existing home or start fresh with a custom waterfront build, opportunities like this are few and far between. The value is truly in the location—enjoy direct water access, stunning sunsets, and the chance to create your dream lakefront retreat in one of Central Virginia’s most sought-after communities. Bring your vision, your builder, or your renovation plans and unlock the incredible potential this property has to offer. Conveniently located within the gated Lake Monticello community, residents enjoy access to a private lake, beaches, golf course, tennis and pickleball courts, swimming pool, walking trails, playgrounds, dining, and more. Don’t miss this chance to invest in an exceptional waterfront property where the possibilities are as expansive as the views.
Active
Price cut: $80K (8/31)
$630,000
21 Vine Ridge Dr, Palmyra, VA 22963
5beds
2,808sqft
Single Family Residence
Built in 1979
0.56 Acres Lot
$620,700 Zestimate®
$224/sqft
$122/mo HOA
What's special
Stunning sunsetsBreathtaking lake viewsDirect water access
- 58 days
- 544
- 25
Zillow last checked:
Listing updated:
Listed by:
CHRISTY BECK,
PAUL WESLEY REAL ESTATE 434-829-3003,
THE GUNNELS GROUP 434-960-8987,
LONG & FOSTER - LAKE MONTICELLO
Source: CAAR,MLS#: 680466 Originating MLS: Charlottesville Area Association of Realtors
Originating MLS: Charlottesville Area Association of RealtorsFacts & features
Interior
Bedrooms & bathrooms
- Bedrooms: 5
- Bathrooms: 3
- Full bathrooms: 3
- Main level bathrooms: 3
- Main level bedrooms: 5
Rooms
- Room types: Bathroom, Bedroom, Dining Room, Eat-in Kitchen, Family Room, Full Bath, Kitchen, Laundry, Living Room, Primary Bathroom, Primary Bedroom, Office
Primary bedroom
- Level: First
Bedroom
- Level: First
Primary bathroom
- Level: First
Bathroom
- Level: First
Dining room
- Level: First
Family room
- Level: Basement
Kitchen
- Level: First
Laundry
- Level: Basement
Living room
- Level: First
Office
- Level: Basement
Heating
- Central, Forced Air
Cooling
- Central Air
Features
- Primary Downstairs, Eat-in Kitchen, Home Office
- Flooring: Carpet, Hardwood
- Basement: Finished,Interior Entry
Interior area
- Total structure area: 3,240
- Total interior livable area: 2,808 sqft
- Finished area above ground: 1,512
- Finished area below ground: 1,296
Property
Parking
- Total spaces: 2
- Parking features: Attached, Garage Faces Front, Garage, Garage Door Opener
- Attached garage spaces: 2
Features
- Levels: One
- Stories: 1
- Patio & porch: Deck, Patio
- Pool features: Community, Pool, Association
Lot
- Size: 0.56 Acres
- Features: Native Plants
Details
- Parcel number: 18A 12 11
- Zoning description: R-4 Residential
Construction
Type & style
- Home type: SingleFamily
- Property subtype: Single Family Residence
Materials
- Stick Built
- Foundation: Block
- Roof: Composition,Shingle
Condition
- New construction: No
- Year built: 1979
Utilities & green energy
- Sewer: Public Sewer
- Water: Public
- Utilities for property: Cable Available, Fiber Optic Available, Satellite Internet Available
Community & HOA
Community
- Features: Pond, Dock, Pool
- Subdivision: LAKE MONTICELLO
HOA
- Has HOA: Yes
- Amenities included: Beach Rights, Boat Dock, Boat Ramp, Clubhouse, Golf Course, Picnic Area, Playground, Pool, Water
- HOA fee: $1,459 annually
Location
- Region: Palmyra
Financial & listing details
- Price per square foot: $224/sqft
- Tax assessed value: $517,700
- Annual tax amount: $4,845
- Date on market: 8/7/2026
- Cumulative days on market: 60 days
Estimated market value
$620,700
$590,000 - $652,000
$2,677/mo
Price history
| Date | Event | Price |
|---|---|---|
| 8/31/2026 | Price change | $630,000-11.3%$224/sqft |
Source:  CAAR #680466 Report a problem CAAR #680466 Report a problem | ||
| 8/7/2026 | Listed for sale | $710,000+89.3%$253/sqft |
Source: CAAR #680466 Report a problem | ||
| 12/15/2006 | Sold | $375,000+44.2%$134/sqft |
Source: Agent Provided Report a problem | ||
| 4/30/2002 | Sold | $260,000$93/sqft |
Source: Agent Provided Report a problem | ||
Public tax history
| Year | Property taxes | Tax assessment |
|---|---|---|
| 2024 | $4,369 | $517,700 |
| 2023 | $4,369 | $517,700 +9.4% |
| 2022 | -- | $473,100 |
| 2021 | -- | $473,100 |
| 2020 | -- | $473,100 +6.8% |
| 2018 | $3,685 | $442,800 |
| 2017 | $3,685 | $442,800 +5.3% |
| 2016 | $3,685 | $420,400 |
| 2015 | $3,685 +10.7% | $420,400 +0.4% |
| 2014 | $3,329 +20.5% | $418,800 |
| 2013 | $2,763 | $418,800 -13.6% |
| 2012 | -- | $484,800 |
| 2011 | $2,618 | $484,800 |
| 2010 | -- | $484,800 |
| 2009 | -- | $484,800 |
| 2008 | -- | $484,800 |
| 2007 | -- | $484,800 +55.5% |
| 2006 | -- | $311,800 |
| 2005 | -- | $311,800 +39.4% |
| 2004 | -- | $223,700 |
| 2003 | -- | $223,700 |
| 2002 | -- | $223,700 +25.5% |
| 2001 | $1,265 | $178,200 |
Find assessor info on the county website
Monthly payment
Est. payment
Payment breakdown
Explore the cost of this home by adjusting the details. Changes won't be saved.Climate risks
Neighborhood: 22963
Nearby schools
Schools provided by the listing agent
- Elementary: Central (Fluvanna)
- Middle: Fluvanna
- High: Fluvanna
Source: CAAR. This data may not be complete. We recommend contacting the local school district to confirm school assignments for this home.
Similar homes
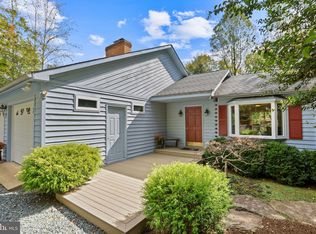
- $625,0005 bd3 ba3.1k sqft195 Jefferson Dr, Palmyra, VA 22963For Sale
 MLS ID #680739, NIKILYN GRIMSLEY, COMPASS-Avenue. CAAR
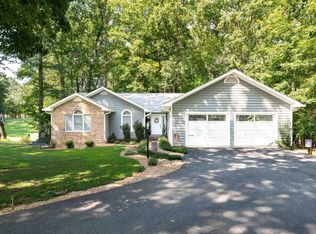
 - $599,9994 bd3 ba3.4k sqft32 Mulligan Dr, Palmyra, VA 22963For Sale
 MLS ID #678921, KAREN KEHOE, RE/MAX GATEWAY. CAAR
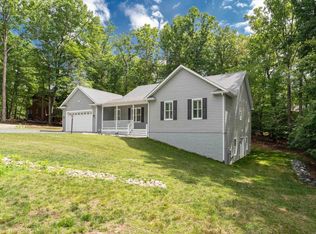
 - $544,9004 bd4 ba3.6k sqft39 Cliftwood Rd, Palmyra, VA 22963For Sale
 MLS ID #680067, KAREN KEHOE, RE/MAX GATEWAY. CAAR
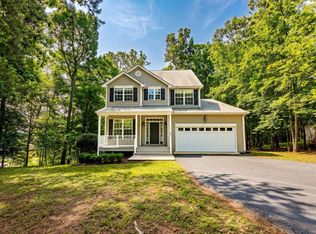
 - $509,0004 bd3 ba2.7k sqft2 Whippoorwill Ln, Palmyra, VA 22963For Sale
 MLS ID #681380, VICKI WILSON, MONTICELLO COUNTRY REALTY, LLC. CAAR
 - $642,0003 bd2 ba1.7k sqft323 Peaceful Ln, Palmyra, VA 22963For SaleMLS ID #682659, BRITTANY GRAY, FIND HOMES REALTY LLC. CAAR
- $479,0004 bd4 ba2.9k sqft27 Ponderosa Ln, Palmyra, VA 22963For SaleMLS ID #680178, PEGGY SHANKLIN, LONG & FOSTER - LAKE MONTICELLO. CAAR
- $315,0004 bd3 ba2.5k sqft54 Woodlawn Dr, Palmyra, VA 22963For SaleMLS ID #680821, GENEVIEVE REILLY, LONG & FOSTER - LAKE MONTICELLO. CAAR
- $729,9004 bd3 ba3.1k sqft11 Chatham Ln, Palmyra, VA 22963For SaleMLS ID #679602, RUTH GUSS, RE/MAX REALTY SPECIALISTS-CHARLOTTESVILLE. CAAR
- $449,0004 bd3 ba2.7k sqft211 Justin Dr, Palmyra, VA 22963For SaleMLS ID #680413, IRIS HELFRICH, MONTICELLO COUNTRY REALTY, LLC. CAAR
- $498,0003 bd3 ba2k sqft56 Ponderosa Ln, Palmyra, VA 22963For SaleMLS ID #678122, IRIS HELFRICH, MONTICELLO COUNTRY REALTY, LLC. CAAR
- $375,0004 bd3 ba2k sqft3 Roadview Ter, Palmyra, VA 22963For SaleMLS ID #682063, THOMAS WARREN, KEETON & CO REAL ESTATE. CAAR
- $935,0004 bd3 ba2.6k sqft72 Wildwood Dr, Palmyra, VA 22963For SaleMLS ID #681340, JAY HURDLE, RE/MAX REALTY SPECIALISTS-CHARLOTTESVILLE. CAAR
- $429,0003 bd3 ba2.6k sqft26 Wildwood Dr, Palmyra, VA 22963For SaleMLS ID #679826, MATT MERLENE, REAL BROKER, LLC. CAAR
- $389,9004 bd3 ba2.8k sqft13 Horseback Ln, Palmyra, VA 22963For SaleMLS ID #681751, GENEVIEVE REILLY, LONG & FOSTER - LAKE MONTICELLO. CAAR
- $388,0004 bd3 ba3.1k sqft11 Shiloh Ct, Palmyra, VA 22963For SaleMLS ID #677909, JOSEPH SULLIVAN, DOGWOOD REALTY GROUP LLC. CAAR
- $349,9994 bd3 ba2.1k sqft2 Baskin Ct, Palmyra, VA 22963For SaleMLS ID #681788, PATRICIA ARNDT, LONG & FOSTER - LAKE MONTICELLO. CAAR
- $370,9003 bd2 ba1.6k sqft37 Laguna Rd, Palmyra, VA 22963For SaleMLS ID #675645, IRIS HELFRICH, MONTICELLO COUNTRY REALTY, LLC. CAAR
- $389,9004 bd3 ba2.4k sqft36 Hatchechubee Rd, Palmyra, VA 22963For SaleMLS ID #678088, LAUREN KOCH, REAL ESTATE III, INC.. CAAR
- $625,0003 bd3 ba1.8k sqft4057 Richmond Rd, Keswick, VA 22947For SaleMLS ID #681374, JOSHUA WHITE, STORY HOUSE REAL ESTATE. CAAR
