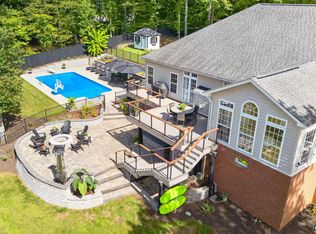
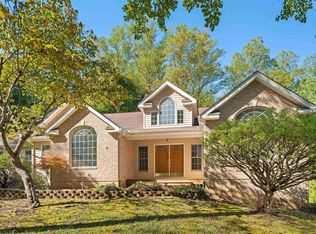
Bring your horses! Additional 2 acre parcel is also available for sale. Location, location, location! Beautiful One level ADA complaint home with in-law suite and located minutes to 64! This is the perfect home for entertaining! Open floor plan with cathedral ceilings, skylights, split bedrooms for added privacy, 3 1/2 baths, hardwood floors throughout, granite countertops and numerous upgrades throughout. Enjoy your evenings by the firepit or in your 4 season sunroom. Lot is mostly wooded so little to no maintenance yard. Basement is set up for an in-law suite with media room, bedroom, rec room and kitchen with separate outside entrance and patio area. Many recent improvements including a new roof! Garage is oversized plus 2 additional storage areas outside, generator hook up, geothermal pergola area set up for a future greenhouse! And a beautiful fenced in garden area.
Active
$679,900
3611 Union Mills Rd, Troy, VA 22974
4beds
4,016sqft
Single Family Residence
Built in 2001
2.74 Acres Lot
$667,400 Zestimate®
$169/sqft
$-- HOA
What's special
In-law suiteOpen floor planGranite countertopsCathedral ceilingsNew roofHardwood floors throughoutGeothermal pergola area
- 27 days
- 443
- 41
Zillow last checked:
Listing updated:
Listed by:
SUSAN STEWART 434-242-3550,
RE/MAX REALTY SPECIALISTS-CHARLOTTESVILLE 434-974-1500
Source: CAAR,MLS#: 683194 Originating MLS: Charlottesville Area Association of Realtors
Facts & features
Interior
Bedrooms & bathrooms
- Bedrooms: 4
- Bathrooms: 4
- Full bathrooms: 3
- 1/2 bathrooms: 1
- Main level bathrooms: 3
- Main level bedrooms: 3
Rooms
- Room types: Bathroom, Bedroom, Family Room, Full Bath, Great Room, Half Bath, Kitchen, Mud Room, Recreation, Utility Room
Primary bedroom
- Level: First
Bedroom
- Level: Basement
Bedroom
- Level: First
Bedroom
- Level: First
Primary bathroom
- Level: First
Bathroom
- Level: First
Bathroom
- Level: Basement
Family room
- Level: Basement
Great room
- Level: First
Half bath
- Level: First
Kitchen
- Level: First
Mud room
- Level: First
Recreation
- Level: Basement
Utility room
- Level: Basement
Heating
- Central, Forced Air, Heat Pump
Cooling
- Heat Pump
Appliances
- Included: Dishwasher, Electric Range, Microwave, Refrigerator, Dryer, Washer
- Laundry: Washer Hookup, Dryer Hookup, Sink
Features
- Double Vanity, Jetted Tub, Primary Downstairs, Second Kitchen, Skylights, Walk-In Closet(s), Breakfast Bar, Eat-in Kitchen, Kitchen Island, Mud Room, Recessed Lighting, Utility Room, Vaulted Ceiling(s)
- Flooring: Concrete, Ceramic Tile, Hardwood, Luxury Vinyl Plank
- Windows: Double Pane Windows, Insulated Windows, Screens, Tilt-In Windows, Vinyl, Skylight(s)
- Basement: Exterior Entry,Full,Finished,Heated,Interior Entry,Walk-Out Access
- Has fireplace: Yes
- Fireplace features: Gas, Glass Doors, Gas Log
Interior area
- Total structure area: 5,000
- Total interior livable area: 4,016 sqft
- Finished area above ground: 2,108
- Finished area below ground: 1,908
Property
Parking
- Total spaces: 2
- Parking features: Attached, Electricity, Garage, Garage Door Opener, Gravel, Oversized, Garage Faces Side
- Attached garage spaces: 2
Accessibility
- Accessibility features: Accessible Doors
Features
- Levels: One
- Stories: 1
- Patio & porch: Rear Porch, Covered, Deck, Front Porch, Glass Enclosed, Patio, Porch
- Exterior features: Landscape Lights, Mature Trees/Landscape
- Pool features: None
- Has spa: Yes
- Fencing: Partial,Fenced
- Has view: Yes
- View description: Trees/Woods
Lot
- Size: 2.74 Acres
- Features: Garden, Landscaped, Level, Private, Secluded, Wooded
- Topography: Rolling
Details
- Additional structures: Other, Shed(s)
- Parcel number: 9 8 3
- Zoning description: A-1 Agricultural
Construction
Type & style
- Home type: SingleFamily
- Architectural style: Contemporary,Ranch
- Property subtype: Single Family Residence
Materials
- Stick Built, Vinyl Siding
- Foundation: Block
- Roof: Composition,Shingle
Condition
- New construction: No
- Year built: 2001
Utilities & green energy
- Electric: Underground, Generator, Generator Hookup
- Sewer: Septic Tank
- Water: Private, Well
- Utilities for property: Cable Available, Fiber Optic Available, High Speed Internet Available, Propane
Community & HOA
Community
- Security: Security System, Dead Bolt(s), Smoke Detector(s)
- Subdivision: NONE
HOA
- Has HOA: No
Location
- Region: Troy
Financial & listing details
- Price per square foot: $169/sqft
- Tax assessed value: $651,100
- Annual tax amount: $5,099
- Date on market: 10/19/2026
- Cumulative days on market: 19 days
Estimated market value
$667,400
$634,000 - $701,000
$3,766/mo
Price history
| Date | Event | Price |
|---|---|---|
| 10/28/2026 | Listed for sale | $679,900+92.6%$169/sqft |
Source:  CAAR #683194 Report a problem | ||
| 7/8/2014 | Sold | $353,000+0.9%$88/sqft |
Source: Agent Provided Report a problem | ||
| 3/2/2014 | Listed for sale | $350,000+1566.7%$87/sqft |
Source: Better Homes and Gardens Real Estate III #518042 Report a problem | ||
| 12/1/1950 | Sold | $21,000$5/sqft |
Source: Agent Provided Report a problem | ||
Public tax history
| Year | Property taxes | Tax assessment |
|---|---|---|
| 2025 | $4,883 +20.2% | $651,100 +35.3% |
| 2024 | $4,062 | $481,300 |
| 2023 | $4,062 | $481,300 +15.4% |
| 2022 | -- | $417,000 |
| 2021 | -- | $417,000 |
| 2020 | -- | $417,000 +17% |
| 2018 | $2,751 | $356,300 |
| 2017 | $2,751 | $356,300 +11.5% |
| 2016 | $2,751 | $319,500 |
| 2015 | $2,751 +10.7% | $319,500 +2.2% |
| 2014 | $2,485 +16.7% | $312,600 |
| 2013 | $2,129 | $312,600 -16.3% |
| 2012 | -- | $373,500 |
| 2011 | $2,017 | $373,500 |
| 2010 | -- | $373,500 |
| 2009 | -- | $373,500 |
| 2008 | -- | $373,500 |
| 2007 | -- | $373,500 +40.2% |
| 2006 | -- | $266,500 |
| 2005 | -- | $266,500 +22.7% |
| 2004 | -- | $217,200 |
| 2003 | -- | $217,200 |
| 2002 | -- | $217,200 +878.4% |
| 2001 | $158 | $22,200 |
Find assessor info on the county website
Monthly payment
Est. payment
Payment breakdown
Explore the cost of this home by adjusting the details. Changes won't be saved.Climate risks
Neighborhood: 22974
Nearby schools
Schools provided by the listing agent
- Elementary: Central (Fluvanna)
- Middle: Fluvanna
- High: Fluvanna
Source: CAAR. This data may not be complete. We recommend contacting the local school district to confirm school assignments for this home.

Similar homes
- $949,0004 bd4 ba5k sqft901 Willow Ridge Rd, Troy, VA 22974For Sale
 MLS ID #683869, ANGELA DOTSON, NEST REALTY GROUP. CAAR
- $595,0004 bd3 ba2.6k sqft154 Foxmoor Rd, Troy, VA 22974For SaleMLS ID #679645, THE GUNNELS GROUP. Long & Foster Broker Feed
- $649,9004 bd3 ba3.1k sqft4 Locks Rd, Palmyra, VA 22963For Sale
 MLS ID #682788, THE GUNNELS GROUP, LONG & FOSTER - LAKE MONTICELLO. CAAR
- $699,9004 bd3 ba3.1k sqft11 Chatham Ln, Palmyra, VA 22963For Sale
 MLS ID #679602, RUTH GUSS, RE/MAX REALTY SPECIALISTS-CHARLOTTESVILLE. CAAR
- $947,7004 bd5 ba4.3k sqft1089 Broken Island Rd, Palmyra, VA 22963For SaleMLS ID #684001, LISA CAMPBELL, YES REALTY PARTNERS. CAAR
- $474,9003 bd4 ba2.2k sqft5507 Union Mills Rd, Troy, VA 22974For SaleMLS ID #680688, SETH BATTON, FIND HOMES REALTY LLC. CAAR
- $695,0003 bd2 ba2k sqft9 Laguna Rd, Palmyra, VA 22963For SaleMLS ID #683725, THE GUNNELS GROUP, LONG & FOSTER - LAKE MONTICELLO. CAAR
- $449,9003 bd4 ba2.5k sqft42 Partridge Berry Ln, Troy, VA 22974For SaleMLS ID #682737, BRADLEY PITT, KELLER WILLIAMS ALLIANCE - CHARLOTTESVILLE. CAAR
- $639,9003 bd4 ba2.7k sqft102 Happy Valley Rd, Keswick, VA 22947For SaleMLS ID #682097, LUCY WATKINS, SAMSON PROPERTIES. CAAR
- $750,0004 bd2 ba2.3k sqft28 Ridgeway Farm Ct, Keswick, VA 22947For SaleMLS ID #677877, PAMELA MALONEY, LONG & FOSTER - CHARLOTTESVILLE. CAAR
- $469,9004 bd3 ba2.2k sqft12506 James Madison Hwy, Palmyra, VA 22963For SaleMLS ID #684073, GENEVIEVE REILLY, LONG & FOSTER - LAKE MONTICELLO. CAAR
- $630,0005 bd3 ba2.8k sqft21 Vine Ridge Dr, Palmyra, VA 22963For SaleMLS ID #680466, CHRISTY BECK, PAUL WESLEY REAL ESTATE. CAAR
- $544,9004 bd4 ba3.6k sqft39 Cliftwood Rd, Palmyra, VA 22963For SaleMLS ID #680067, KAREN KEHOE, RE/MAX GATEWAY. CAAR
- $598,9994 bd3 ba3.4k sqft32 Mulligan Dr, Palmyra, VA 22963For SaleMLS ID #678921, KAREN KEHOE, RE/MAX GATEWAY. CAAR
- $669,9003 bd2 ba2.3k sqft96 Zion Manor Rd, Zion Crossroads, VA 22942For SaleMLS ID #682787, TARA SAVAGE, KELLER WILLIAMS ALLIANCE - CHARLOTTESVILLE. CAAR
- $639,0004 bd3 ba4.1k sqft1880 N Pantops Dr, Charlottesville, VA 22911For SaleMLS ID #681405, MARJORIE ADAM, BETTER HOMES & GARDENS R.E.-PATHWAYS. CAAR
- $599,0003 bd3 ba2.4k sqft1044 Milton Dr, Keswick, VA 22947For SaleMLS ID #683187, LISA LYONS, LORING WOODRIFF REAL ESTATE ASSOCIATES. CAAR
- $599,9004 bd4 ba3.2k sqft338 Thessalonia Rd, Bremo Bluff, VA 23022For Sale
 MLS ID #VAFN2000722, Josh Harris, Keeton & Co. Real Estate. Bright MLS
