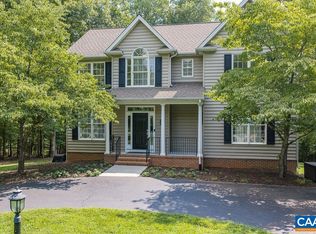
OPEN HOUSE 10/11 2-4pm!! Designed for spacious living & multigenerational living flexibility! This impressive golf-front Lake Monticello home offers generous square footage, separate garages (one 2-car garage above grade & one 2-car below grade) & a fully finished walkout terrace level with its own private entrance. A covered front porch & aggregate walkway welcome you thru double doors into a dramatic 2-story foyer with archway. Expansive living room features a vaulted ceiling & cozy gas fireplace, while thekitchen offers 42" cabinetry, gas cooking & an adjoining breakfast room. Spacious dining room is highlighted by a vaulted ceiling & large palladian window. Main-level primary suite features a tray ceiling, backyard views, walk-in closet, bath with separate vanities, soaking tub & shower, plus conveniently located laundry room. Split-bedroom design provides privacy, with spacious guest rooms & a vaulted bedroom with palladian window also ideal for a home office. Downstairs terrace offers a 4th bedroom, family room, full bath, storage & 2nd garage. Enjoy a large screened porch, large deck, covered patio, fenced backyard & beautiful golf course views. Close to parks, sports field, walking trails, golf course & Slice Gate.
Active
$649,900
4 Locks Rd, Palmyra, VA 22963
4beds
3,138sqft
Single Family Residence
Built in 1999
0.46 Acres Lot
$635,600 Zestimate®
$207/sqft
$122/mo HOA
What's special
Backyard viewsCozy gas fireplaceBeautiful golf course viewsFenced backyardMain-level primary suiteCovered patioAggregate walkway
- 6 days
- 415
- 18
Likely to sell faster than
Zillow last checked:
Listing updated:
Listed by:
THE GUNNELS GROUP 434-960-8987,
LONG & FOSTER - LAKE MONTICELLO 434-589-7653
Source: CAAR,MLS#: 682788 Originating MLS: Charlottesville Area Association of Realtors
Originating MLS: Charlottesville Area Association of RealtorsFacts & features
Interior
Bedrooms & bathrooms
- Bedrooms: 4
- Bathrooms: 3
- Full bathrooms: 3
- Main level bathrooms: 2
- Main level bedrooms: 3
Rooms
- Room types: Bathroom, Breakfast Room/Nook, Bedroom, Dining Room, Family Room, Full Bath, Foyer, Kitchen, Laundry, Living Room, Utility Room
Primary bedroom
- Level: First
Bedroom
- Level: First
Bedroom
- Level: Basement
Primary bathroom
- Level: First
Bathroom
- Level: First
Bathroom
- Level: Basement
Breakfast room nook
- Level: First
Dining room
- Level: First
Family room
- Level: Basement
Foyer
- Level: First
Kitchen
- Level: First
Laundry
- Level: First
Living room
- Level: First
Utility room
- Level: Basement
Heating
- Heat Pump, Propane
Cooling
- Central Air, Heat Pump
Appliances
- Included: Dishwasher, Microwave, Refrigerator, Dryer, Washer
- Laundry: Washer Hookup, Dryer Hookup
Features
- Double Vanity, Jetted Tub, Primary Downstairs, Walk-In Closet(s), Tray Ceiling(s), Entrance Foyer, Eat-in Kitchen, Recessed Lighting, Utility Room, Vaulted Ceiling(s)
- Flooring: Ceramic Tile, Laminate
- Basement: Exterior Entry,Full,Finished,Heated,Interior Entry,Walk-Out Access
- Number of fireplaces: 1
- Fireplace features: One, Gas
Interior area
- Total structure area: 4,931
- Total interior livable area: 3,138 sqft
- Finished area above ground: 2,185
- Finished area below ground: 953
Property
Parking
- Total spaces: 4
- Parking features: Asphalt, Attached, Basement, Electricity, Garage, Garage Faces Side
- Attached garage spaces: 4
Features
- Levels: One
- Stories: 1
- Patio & porch: Deck, Front Porch, Porch, Screened
- Exterior features: Fully Fenced, Mature Trees/Landscape, Porch, Propane Tank - Leased
- Pool features: Association
- Has spa: Yes
- Fencing: Fenced,Full
- Has view: Yes
- View description: Golf Course, Residential, Trees/Woods
Lot
- Size: 0.46 Acres
- Features: Landscaped, Level, Native Plants, On Golf Course, Partially Cleared, Private, Secluded, Wooded
Details
- Parcel number: 18A4188
- Zoning description: R-4 Residential
Construction
Type & style
- Home type: SingleFamily
- Architectural style: Ranch
- Property subtype: Single Family Residence
Materials
- Brick, Stick Built, Vinyl Siding
- Foundation: Block
- Roof: Architectural
Condition
- New construction: No
- Year built: 1999
Details
- Builder name: SOUTHERN HOME BUILDERS
Utilities & green energy
- Electric: Underground
- Sewer: Public Sewer
- Water: Public
- Utilities for property: Cable Available, Fiber Optic Available, Propane
Community & HOA
Community
- Features: None, Dock, Gated
- Security: Dead Bolt(s), Gated Community
- Subdivision: LAKE MONTICELLO
HOA
- Has HOA: Yes
- Amenities included: Basketball Court, Boat Dock, Boat Ramp, Clubhouse, Sport Court, Golf Course, Library, Meeting Room, Picnic Area, Playground, Pool, Sports Fields, Tennis Court(s), Trail(s), Water, Beach Rights, Dock
- Services included: Association Management, Boat Ramp, Insurance, Playground, Reserve Fund, Road Maintenance, Snow Removal, Security, Tennis Courts, Trash
- HOA fee: $122 monthly
Location
- Region: Palmyra
Financial & listing details
- Price per square foot: $207/sqft
- Tax assessed value: $525,900
- Annual tax amount: $3,970
- Date on market: 10/7/2026
- Cumulative days on market: 7 days
Estimated market value
$635,600
$604,000 - $667,000
$2,470/mo
Price history
| Date | Event | Price |
|---|---|---|
| 10/8/2026 | Listed for sale | $649,900+1610.3%$207/sqft |
Source:  CAAR #682788 Report a problem CAAR #682788 Report a problem | ||
| 9/2/1998 | Sold | $38,000$12/sqft |
Source: Agent Provided Report a problem | ||
Public tax history
| Year | Property taxes | Tax assessment |
|---|---|---|
| 2025 | $3,944 +15.5% | $525,900 +30% |
| 2024 | $3,414 | $404,500 |
| 2023 | $3,414 | $404,500 +18.3% |
| 2022 | -- | $341,900 |
| 2021 | -- | $341,900 |
| 2020 | -- | $341,900 +15.5% |
| 2018 | $1,146 | $296,100 |
| 2017 | $1,146 | $296,100 +10% |
| 2016 | $1,146 | $269,300 |
| 2015 | $1,146 +121.4% | $269,300 +3.4% |
| 2014 | $518 -74.2% | $260,500 |
| 2013 | $2,007 | $260,500 -26% |
| 2012 | -- | $352,100 |
| 2011 | $1,901 | $352,100 |
| 2010 | -- | $352,100 |
| 2009 | -- | $352,100 |
| 2008 | -- | $352,100 |
| 2007 | -- | $352,100 +12% |
| 2006 | -- | $314,300 |
| 2005 | -- | $314,300 +33.5% |
| 2004 | -- | $235,400 |
| 2003 | -- | $235,400 |
| 2002 | -- | $235,400 +15.1% |
| 2001 | $1,453 | $204,600 |
Find assessor info on the county website
Monthly payment
Est. payment
Payment breakdown
Explore the cost of this home by adjusting the details. Changes won't be saved.Climate risks
Neighborhood: 22963
Nearby schools
Schools provided by the listing agent
- Elementary: Central (Fluvanna)
- Middle: Fluvanna
- High: Fluvanna
Source: CAAR. This data may not be complete. We recommend contacting the local school district to confirm school assignments for this home.
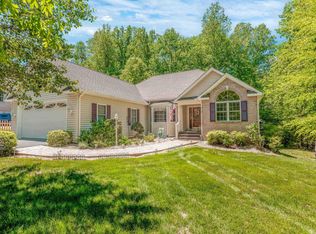
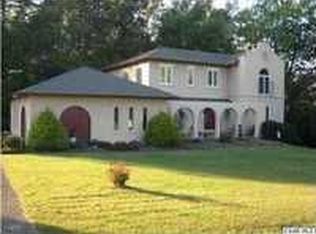
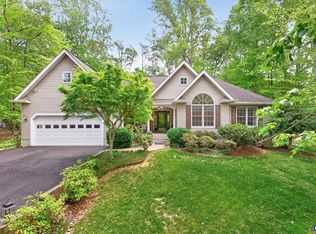
Similar homes
- $625,0005 bd3 ba3.1k sqft195 Jefferson Dr, Palmyra, VA 22963For Sale
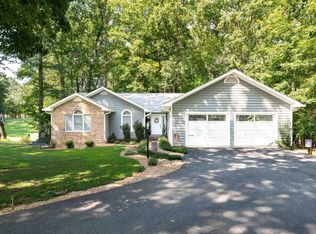
 MLS ID #680739, NIKILYN GRIMSLEY, COMPASS-Avenue. CAAR
 - $645,0004 bd3 ba2.6k sqft281 Jefferson Dr, Palmyra, VA 22963For SaleMLS ID #678407, PEGGY SHANKLIN. Long & Foster Broker Feed
- $630,0005 bd3 ba2.8k sqft21 Vine Ridge Dr, Palmyra, VA 22963For Sale
 MLS ID #680466, CHRISTY BECK, PAUL WESLEY REAL ESTATE. CAAR
 - $659,9006 bd4 ba3.4k sqft665 Fox Hollow Ln, Palmyra, VA 22963For Sale
 MLS ID #673711, RACHEL BURNS, RE/MAX REALTY SPECIALISTS-CHARLOTTESVILLE. CAAR
 - $699,9004 bd3 ba3.1k sqft11 Chatham Ln, Palmyra, VA 22963For SaleMLS ID #679602, RUTH GUSS, RE/MAX REALTY SPECIALISTS-CHARLOTTESVILLE. CAAR
- $685,0004 bd3 ba2.8k sqft778 Jefferson Dr, Palmyra, VA 22963For SaleMLS ID #678066, ANNE L. LOHR, REAL ESTATE III, INC.. CAAR
- $598,9994 bd3 ba3.4k sqft32 Mulligan Dr, Palmyra, VA 22963For SaleMLS ID #678921, KAREN KEHOE, RE/MAX GATEWAY. CAAR
- $359,9004 bd3 ba2.4k sqft20 Hardwood Rd, Palmyra, VA 22963For SaleMLS ID #682947, JAMIE WHITE, JAMIE WHITE REAL ESTATE. CAAR
- $674,9003 bd4 ba3.4k sqft103 Orchard Park Rd, Palmyra, VA 22963For SaleMLS ID #679670, CHRISTY BECK, PAUL WESLEY REAL ESTATE. CAAR
- $644,9003 bd3 ba2.3k sqft798 Jefferson Dr, Palmyra, VA 22963For SaleMLS ID #675616, GEORGE ROSARIO, AKARION REALTY. CAAR
- $479,0004 bd4 ba2.9k sqft27 Ponderosa Ln, Palmyra, VA 22963For SaleMLS ID #680178, PEGGY SHANKLIN, LONG & FOSTER - LAKE MONTICELLO. CAAR
- $509,0004 bd3 ba2.7k sqft2 Whippoorwill Ln, Palmyra, VA 22963For SaleMLS ID #681380, VICKI WILSON, MONTICELLO COUNTRY REALTY, LLC. CAAR
- $544,9004 bd4 ba3.6k sqft39 Cliftwood Rd, Palmyra, VA 22963For SaleMLS ID #680067, KAREN KEHOE, RE/MAX GATEWAY. CAAR
- $449,0004 bd3 ba2.7k sqft211 Justin Dr, Palmyra, VA 22963For SaleMLS ID #680413, IRIS HELFRICH, MONTICELLO COUNTRY REALTY, LLC. CAAR
- $497,9004 bd3 ba3.2k sqft33 Hardwood Rd, Palmyra, VA 22963For SaleMLS ID #680991, IRIS HELFRICH, MONTICELLO COUNTRY REALTY, LLC. CAAR
- $525,0004 bd3 ba3.5k sqft47 Marwood Dr, Palmyra, VA 22963For SaleMLS ID #680872, MELISSA BARNES, MCLEAN FAULCONER INC., REALTOR. CAAR
- $550,0003 bd2 ba2k sqft182 Fox Hollow Ln, Palmyra, VA 22963For SaleMLS ID #680675, STEPHANIE ALIBAKHSHI, THE HOGAN GROUP-CHARLOTTESVILLE. CAAR
- $450,0004 bd3 ba2.6k sqft10 Cliftwood Rd, Palmyra, VA 22963For SaleMLS ID #681809, SARAH MONCEAUX, COMPASS-Avenue. CAAR
