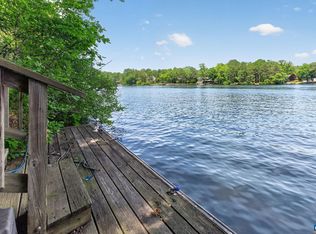
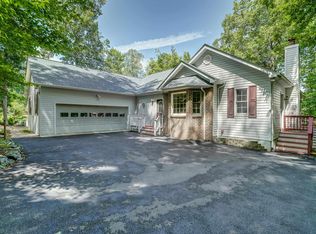
New Price! The most affordable water front home in the area at this time. Receive a 2006 Triumph boat with a 170 dual console and Yamaha four stroke 75 HP engine and trailer with an acceptable offer. Custom built waterfront retreat in Lake Monticello. This contemporary style home with modern updates offers 77 feet of water frontage, private dock, and two decks and sunroom overlooking the water. This home is located in a cove that opens up to the main body of the lake and is within a couple blocks of the Main Beach and the clubhouse. The well-equipped kitchen showcases top-of-the-line Maytag appliances, stylish 42" Kraftmaid cabinets, and elegant Granite counter tops brightened by translucent glass backsplash tiles. The Living room and Dining room boast Hardwood floors and lofty ceilings that along with the passive lighting create an open, and light-filled atmosphere. The three sided fireplace enhance these areas. The full finished basement features a spacious rec/office room with large built-ins, an optional murphy bed, a full bathroom, laundry room, and a kitchenette perfect for entertaining. This well maintained home offers updates such as upgraded bathrooms, solid wood doors, new roof, and a 2 car garage with paved driveway.
Active
$644,900
798 Jefferson Dr, Palmyra, VA 22963
3beds
2,305sqft
Single Family Residence
Built in 1998
0.31 Acres Lot
$634,700 Zestimate®
$280/sqft
$118/mo HOA
What's special
Private dockThree sided fireplaceWaterfront homeUpgraded bathroomsFull finished basementElegant granite counter topsKitchenette perfect for entertaining
- 151 days
- 508
- 22
Zillow last checked:
Listing updated:
Listed by:
GEORGE ROSARIO 434-962-2888,
AKARION REALTY 434-842-3955,
MELISSA ROSARIO 434-466-4335,
AKARION REALTY
Source: CAAR,MLS#: 675616 Originating MLS: Charlottesville Area Association of Realtors
Originating MLS: Charlottesville Area Association of RealtorsFacts & features
Interior
Bedrooms & bathrooms
- Bedrooms: 3
- Bathrooms: 3
- Full bathrooms: 3
- Main level bathrooms: 1
- Main level bedrooms: 1
Rooms
- Room types: Bathroom, Bedroom, Dining Room, Family Room, Full Bath, Kitchen, Laundry, Living Room, Primary Bathroom, Primary Bedroom, Recreation, Sunroom
Primary bedroom
- Level: First
Bedroom
- Level: Second
Primary bathroom
- Level: First
Bathroom
- Level: Second
Bathroom
- Level: Basement
Dining room
- Level: First
Kitchen
- Level: Basement
Kitchen
- Level: First
Laundry
- Level: Basement
Living room
- Level: First
Recreation
- Level: Basement
Sunroom
- Level: First
Heating
- Heat Pump
Cooling
- Heat Pump
Appliances
- Included: Dishwasher, Electric Range, Disposal, Microwave, Refrigerator, Dryer, Washer
- Laundry: Washer Hookup, Dryer Hookup, Sink
Features
- Primary Downstairs, Walk-In Closet(s), Vaulted Ceiling(s)
- Flooring: Carpet, Ceramic Tile, Hardwood
- Windows: Casement Window(s), Insulated Windows, Screens, Vinyl
- Basement: Exterior Entry,Full,Finished,Heated,Interior Entry,Walk-Out Access
- Has fireplace: Yes
- Fireplace features: Glass Doors, Gas Log, Stone
Interior area
- Total structure area: 2,825
- Total interior livable area: 2,305 sqft
- Finished area above ground: 1,406
- Finished area below ground: 899
Property
Parking
- Total spaces: 2
- Parking features: Attached, Electricity, Garage Faces Front, Garage, Garage Door Opener
- Attached garage spaces: 2
Accessibility
- Accessibility features: Grab Bars, Accessible Approach with Ramp, Accessible Doors
Features
- Levels: Two
- Stories: 2
- Patio & porch: Rear Porch, Front Porch, Porch, Screened
- Exterior features: Porch
- Pool features: Association
- Has view: Yes
- View description: Water
- Has water view: Yes
- Water view: Water
Lot
- Size: 0.31 Acres
- Features: Landscaped, Waterfront
- Topography: Rolling
Details
- Parcel number: 124
- Zoning description: R-1 Residential
Construction
Type & style
- Home type: SingleFamily
- Architectural style: Contemporary
- Property subtype: Single Family Residence
Materials
- Stick Built, Vinyl Siding
- Foundation: Block
- Roof: Composition,Shingle
Condition
- New construction: No
- Year built: 1998
Details
- Builder name: MVC HOMES
Utilities & green energy
- Sewer: Public Sewer
- Water: Public
- Utilities for property: Cable Available, Fiber Optic Available, High Speed Internet Available
Community & HOA
Community
- Features: Pond
- Security: Gated Community
- Subdivision: LAKE MONTICELLO
HOA
- Has HOA: Yes
- Amenities included: Basketball Court, Boat Dock, Boat Ramp, Clubhouse, Golf Course, Picnic Area, Playground, Pool, Sports Fields, Tennis Court(s), Water, Beach Rights
- Services included: Association Management, Common Area Maintenance, Clubhouse, Insurance, Playground, Road Maintenance, Snow Removal, Security, Trash
- HOA fee: $1,416 annually
Location
- Region: Palmyra
Financial & listing details
- Price per square foot: $280/sqft
- Tax assessed value: $433,700
- Annual tax amount: $3,721
- Date on market: 4/9/2026
- Cumulative days on market: 152 days
Estimated market value
$634,700
$603,000 - $666,000
$2,503/mo
Price history
| Date | Event | Price |
|---|---|---|
| 6/1/2026 | Price change | $644,900-0.8%$280/sqft |
Source:  CAAR #675616 Report a problem CAAR #675616 Report a problem | ||
| 4/9/2026 | Listed for sale | $649,900+1633.1%$282/sqft |
Source: CAAR #675616 Report a problem | ||
| 7/1/1997 | Sold | $37,500$16/sqft |
Source: Agent Provided Report a problem | ||
Public tax history
| Year | Property taxes | Tax assessment |
|---|---|---|
| 2024 | $3,660 | $433,700 |
| 2023 | $3,660 | $433,700 +8.9% |
| 2022 | -- | $398,400 |
| 2021 | -- | $398,400 -11.9% |
| 2020 | -- | $452,300 +5.5% |
| 2018 | $3,521 | $428,700 |
| 2017 | $3,521 | $428,700 +5.6% |
| 2016 | $3,521 | $405,900 |
| 2015 | $3,521 +10.7% | $405,900 +1.4% |
| 2014 | $3,181 +24.4% | $400,100 |
| 2013 | $2,556 | $400,100 -10.8% |
| 2012 | -- | $448,500 |
| 2011 | $2,422 | $448,500 |
| 2010 | -- | $448,500 |
| 2009 | -- | $448,500 |
| 2008 | -- | $448,500 |
| 2007 | -- | $448,500 +84.2% |
| 2006 | -- | $243,500 |
| 2005 | -- | $243,500 +26% |
| 2004 | -- | $193,200 |
| 2003 | -- | $193,200 |
| 2002 | -- | $193,200 +50.6% |
| 2001 | $911 | $128,300 |
Find assessor info on the county website
Monthly payment
Est. payment
Payment breakdown
Explore the cost of this home by adjusting the details. Changes won't be saved.Climate risks
Neighborhood: 22963
Nearby schools
Schools provided by the listing agent
- Elementary: Central (Fluvanna)
- Middle: Fluvanna
- High: Fluvanna
Source: CAAR. This data may not be complete. We recommend contacting the local school district to confirm school assignments for this home.
Similar homes
- $670,0003 bd4 ba2.2k sqft42 Cliftwood Rd, Palmyra, VA 22963For Sale
 MLS ID #678194, HELEN ASCOLI, NEST REALTY GROUP. CAAR
 - $645,0004 bd3 ba2.6k sqft281 Jefferson Dr, Palmyra, VA 22963For SaleMLS ID #678407, PEGGY SHANKLIN. Long & Foster Broker Feed
- $625,0005 bd3 ba3.1k sqft195 Jefferson Dr, Palmyra, VA 22963For Sale
 MLS ID #680739, NIKILYN GRIMSLEY, COMPASS-Avenue. CAAR
 - $725,0003 bd3 ba2.9k sqft274 Jefferson Dr, Palmyra, VA 22963For Sale
 MLS ID #680341, DENISE RAMEY TEAM, LONG & FOSTER - CHARLOTTESVILLE WEST. CAAR
 - $509,0004 bd3 ba2.7k sqft2 Whippoorwill Ln, Palmyra, VA 22963For SaleMLS ID #681380, VICKI WILSON, MONTICELLO COUNTRY REALTY, LLC. CAAR
- $659,9006 bd4 ba3.4k sqft665 Fox Hollow Ln, Palmyra, VA 22963For SaleMLS ID #673711, RACHEL BURNS, RE/MAX REALTY SPECIALISTS-CHARLOTTESVILLE. CAAR
- $599,9994 bd3 ba3.4k sqft32 Mulligan Dr, Palmyra, VA 22963For SaleMLS ID #678921, KAREN KEHOE, RE/MAX GATEWAY. CAAR
- $489,9003 bd3 ba2.6k sqft9 Oak Ter, Palmyra, VA 22963For SaleMLS ID #681305, IRIS HELFRICH, MONTICELLO COUNTRY REALTY, LLC. CAAR
- $498,0003 bd3 ba2k sqft56 Ponderosa Ln, Palmyra, VA 22963For SaleMLS ID #678122, IRIS HELFRICH, MONTICELLO COUNTRY REALTY, LLC. CAAR
- $890,0003 bd3 ba3.3k sqft3 Nutwood Cir, Palmyra, VA 22963For SaleMLS ID #680452, MICHAEL DARBY, LONG & FOSTER - LAKE MONTICELLO. CAAR
- $325,0003 bd2 ba1.4k sqft22 Tanglewood Rd, Palmyra, VA 22963For SaleMLS ID #680714, KERRY GRIGGS, KELLER WILLIAMS ALLIANCE - CHARLOTTESVILLE. CAAR
- $739,0004 bd3 ba3.1k sqft11 Chatham Ln, Palmyra, VA 22963For SaleMLS ID #679602, RUTH GUSS, RE/MAX REALTY SPECIALISTS-CHARLOTTESVILLE. CAAR
- $429,0003 bd3 ba2.6k sqft26 Wildwood Dr, Palmyra, VA 22963For SaleMLS ID #679826, MATT MERLENE, REAL BROKER, LLC. CAAR
- $479,0004 bd4 ba2.9k sqft27 Ponderosa Ln, Palmyra, VA 22963For SaleMLS ID #680178, PEGGY SHANKLIN, LONG & FOSTER - LAKE MONTICELLO. CAAR
- $544,9003 bd2 ba1.9k sqft553 Hidden Valleys Rd, Palmyra, VA 22963For SaleMLS ID #675493, Nate Kline, NextHome Realty Select. CAAR
- $335,0003 bd3 ba1.8k sqft61 Lafayette Dr, Palmyra, VA 22963For SaleMLS ID #680560, GENEVIEVE REILLY, LONG & FOSTER - LAKE MONTICELLO. CAAR
- $449,0004 bd3 ba2.7k sqft211 Justin Dr, Palmyra, VA 22963For SaleMLS ID #680413, IRIS HELFRICH, MONTICELLO COUNTRY REALTY, LLC. CAAR
- $394,9003 bd2 ba1.7k sqft99 Park Dr, Palmyra, VA 22963For SaleMLS ID #681082, THE GUNNELS GROUP, LONG & FOSTER - LAKE MONTICELLO. CAAR
- $384,9003 bd3 ba1.9k sqft3 Sioux Ct, Palmyra, VA 22963For SaleMLS ID #678827, THE GUNNELS GROUP, LONG & FOSTER - LAKE MONTICELLO. CAAR
