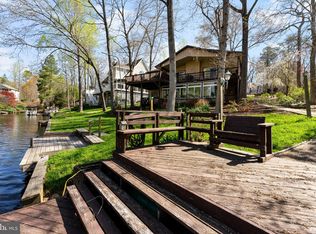
Experience exceptional lakefront living at 7 Bolling Circle, with nearly 100 feet of waterfront sets the stage for a truly remarkable home. This move-in ready home offers 5 bedrooms, 4 full baths, and approx 4,800 finished square feet designed for both everyday comfort and effortless entertaining. Inside, you will find expansive living and gathering spaces filled with natural lights, complemented by a gourmet kitchen featuring granite countertops, perfect for hosting family and friends. Multiple flex spaces include to dedicated home offices, ideal for today's work-from-home lifestyle, as well as a private wine cellar for the wine enthusiast. The home is thoughtfully equipped with an elevator for convenient access to all levels, along with a walk-out lower level. Enjoy peaceful mornings and relaxing evenings from the screened porch overlooking the water or head down to your private dock for boating and lakeside enjoyment. Additional highlights include a spacious two-car garage, a workshop for hobbies or storage, and a well-designed layout that blends functionality with luxury. Whether you are seeking a full-time residence or a waterfront retreat, this property delivers the ultimate Lake Monticello lifestyle.
Active
Price cut: $51K (8/19)
$999,000
7 Bolling Cir, Palmyra, VA 22963
5beds
4,801sqft
Single Family Residence
Built in 2007
0.3 Acres Lot
$977,500 Zestimate®
$208/sqft
$122/mo HOA
What's special
Walk-out lower levelSpacious two-car garageMultiple flex spacesPrivate wine cellarDedicated home offices
- 180 days
- 539
- 29
Zillow last checked:
Listing updated:
Listed by:
EDDIE KAROLIUSSEN 434-996-0310,
FOUR CORNERS REAL ESTATE SOLUTIONS, LLC 434-996-0310
Source: CAAR,MLS#: 676110 Originating MLS: Charlottesville Area Association of Realtors
Originating MLS: Charlottesville Area Association of RealtorsFacts & features
Interior
Bedrooms & bathrooms
- Bedrooms: 5
- Bathrooms: 4
- Full bathrooms: 4
- Main level bathrooms: 2
- Main level bedrooms: 3
Rooms
- Room types: Bathroom, Breakfast Room/Nook, Bedroom, Dining Room, Family Room, Full Bath, Foyer, Kitchen, Laundry, Living Room, Office
Primary bedroom
- Level: First
Bedroom
- Level: First
Bedroom
- Level: Second
Primary bathroom
- Level: First
Bathroom
- Level: First
Bathroom
- Level: Second
Bathroom
- Level: Basement
Breakfast room nook
- Level: First
Dining room
- Level: First
Family room
- Level: Basement
Foyer
- Level: First
Kitchen
- Level: First
Laundry
- Level: First
Living room
- Level: First
Office
- Level: First
Office
- Level: Basement
Other
- Level: Basement
Heating
- Central, Forced Air, Heat Pump
Cooling
- Central Air, Heat Pump
Appliances
- Included: Dishwasher, Refrigerator, Dryer, Washer
Features
- Primary Downstairs, Breakfast Bar, Breakfast Area, Entrance Foyer, Home Office
- Basement: Exterior Entry,Finished,Interior Entry,Partially Finished,Walk-Out Access
Interior area
- Total structure area: 5,407
- Total interior livable area: 4,801 sqft
- Finished area above ground: 3,143
- Finished area below ground: 1,658
Video & virtual tour
Property
Parking
- Total spaces: 2
- Parking features: Attached, Garage Faces Front, Garage, Garage Door Opener
- Attached garage spaces: 2
Features
- Levels: Two
- Stories: 2
- Patio & porch: Covered, Deck, Front Porch, Patio, Porch, Screened
- Exterior features: Porch
- Has view: Yes
- View description: Water
- Has water view: Yes
- Water view: Water
Lot
- Size: 0.3 Acres
- Features: Open Lot, Waterfront
Details
- Parcel number: 116
- Zoning description: R-4 Residential
Construction
Type & style
- Home type: SingleFamily
- Property subtype: Single Family Residence
Materials
- Stick Built
- Foundation: Block
Condition
- New construction: No
- Year built: 2007
Utilities & green energy
- Sewer: Community/Coop Sewer, Shared Septic
- Water: Community/Coop
- Utilities for property: Other
Community & HOA
Community
- Features: Pond
- Subdivision: LAKE MONTICELLO
HOA
- Has HOA: Yes
- Amenities included: Beach Rights, Clubhouse, Golf Course, Water
- HOA fee: $1,464 annually
Location
- Region: Palmyra
Financial & listing details
- Price per square foot: $208/sqft
- Tax assessed value: $815,100
- Annual tax amount: $6,847
- Date on market: 4/21/2026
- Cumulative days on market: 181 days
Estimated market value
$977,500
$929,000 - $1.03M
$3,476/mo
Price history
| Date | Event | Price |
|---|---|---|
| 8/19/2026 | Price change | $999,000-4.9%$208/sqft |
Source:  CAAR #676110 Report a problem CAAR #676110 Report a problem | ||
| 4/21/2026 | Listed for sale | $1,050,000+50%$219/sqft |
Source: CAAR #676110 Report a problem | ||
| 6/14/2021 | Sold | $700,000-3.9%$146/sqft |
Source: Public Record Report a problem | ||
| 3/19/2021 | Pending sale | $728,500$152/sqft |
Source:  RE/MAX International #613566 Report a problem RE/MAX International #613566 Report a problem | ||
| 2/26/2021 | Listed for sale | $728,500+35.2%$152/sqft |
Source: RE/MAX Realty Specialists #613566 Report a problem | ||
| 4/25/2012 | Sold | $539,000+236.9%$112/sqft |
Source: Public Record Report a problem | ||
| 10/14/2005 | Sold | $160,000$33/sqft |
Source: Public Record Report a problem | ||
Public tax history
| Year | Property taxes | Tax assessment |
|---|---|---|
| 2025 | $6,113 -3.5% | $815,100 +8.6% |
| 2024 | $6,335 | $750,600 |
| 2023 | $6,335 | $750,600 +11.4% |
| 2022 | -- | $673,600 |
| 2021 | -- | $673,600 -3.9% |
| 2020 | -- | $701,100 +7.9% |
| 2018 | $4,808 | $650,000 |
| 2017 | $4,808 | $650,000 +2.2% |
| 2016 | $4,808 | $635,900 |
| 2015 | $4,808 +10.7% | $635,900 +16.4% |
| 2014 | $4,344 +41.1% | $546,400 |
| 2013 | $3,079 | $546,400 +1.1% |
| 2012 | -- | $540,200 |
| 2011 | $2,917 | $540,200 |
| 2010 | -- | $540,200 |
| 2009 | -- | $540,200 |
| 2008 | -- | $540,200 +138.2% |
| 2007 | -- | $226,800 +195.3% |
| 2006 | -- | $76,800 |
| 2005 | -- | $76,800 +28% |
| 2004 | -- | $60,000 |
| 2003 | -- | $60,000 |
| 2002 | -- | $60,000 +50% |
| 2001 | $284 | $40,000 |
Find assessor info on the county website
Monthly payment
Est. payment
Payment breakdown
Explore the cost of this home by adjusting the details. Changes won't be saved.Climate risks
Neighborhood: 22963
Nearby schools
Schools provided by the listing agent
- Elementary: Central (Fluvanna)
- Middle: Fluvanna
- High: Fluvanna
Source: CAAR. This data may not be complete. We recommend contacting the local school district to confirm school assignments for this home.
Similar homes
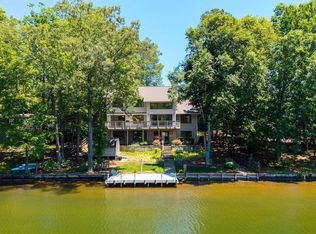
- $1,050,0005 bd4 ba3k sqft27 Ashlawn Blvd, Palmyra, VA 22963For Sale
 MLS ID #681750, THE GUNNELS GROUP, LONG & FOSTER - LAKE MONTICELLO. CAAR
 - $932,0004 bd3 ba3.1k sqft13 Condor Rd, Palmyra, VA 22963For Sale
 MLS ID #676896, GENEVIEVE REILLY, LONG & FOSTER - LAKE MONTICELLO. CAAR
 - $920,0004 bd3 ba2.6k sqft72 Wildwood Dr, Palmyra, VA 22963For Sale
 MLS ID #681340, JAY HURDLE, RE/MAX REALTY SPECIALISTS-CHARLOTTESVILLE. CAAR
 - $899,0005 bd6 ba5.6k sqft1698 Broken Island Rd, Palmyra, VA 22963For Sale
 MLS ID #676962, LIBERTY KALERGIS, MCLEAN FAULCONER INC., REALTOR. CAAR
 - $945,0004 bd5 ba6.3k sqft3132 Thomas Jefferson Pkwy, Palmyra, VA 22963For SaleMLS ID #675656, VICKI WILSON, MONTICELLO COUNTRY REALTY, LLC. CAAR
- $890,0003 bd3 ba3.3k sqft3 Nutwood Cir, Palmyra, VA 22963For SaleMLS ID #680452, MICHAEL DARBY, LONG & FOSTER - LAKE MONTICELLO. CAAR
- $685,0004 bd3 ba2.8k sqft778 Jefferson Dr, Palmyra, VA 22963For SaleMLS ID #678066, ANNE L. LOHR, REAL ESTATE III, INC.. CAAR
- $544,9004 bd4 ba3.6k sqft39 Cliftwood Rd, Palmyra, VA 22963For SaleMLS ID #680067, KAREN KEHOE, RE/MAX GATEWAY. CAAR
- $1,025,0006 bd6 ba5k sqft3280 Darby Rd, Keswick, VA 22947For SaleMLS ID #683101, MARINA RINGSTROM, LONG & FOSTER - GLENMORE. CAAR
- $525,0004 bd3 ba3.5k sqft47 Marwood Dr, Palmyra, VA 22963For SaleMLS ID #680872, MELISSA BARNES, MCLEAN FAULCONER INC., REALTOR. CAAR
- $1,250,0005 bd6 ba5.1k sqft380 Ballenger Ln, Palmyra, VA 22963For SaleMLS ID #677498, HEGARTY_PEERY REALTORS, KELLER WILLIAMS ALLIANCE - CHARLOTTESVILLE. CAAR
- $649,9004 bd3 ba3.1k sqft4 Locks Rd, Palmyra, VA 22963For SaleMLS ID #682788, THE GUNNELS GROUP, LONG & FOSTER - LAKE MONTICELLO. CAAR
- $630,0005 bd3 ba2.8k sqft21 Vine Ridge Dr, Palmyra, VA 22963For SaleMLS ID #680466, CHRISTY BECK, PAUL WESLEY REAL ESTATE. CAAR
- $625,0005 bd3 ba3.1k sqft195 Jefferson Dr, Palmyra, VA 22963For SaleMLS ID #680739, NIKILYN GRIMSLEY, COMPASS-Avenue. CAAR
- $509,0004 bd3 ba2.7k sqft2 Whippoorwill Ln, Palmyra, VA 22963For SaleMLS ID #681380, VICKI WILSON, MONTICELLO COUNTRY REALTY, LLC. CAAR
- $659,9006 bd4 ba3.4k sqft665 Fox Hollow Ln, Palmyra, VA 22963For SaleMLS ID #673711, RACHEL BURNS, RE/MAX REALTY SPECIALISTS-CHARLOTTESVILLE. CAAR
- $598,9994 bd3 ba3.4k sqft32 Mulligan Dr, Palmyra, VA 22963For SaleMLS ID #678921, KAREN KEHOE, RE/MAX GATEWAY. CAAR
