Enjoy the water views in this spacious 4 bedroom/2.5 bath colonial home. Home features a lovely gourment kitchen with stainless steel appliances and opens up to a spacious family room and eat-in breakfast area. First floor also has a separate dining room and living room which could also be used as an office space. Upstairs consist of four bedrooms with a spacious master suite with cathedral ceilings that attaches to a spacious master bath with ceramic floors, jetted tub, double vanities and stand up shower. Upstairs area also has additional three bedrooms with a full shared bathroom, separate laundry room with cabinets, and plenty of storage space. The home was constructed with many custom features including arched doorways, hardwood flooring, and crown molding. Fenced in area in the rear of the home for your animals and safely enclosed play area. When it's time to relax take advantage of Lake Monticello's various beaches, golf course, pool, tennis courts and other amenties that the commity offers. Home is being sold "As Is", home inspection for informational purposes only - seller will do no repairs.
Active
Price cut: $14K (8/25)
$685,000
778 Jefferson Dr, Palmyra, VA 22963
4beds
2,886sqft
Single Family Residence
Built in 2003
0.4 Acres Lot
$669,300 Zestimate®
$237/sqft
$119/mo HOA
What's special
Separate dining roomWater viewsPlenty of storage space
- 136 days
- 139
- 0
Zillow last checked:
Listing updated:
Listed by:
ANNE L. LOHR 434-987-2740,
REAL ESTATE III, INC. 434-817-9300
Source: CAAR,MLS#: 678066 Originating MLS: Charlottesville Area Association of Realtors
Originating MLS: Charlottesville Area Association of RealtorsFacts & features
Interior
Bedrooms & bathrooms
- Bedrooms: 4
- Bathrooms: 3
- Full bathrooms: 2
- 1/2 bathrooms: 1
- Main level bathrooms: 1
Rooms
- Room types: Bathroom, Breakfast Room/Nook, Bedroom, Dining Room, Eat-in Kitchen, Family Room, Full Bath, Foyer, Half Bath, Kitchen, Laundry, Living Room, Primary Bathroom, Primary Bedroom
Primary bedroom
- Level: Second
Bedroom
- Level: Second
Bathroom
- Level: Second
Dining room
- Level: First
Family room
- Level: First
Foyer
- Level: First
Half bath
- Level: First
Kitchen
- Level: First
Laundry
- Level: Second
Living room
- Level: First
Heating
- Heat Pump, Propane
Cooling
- Central Air
Appliances
- Included: Convection Oven, Dishwasher, Electric Cooktop, Disposal, Microwave, Refrigerator, Dryer, Washer
Features
- Double Vanity, Breakfast Bar, Entrance Foyer, Eat-in Kitchen, Recessed Lighting, Vaulted Ceiling(s)
- Flooring: Carpet, Ceramic Tile, Hardwood
- Windows: Insulated Windows, Tilt-In Windows
- Basement: Crawl Space
- Has fireplace: Yes
- Fireplace features: Gas
Interior area
- Total structure area: 3,546
- Total interior livable area: 2,886 sqft
- Finished area above ground: 2,886
- Finished area below ground: 0
Property
Parking
- Total spaces: 2
- Parking features: Asphalt, Attached, Garage Faces Front, Garage, Off Street
- Attached garage spaces: 2
Accessibility
- Accessibility features: Accessible Approach with Ramp
Features
- Levels: Two
- Stories: 2
- Patio & porch: Deck, Front Porch, Porch
- Exterior features: Fence, Propane Tank - Leased
- Pool features: None
- Fencing: Partial
- Has view: Yes
- View description: Residential, Water
- Has water view: Yes
- Water view: Water
Lot
- Size: 0.4 Acres
- Features: Cleared, Garden, Level, Open Lot
Details
- Parcel number: 18A2144
- Zoning description: R-2 Residential
Construction
Type & style
- Home type: SingleFamily
- Architectural style: Colonial
- Property subtype: Single Family Residence
Materials
- Stick Built, Vinyl Siding
- Foundation: Block
- Roof: Composition,Shingle
Condition
- New construction: No
- Year built: 2003
Utilities & green energy
- Sewer: Public Sewer
- Water: Public
- Utilities for property: Cable Available, Propane, Satellite Internet Available
Community & HOA
Community
- Features: Gated
- Security: Security Guard, Gated Community
- Subdivision: LAKE MONTICELLO
HOA
- Has HOA: Yes
- Amenities included: Water, Beach Rights
- Services included: Association Management, Common Area Maintenance, Insurance, Reserve Fund, Snow Removal, Security, Trash
- HOA fee: $1,425 annually
Location
- Region: Palmyra
Financial & listing details
- Price per square foot: $237/sqft
- Tax assessed value: $440,500
- Annual tax amount: $3,325
- Date on market: 6/5/2026
- Cumulative days on market: 136 days
- Exclusions: Freezer, White Refrig., Washer/Dryer
Estimated market value
$669,300
$636,000 - $703,000
$2,779/mo
Price history
| Date | Event | Price |
|---|---|---|
| 8/25/2026 | Price change | $685,000-2%$237/sqft |
Source:  CAAR #678066 Report a problem CAAR #678066 Report a problem | ||
| 6/5/2026 | Listed for sale | $699,000+145.3%$242/sqft |
Source: CAAR #678066 Report a problem | ||
| 7/30/2014 | Sold | $284,900-11.9%$99/sqft |
Source: Agent Provided Report a problem | ||
| 11/13/2006 | Sold | $323,500+29.5%$112/sqft |
Source: Agent Provided Report a problem | ||
| 1/29/2004 | Sold | $249,900$87/sqft |
Source: Agent Provided Report a problem | ||
Public tax history
| Year | Property taxes | Tax assessment |
|---|---|---|
| 2025 | -- | $440,500 +27.8% |
| 2024 | $2,909 | $344,700 |
| 2023 | $2,909 | $344,700 +17.7% |
| 2022 | -- | $292,800 |
| 2021 | -- | $292,800 |
| 2020 | -- | $292,800 +9.6% |
| 2018 | $2,154 | $267,100 |
| 2017 | $2,154 | $267,100 +1.5% |
| 2016 | $2,154 | $263,100 |
| 2015 | $2,154 +10.7% | $263,100 +7.5% |
| 2014 | $1,946 -3.3% | $244,800 |
| 2013 | $2,013 | $244,800 -30.7% |
| 2012 | -- | $353,200 |
| 2011 | $1,907 | $353,200 |
| 2010 | -- | $353,200 |
| 2009 | -- | $353,200 |
| 2008 | -- | $353,200 |
| 2007 | -- | $353,200 +10.3% |
| 2006 | -- | $320,100 |
| 2005 | -- | $320,100 +40.6% |
| 2004 | -- | $227,600 +1525.7% |
| 2003 | -- | $14,000 |
| 2002 | -- | $14,000 +47.4% |
| 2001 | $67 | $9,500 |
Find assessor info on the county website
Monthly payment
Est. payment
Payment breakdown
Explore the cost of this home by adjusting the details. Changes won't be saved.Climate risks
Neighborhood: 22963
Nearby schools
Schools provided by the listing agent
- Elementary: Central (Fluvanna)
- Middle: Fluvanna
- High: Fluvanna
Source: CAAR. This data may not be complete. We recommend contacting the local school district to confirm school assignments for this home.
Similar homes
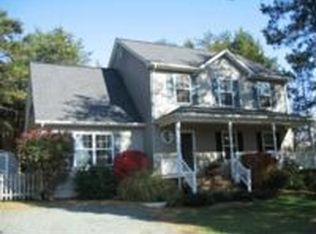
- $645,0004 bd3 ba2.6k sqft281 Jefferson Dr, Palmyra, VA 22963For SaleMLS ID #678407, PEGGY SHANKLIN. Long & Foster Broker Feed
- $644,9003 bd3 ba2.3k sqft798 Jefferson Dr, Palmyra, VA 22963For Sale
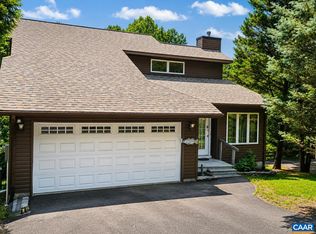
 MLS ID #675616, GEORGE ROSARIO, AKARION REALTY. CAAR
 - $544,9004 bd4 ba3.6k sqft39 Cliftwood Rd, Palmyra, VA 22963For Sale
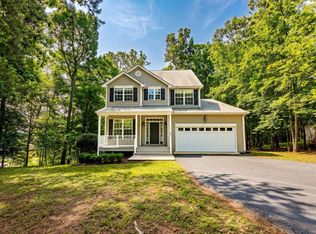 MLS ID #680067, KAREN KEHOE, RE/MAX GATEWAY. CAAR
 - $625,0005 bd3 ba3.1k sqft195 Jefferson Dr, Palmyra, VA 22963For Sale
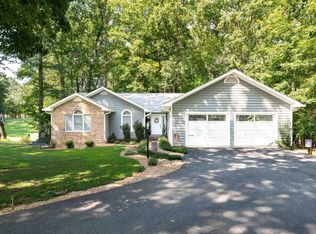 MLS ID #680739, NIKILYN GRIMSLEY, COMPASS-Avenue. CAAR
 - $659,9006 bd4 ba3.4k sqft665 Fox Hollow Ln, Palmyra, VA 22963For SaleMLS ID #673711, RACHEL BURNS, RE/MAX REALTY SPECIALISTS-CHARLOTTESVILLE. CAAR
- $598,9994 bd3 ba3.4k sqft32 Mulligan Dr, Palmyra, VA 22963For SaleMLS ID #678921, KAREN KEHOE, RE/MAX GATEWAY. CAAR
- $525,0004 bd3 ba3.5k sqft47 Marwood Dr, Palmyra, VA 22963For SaleMLS ID #680872, MELISSA BARNES, MCLEAN FAULCONER INC., REALTOR. CAAR
- $450,0004 bd3 ba2.6k sqft10 Cliftwood Rd, Palmyra, VA 22963For SaleMLS ID #681809, SARAH MONCEAUX, COMPASS-Avenue. CAAR
- $890,0003 bd3 ba3.3k sqft3 Nutwood Cir, Palmyra, VA 22963For SaleMLS ID #680452, MICHAEL DARBY, LONG & FOSTER - LAKE MONTICELLO. CAAR
- $375,0003 bd3 ba2.3k sqft29 Marwood Dr, Palmyra, VA 22963For SaleMLS ID #679604, YVETTE OKROS, LAUREL OAK PROPERTY MANAGEMENT, LLC. CAAR
- $474,9005 bd4 ba3.5k sqft3 Fleetwood Dr, Palmyra, VA 22963For SaleMLS ID #679060, CORVEN FLYNN, AKARION REALTY. CAAR
- $498,0003 bd3 ba2k sqft56 Ponderosa Ln, Palmyra, VA 22963For SaleMLS ID #678122, IRIS HELFRICH, MONTICELLO COUNTRY REALTY, LLC. CAAR
- $349,9994 bd3 ba2.1k sqft2 Baskin Ct, Palmyra, VA 22963For SaleMLS ID #681788, PATRICIA ARNDT, LONG & FOSTER - LAKE MONTICELLO. CAAR
- $637,0003 bd2 ba1.7k sqft323 Peaceful Ln, Palmyra, VA 22963For SaleMLS ID #682659, BRITTANY GRAY, FIND HOMES REALTY LLC. CAAR
- $485,0004 bd3 ba2.3k sqft142 Island Hill Rd, Palmyra, VA 22963For SaleMLS ID #680694, ASHLEY PALMER, FRANK HARDY SOTHEBY'S INTERNATIONAL REALTY. CAAR
- $390,0004 bd3 ba2.1k sqft4 Stigger Rd, Palmyra, VA 22963For SaleMLS ID #678203, ERICA GENTILE-HUSSAR, COMPASS-Avenue. CAAR
- $369,9004 bd3 ba1.9k sqft3 Sioux Ct, Palmyra, VA 22963For SaleMLS ID #678827, THE GUNNELS GROUP, LONG & FOSTER - LAKE MONTICELLO. CAAR
- $349,9994 bd3 ba2.2k sqft503 Jefferson Dr, Palmyra, VA 22963For SaleMLS ID #670121, CHRISTY BECK, PAUL WESLEY REAL ESTATE. CAAR
- $749,0003 bd2 ba2.1k sqft1663 Wilmington Rd, Palmyra, VA 22963For SaleMLS ID #680063, CONOR MURRAY, FRANK HARDY SOTHEBY'S INTERNATIONAL REALTY. CAAR
