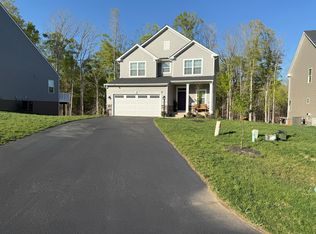
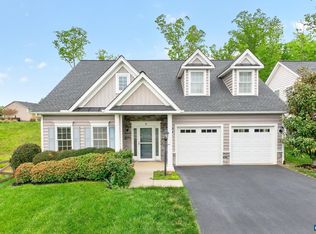
ASSUMABLE LOAN available at 4.6%! A beautifully maintained home built in 2022 and located in the Island Hill community. Offering nearly 2,400 finished square feet, this spacious home features 4 bedrooms, 2.5 baths, and a flexible floor plan designed for everyday living and entertaining. The main level offers a welcoming foyer, comfortable living spaces, a family room, and an open kitchen that serves as the heart of the home. Upstairs, you'll find a spacious primary suite along with three additional bedrooms, a full bath, and the convenience of an upper-level laundry room. The finished basement provides excellent potential for additional living space, a recreation room, home gym, office, or simply valuable storage. Situated on a nearly half-acre lot, the property offers plenty of outdoor space to enjoy while benefiting from the convenience of a newer construction home and situated on a dead end cul de sac street. With an attached two-car garage and a location convenient to Palmyra, Lake Monticello, Charlottesville, and surrounding Central Virginia amenities, this home offers space, flexibility, and modern living in an established community.
Active
Price cut: $10K (9/29)
$485,000
142 Island Hill Rd, Palmyra, VA 22963
4beds
2,397sqft
Single Family Residence
Built in 2022
0.48 Acres Lot
$481,400 Zestimate®
$202/sqft
$29/mo HOA
What's special
Family roomAttached two-car garageComfortable living spacesWelcoming foyerUpper-level laundry roomSpacious primary suite
- 61 days
- 332
- 20
Zillow last checked:
Listing updated:
Listed by:
ASHLEY PALMER 434-688-5354,
FRANK HARDY SOTHEBY'S INTERNATIONAL REALTY 434-296-0134
Source: CAAR,MLS#: 680694 Originating MLS: Charlottesville Area Association of Realtors
Originating MLS: Charlottesville Area Association of RealtorsFacts & features
Interior
Bedrooms & bathrooms
- Bedrooms: 4
- Bathrooms: 3
- Full bathrooms: 2
- 1/2 bathrooms: 1
- Main level bathrooms: 1
Rooms
- Room types: Bathroom, Bedroom, Dining Room, Eat-in Kitchen, Family Room, Full Bath, Foyer, Half Bath, Kitchen, Laundry, Living Room, Primary Bathroom, Primary Bedroom, Utility Room
Primary bedroom
- Level: Second
Bedroom
- Level: Second
Primary bathroom
- Level: Second
Bathroom
- Level: Second
Dining room
- Level: First
Family room
- Level: Basement
Half bath
- Level: First
Kitchen
- Level: First
Laundry
- Level: Second
Living room
- Level: First
Utility room
- Level: Basement
Heating
- Heat Pump, Propane
Cooling
- Central Air, Heat Pump
Appliances
- Included: Dishwasher, Disposal, Gas Range, Microwave, Refrigerator, Dryer, Washer
Features
- Double Vanity, Walk-In Closet(s), Breakfast Bar, Entrance Foyer, Eat-in Kitchen, Kitchen Island, Recessed Lighting, Utility Room
- Flooring: Carpet, Ceramic Tile, Granite, Luxury Vinyl Plank
- Basement: Walk-Out Access
Interior area
- Total structure area: 3,086
- Total interior livable area: 2,397 sqft
- Finished area above ground: 1,823
- Finished area below ground: 574
Video & virtual tour
Property
Parking
- Total spaces: 2
- Parking features: Asphalt, Attached, Garage Faces Front, Garage
- Attached garage spaces: 2
Features
- Levels: Two
- Stories: 2
- Patio & porch: Covered, Deck, Front Porch, Patio, Porch
- Exterior features: Mature Trees/Landscape
- Has view: Yes
- View description: Residential
Lot
- Size: 0.48 Acres
- Features: Native Plants, Wooded
Details
- Parcel number: 18 16 21
- Zoning description: A-1 Agricultural
Construction
Type & style
- Home type: SingleFamily
- Property subtype: Single Family Residence
Materials
- Stick Built, Stone, Vinyl Siding
- Foundation: Poured
- Roof: Architectural
Condition
- New construction: No
- Year built: 2022
Details
- Builder name: RYAN HOMES
Utilities & green energy
- Sewer: Public Sewer
- Water: Public
- Utilities for property: Cable Available, High Speed Internet Available, Satellite Internet Available
Community & HOA
Community
- Security: Dead Bolt(s)
- Subdivision: ISLAND HILL
HOA
- Has HOA: Yes
- Amenities included: None
- HOA fee: $350 annually
Location
- Region: Palmyra
Financial & listing details
- Price per square foot: $202/sqft
- Tax assessed value: $423,700
- Annual tax amount: $3,117
- Date on market: 8/13/2026
- Cumulative days on market: 54 days
- Exclusions: None
Estimated market value
$481,400
$457,000 - $505,000
$2,627/mo
Price history
| Date | Event | Price |
|---|---|---|
| 9/29/2026 | Price change | $485,000-2%$202/sqft |
Source:  CAAR #680694 Report a problem CAAR #680694 Report a problem | ||
| 8/21/2026 | Listed for sale | $495,000+18.7%$207/sqft |
Source: CAAR #680694 Report a problem | ||
| 8/26/2022 | Sold | $416,965+434.6%$174/sqft |
Source: Public Record Report a problem | ||
| 5/19/2022 | Sold | $78,000-81.1%$33/sqft |
Source: Public Record Report a problem | ||
| 3/10/2022 | Pending sale | $412,875$172/sqft |
Source: CAAR #627457 Report a problem | ||
Public tax history
| Year | Property taxes | Tax assessment |
|---|---|---|
| 2025 | $3,178 -6.5% | $423,700 +5.2% |
| 2024 | $3,400 | $402,900 |
| 2023 | $3,400 | $402,900 +20.4% |
| 2022 | -- | $334,500 +1572.5% |
| 2021 | -- | $20,000 |
Find assessor info on the county website
Monthly payment
Est. payment
Payment breakdown
Explore the cost of this home by adjusting the details. Changes won't be saved.Climate risks
Neighborhood: 22963
Nearby schools
Schools provided by the listing agent
- Elementary: Central (Fluvanna)
- Middle: Fluvanna
- High: Fluvanna
Source: CAAR. This data may not be complete. We recommend contacting the local school district to confirm school assignments for this home.
Similar homes
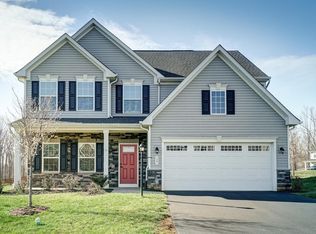
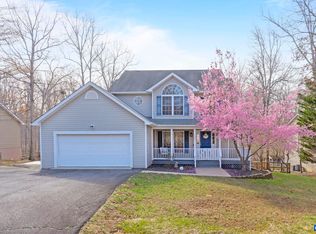
- $449,0004 bd3 ba2.7k sqft211 Justin Dr, Palmyra, VA 22963For Sale

 MLS ID #680413, IRIS HELFRICH, MONTICELLO COUNTRY REALTY, LLC. CAAR
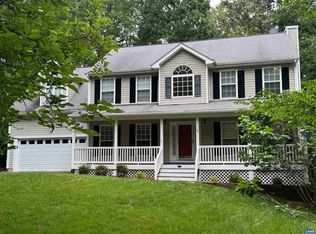
 - $499,0005 bd4 ba3.5k sqft3 Fleetwood Dr, Palmyra, VA 22963For Sale
 MLS ID #679060, CORVEN FLYNN, AKARION REALTY. CAAR
 - $469,9994 bd3 ba1.9k sqftLOT 7 Rising Sun Rd, Palmyra, VA 22963New Construction
 MLS ID #680638, SUSAN STEWART, RE/MAX REALTY SPECIALISTS-CHARLOTTESVILLE. CAAR
 - $435,0004 bd3 ba2.2k sqft34 Virginia Ave, Palmyra, VA 22963For Sale
 MLS ID #676518, ANGELA FINK, KELLER WILLIAMS ALLIANCE - CHARLOTTESVILLE. CAAR
 - $386,1004 bd3 ba1.8k sqft28 Jennings Dr, Palmyra, VA 22963New ConstructionMLS ID #681425, SUSAN STEWART, RE/MAX REALTY SPECIALISTS-CHARLOTTESVILLE. CAAR
- $375,0003 bd2 ba1.4k sqft32 Woodlawn Dr, Palmyra, VA 22963For SaleMLS ID #682004, DANIEL BARBER, MONTICELLO COUNTRY REALTY, LLC. CAAR
- $349,9994 bd3 ba2.2k sqft503 Jefferson Dr, Palmyra, VA 22963For SaleMLS ID #670121, CHRISTY BECK, PAUL WESLEY REAL ESTATE. CAAR
- $685,0004 bd3 ba2.8k sqft778 Jefferson Dr, Palmyra, VA 22963For SaleMLS ID #678066, ANNE L. LOHR, REAL ESTATE III, INC.. CAAR
- $399,8144 bd3 ba1.8k sqft3 Cheyenne Ct, Palmyra, VA 22963New ConstructionMLS ID #676595, SUSAN STEWART, RE/MAX REALTY SPECIALISTS-CHARLOTTESVILLE. CAAR
- $359,9003 bd2 ba1.3k sqft129 Virginia Ave, Palmyra, VA 22963For SaleMLS ID #681217, PEGGY SHANKLIN, LONG & FOSTER - LAKE MONTICELLO. CAAR
- $459,9004 bd3 ba1.9k sqft399 Ryan Ln, Gordonsville, VA 22942For Sale
 MLS ID #VALA2010390, Nick Whitelock, Massanutten Realty. Bright MLS
 - $550,0004 bd4 ba3.3k sqft725 Mechunk Creek Dr, Troy, VA 22974For SaleMLS ID #681077, KERRY GRIGGS, KELLER WILLIAMS ALLIANCE - CHARLOTTESVILLE. CAAR
- $319,0003 bd2 ba1.3k sqft419 Jefferson Dr, Palmyra, VA 22963For SaleMLS ID #681774, IRIS HELFRICH, MONTICELLO COUNTRY REALTY, LLC. CAAR
- $574,9905 bd3 ba2.5k sqft138 Liberty Ln, Keswick, VA 22947New ConstructionCAAR
- $519,7314 bd3 ba2.1k sqft325 Lake Rd, Troy, VA 22974New ConstructionMLS ID #681696, SUSAN STEWART, RE/MAX REALTY SPECIALISTS-CHARLOTTESVILLE. CAAR
- $465,0004 bd3 ba2.2k sqft46 Rock Creek Ln, Louisa, VA 23093For SaleMLS ID #677779, MARJORIE ADAM, BETTER HOMES & GARDENS R.E.-PATHWAYS. CAAR
- $415,0004 bd3 ba2k sqft386 Rosewood Dr, Scottsville, VA 24590For SaleMLS ID #681866, GRACE BELLOWS, SAMSON PROPERTIES. CAAR
- $499,9003 bd3 ba2.4k sqft49 Arrowwood St, Gordonsville, VA 22942For SaleMLS ID #680780, LANCE HOOVER, BETTER HOMES & GARDENS R.E.-PATHWAYS. CAAR
- $459,9004 bd3 ba2.3k sqft35 Piney Loop, Gordonsville, VA 22942For SaleMLS ID #676370, ERICA GENTILE-HUSSAR, COMPASS-Avenue. CAAR
- $459,0004 bd3 ba2.4k sqft163 Saint Andrews St, Gordonsville, VA 22942For SaleMLS ID #676124, ERRIN SEARCY, STORY HOUSE REAL ESTATE. CAAR
