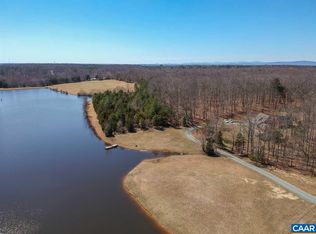
FRAMING UNDERWAY! (9/8) The Brookshire model with upgrades galore 5 minutes to Zion Crossroads! Enjoy the rear 10x16 screened porch to enjoy the peaceful countryside. Front porch, black windows with wide window trim and gutters, craftsman style front door, stained columns, and a side load garage with opener. Interior upgrades include the great room with gas fireplace, ceiling fan and extra windows and lights, beautiful laminate flooring, dining room with craftsman trim package, gourmet kitchen layout with oversized window above the stainless farmhouse sink, stainless appliances, Quartz counters, island with overhang and pendant lights, 36" Tier 2 cabinets and pantry with crown molding, breakfast nook leading to the screened porch. The oak stairs lead you up to the primary with ceiling fan, extra window, leading to the ensuite bath with a transom window over the 5' shower, tile flooring and double bowl vanity. Wave rectangular sinks. Adult height toilets in primary and half bath, LED overhead lights in 3 bedrooms, pull down attic stairs for storage and convenient laundry finish out the second floor. No WATER or SEWER Bills. Photos are similar to. End of year completion! Ask about Seller Paid Closing Costs.
Active
$519,731
325 Lake Rd, Troy, VA 22974
4beds
2,142sqft
Single Family Residence
Built in 2025
3.52 Acres Lot
$-- Zestimate®
$243/sqft
$37/mo HOA
What's special
Stained columnsQuartz countersBeautiful laminate flooringStainless appliancesFront porchTile flooringOak stairs
- 3 days
- 107
- 9
Zillow last checked:
Listing updated:
Listed by:
SUSAN STEWART 434-242-3550,
RE/MAX REALTY SPECIALISTS-CHARLOTTESVILLE 434-974-1500
Source: CAAR,MLS#: 681696 Originating MLS: Charlottesville Area Association of Realtors
Originating MLS: Charlottesville Area Association of RealtorsFacts & features
Interior
Bedrooms & bathrooms
- Bedrooms: 4
- Bathrooms: 3
- Full bathrooms: 2
- 1/2 bathrooms: 1
- Main level bathrooms: 1
Rooms
- Room types: Bathroom, Breakfast Room/Nook, Bonus Room, Bedroom, Dining Room, Full Bath, Foyer, Great Room, Half Bath, Kitchen, Laundry, Primary Bedroom
Primary bedroom
- Level: Second
Bedroom
- Level: Second
Primary bathroom
- Level: Second
Bathroom
- Level: Second
Breakfast room nook
- Level: First
Dining room
- Level: First
Foyer
- Level: First
Great room
- Level: First
Half bath
- Level: First
Kitchen
- Level: First
Laundry
- Level: Second
Heating
- Central, Heat Pump
Cooling
- Central Air, Heat Pump
Appliances
- Included: Dishwasher, Electric Range, Microwave
- Laundry: Washer Hookup, Dryer Hookup
Features
- Walk-In Closet(s), Breakfast Area, Entrance Foyer, Eat-in Kitchen, Kitchen Island
- Flooring: Carpet, Laminate, Vinyl
- Windows: Low-Emissivity Windows, Tilt-In Windows, Transom Window(s), Vinyl
- Basement: Crawl Space
- Number of fireplaces: 1
- Fireplace features: One, Gas
Interior area
- Total structure area: 2,545
- Total interior livable area: 2,142 sqft
- Finished area above ground: 2,142
- Finished area below ground: 0
Property
Parking
- Total spaces: 2
- Parking features: Attached, Electricity, Garage, Garage Door Opener, Gravel, Garage Faces Side
- Attached garage spaces: 2
Features
- Levels: Two
- Stories: 2
- Patio & porch: Deck, Front Porch, Porch
- Pool features: None
- Has view: Yes
- View description: Residential, Trees/Woods
Lot
- Size: 3.52 Acres
- Features: Garden, Level, Private, Wooded
Details
- Parcel number: 11 5 12A
- Zoning description: A-1 Agricultural
Construction
Type & style
- Home type: SingleFamily
- Architectural style: Colonial
- Property subtype: Single Family Residence
Materials
- Stick Built, Vinyl Siding
- Foundation: Block
- Roof: Architectural
Condition
- New construction: Yes
- Year built: 2025
Details
- Builder name: LIBERTY HOMES VA
Utilities & green energy
- Sewer: Septic Tank
- Water: Private, Well
- Utilities for property: Other
Community & HOA
Community
- Security: Carbon Monoxide Detector(s), Dead Bolt(s), Smoke Detector(s)
- Subdivision: HUNTERS LAKE
HOA
- Has HOA: Yes
- Amenities included: Water
- HOA fee: $441 annually
Location
- Region: Troy
Financial & listing details
- Price per square foot: $243/sqft
- Annual tax amount: $4,085
- Date on market: 9/8/2026
Estimated market value
Not available
Estimated sales range
Not available
Not available
Price history
| Date | Event | Price |
|---|---|---|
| 9/8/2026 | Listed for sale | $519,731$243/sqft |
Source:  CAAR #681696 Report a problem CAAR #681696 Report a problem | ||
Public tax history
Tax history is unavailable.
Monthly payment
Est. payment
Payment breakdown
Explore the cost of this home by adjusting the details. Changes won't be saved.Climate risks
Neighborhood: 22974
Nearby schools
Schools provided by the listing agent
- Elementary: Central (Fluvanna)
- Middle: Fluvanna
- High: Fluvanna
Source: CAAR. This data may not be complete. We recommend contacting the local school district to confirm school assignments for this home.
Similar homes
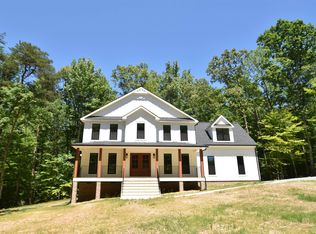
- $549,0004 bd3 ba2.2k sqft684 Pine Crest Dr, Troy, VA 22974For Sale
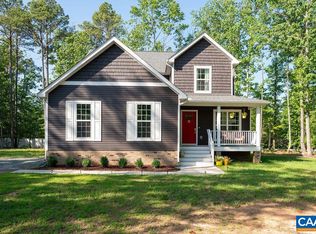
 MLS ID #675085, GRIER MURPHY, NEST REALTY GROUP. CAAR
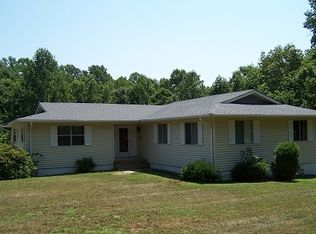
 - $515,0004 bd2 ba2.7k sqft2037 N Boston Rd, Troy, VA 22974For Sale
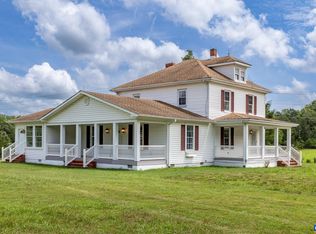 MLS ID #679148, SUSAN STEWART, RE/MAX REALTY SPECIALISTS-CHARLOTTESVILLE. CAAR
 - $499,9003 bd4 ba2.2k sqft5507 Union Mills Rd, Troy, VA 22974For Sale
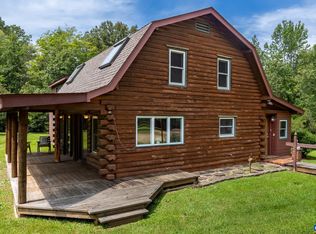 MLS ID #680688, SETH BATTON, FIND HOMES REALTY LLC. CAAR
 - $445,0004 bd2 ba1.8k sqft3417 Zion Rd, Troy, VA 22974For Sale
 MLS ID #680952, RUTH GUSS, RE/MAX REALTY SPECIALISTS-CHARLOTTESVILLE. CAAR
 - $550,0004 bd3 ba2.4k sqft504 Willow Ridge Rd, Troy, VA 22974For SaleMLS ID #677414, LYNN FOX, FOX REALTY GROUP LLC. CAAR
- $594,8724 bd3 ba2.3k sqft2264 N Boston Rd, Troy, VA 22974New ConstructionMLS ID #679073, SUSAN STEWART, RE/MAX REALTY SPECIALISTS-CHARLOTTESVILLE. CAAR
- $450,0004 bd3 ba2.6k sqft10 Cliftwood Rd, Palmyra, VA 22963For SaleMLS ID #681809, SARAH MONCEAUX, COMPASS-Avenue. CAAR
- $509,0004 bd3 ba2.7k sqft2 Whippoorwill Ln, Palmyra, VA 22963For SaleMLS ID #681380, VICKI WILSON, MONTICELLO COUNTRY REALTY, LLC. CAAR
- $464,9004 bd3 ba1.9k sqft399 Ryan Ln, Gordonsville, VA 22942For Sale
 MLS ID #VALA2010390, Nick Whitelock, Massanutten Realty. Bright MLS
 - $469,9994 bd3 ba1.9k sqftLOT 7 Rising Sun Rd, Palmyra, VA 22963New ConstructionMLS ID #680638, SUSAN STEWART, RE/MAX REALTY SPECIALISTS-CHARLOTTESVILLE. CAAR
- $439,0002 bd1 ba1.5k sqft2028 Richmond Rd, Troy, VA 22974For SaleMLS ID #680008, CHARLOTTE DAMMANN, MCLEAN FAULCONER INC., REALTOR. CAAR
- $389,9004 bd3 ba2.8k sqft13 Horseback Ln, Palmyra, VA 22963For SaleMLS ID #681751, GENEVIEVE REILLY, LONG & FOSTER - LAKE MONTICELLO. CAAR
- $524,9003 bd3 ba2.4k sqft49 Arrowwood St, Gordonsville, VA 22942For SaleMLS ID #680780, LANCE HOOVER, BETTER HOMES & GARDENS R.E.-PATHWAYS. CAAR
- $555,0004 bd3 ba2.8k sqft432 Twin Oaks Ln, Kents Store, VA 23084For SaleMLS ID #678630, LEWIS JOHNSON, BLUE RIBBON REALTY. CAAR
- $495,0004 bd3 ba2.3k sqft142 Island Hill Rd, Palmyra, VA 22963For SaleMLS ID #680694, ASHLEY PALMER, FRANK HARDY SOTHEBY'S INTERNATIONAL REALTY. CAAR
- $475,0004 bd3 ba2.3k sqft35 Piney Loop, Gordonsville, VA 22942For SaleMLS ID #676370, ERICA GENTILE-HUSSAR, COMPASS-Avenue. CAAR
