Recently remodeled and move-in ready, this spacious 5-bedroom, 3-bath home is privately situated on more than 2 acres in a peaceful setting. The updated interior features new flooring throughout, a beautifully renovated kitchen with new cabinetry and appliances, and flexible living spaces designed for modern living. Two fireplaces provide warmth and character, creating inviting gathering areas on multiple levels. The thoughtful floor plan offers ample room for family, guests, home offices, or hobby spaces. Outside, enjoy a private yard surrounded by mature trees and natural beauty, providing the perfect backdrop for entertaining, gardening, or simply relaxing in a serene setting. A detached barn/garage provides excellent space for vehicles, equipment, storage, workshop use, or hobby pursuits. Combining extensive recent updates, generous living space, useful outbuildings, and a desirable 2+ acre lot, this property offers a rare blend of comfort, privacy, and versatility.
Active
Price cut: $5K (8/19)
$514,900
2140 Viburnum Ct, Charlottesville, VA 22911
5beds
2,400sqft
Single Family Residence
Built in 1981
2.18 Acres Lot
$510,700 Zestimate®
$215/sqft
$-- HOA
What's special
Generous living spaceBeautifully renovated kitchenNew flooring throughoutUpdated interiorNew cabinetry and appliances
- 31 days
- 657
- 37
Zillow last checked:
Listing updated:
Listed by:
GARY PALMER 434-436-2760,
TOWN REALTY 434-260-8222
Source: CAAR,MLS#: 678126 Originating MLS: Charlottesville Area Association of Realtors
Originating MLS: Charlottesville Area Association of RealtorsFacts & features
Interior
Bedrooms & bathrooms
- Bedrooms: 5
- Bathrooms: 3
- Full bathrooms: 3
- Main level bathrooms: 2
- Main level bedrooms: 3
Rooms
- Room types: Bathroom, Bedroom, Family Room, Full Bath, Foyer, Great Room, Kitchen, Primary Bathroom, Primary Bedroom
Primary bedroom
- Level: First
Bedroom
- Level: First
Bedroom
- Level: Basement
Primary bathroom
- Level: First
Bathroom
- Level: Basement
Bathroom
- Level: First
Family room
- Level: Basement
Foyer
- Level: First
Great room
- Level: First
Kitchen
- Level: First
Heating
- Heat Pump
Cooling
- Central Air
Appliances
- Included: Dishwasher, Electric Range, Disposal, Microwave, Refrigerator
- Laundry: Washer Hookup, Dryer Hookup
Features
- Primary Downstairs, Entrance Foyer
- Flooring: Ceramic Tile, Luxury Vinyl Plank, Parquet
- Basement: Finished,Heated,Interior Entry,Walk-Out Access
- Number of fireplaces: 2
- Fireplace features: Two, Masonry, Wood Burning
Interior area
- Total structure area: 3,008
- Total interior livable area: 2,400 sqft
- Finished area above ground: 1,224
- Finished area below ground: 1,176
Video & virtual tour
Property
Parking
- Total spaces: 2
- Parking features: Detached, Garage
- Garage spaces: 2
Features
- Levels: Multi/Split
- Patio & porch: Concrete, Deck, Patio, Wood
- Pool features: None
- Has view: Yes
- View description: Trees/Woods
Lot
- Size: 2.18 Acres
- Features: Cleared, Garden, Landscaped, Private, Secluded, Wooded
- Topography: Rolling
Details
- Additional structures: Shed(s)
- Parcel number: 02000000017900
- Zoning description: RA Rural Area
Construction
Type & style
- Home type: SingleFamily
- Architectural style: Split Level
- Property subtype: Single Family Residence
Materials
- Stick Built, Vinyl Siding
- Foundation: Slab
- Roof: Composition,Shingle
Condition
- New construction: No
- Year built: 1981
Utilities & green energy
- Sewer: Septic Tank
- Water: Public
- Utilities for property: Cable Available
Community & HOA
Community
- Subdivision: NORTH PINES
HOA
- Has HOA: No
Location
- Region: Charlottesville
Financial & listing details
- Price per square foot: $215/sqft
- Tax assessed value: $422,400
- Annual tax amount: $1,677
- Date on market: 6/6/2026
- Cumulative days on market: 73 days
Estimated market value
$510,700
$485,000 - $536,000
$3,075/mo
Price history
| Date | Event | Price |
|---|---|---|
| 8/19/2026 | Price change | $514,900-1%$215/sqft |
Source:  CAAR #678126 Report a problem CAAR #678126 Report a problem | ||
| 8/5/2026 | Listed for sale | $519,900-1%$217/sqft |
Source: CAAR #678126 Report a problem | ||
| 7/27/2026 | Listing removed | $525,000$219/sqft |
Source: CAAR #678126 Report a problem | ||
| 6/16/2026 | Listed for sale | $525,000+356.5%$219/sqft |
Source: CAAR #678126 Report a problem | ||
| 12/10/2014 | Listing removed | $1,425$1/sqft |
Source: Gibson Management Group, Ltd. Report a problem | ||
| 10/20/2014 | Price change | $1,425-1.4%$1/sqft |
Source: Gibson Management Group, Ltd. Report a problem | ||
| 10/12/2014 | Price change | $1,445-6.5%$1/sqft |
Source: Gibson Management Group, Ltd. Report a problem | ||
| 7/10/2014 | Listed for rent | $1,545$1/sqft |
Source: Gibson Management Group, Ltd. Report a problem | ||
| 3/14/2013 | Listing removed | $1,545$1/sqft |
Source: Gibson Management Group, Ltd. Report a problem | ||
| 2/3/2013 | Listed for rent | $1,545+3.3%$1/sqft |
Source: HotPads for Rent Report a problem | ||
| 10/21/2011 | Listing removed | $1,495$1/sqft |
Source: RentalHunt.com #175206 Report a problem | ||
| 8/4/2011 | Listed for rent | $1,495$1/sqft |
Source: Gibson Management Group, Ltd. Report a problem | ||
| 5/23/1988 | Sold | $115,000$48/sqft |
Source: Agent Provided Report a problem | ||
Public tax history
| Year | Property taxes | Tax assessment |
|---|---|---|
| 2025 | $3,776 +15.7% | $422,400 +10.5% |
| 2024 | $3,265 -2.7% | $382,300 -2.7% |
| 2023 | $3,355 +4.3% | $392,800 +4.3% |
| 2022 | $3,217 +8.6% | $376,700 +8.6% |
| 2021 | $2,963 +5.8% | $347,000 +5.8% |
| 2020 | $2,802 +14.2% | $328,100 +14.2% |
| 2019 | $2,454 +111.1% | $287,400 +3.7% |
| 2018 | $1,162 | $277,100 -0.8% |
| 2017 | -- | $279,200 +9.6% |
| 2016 | $1,069 -1.5% | $254,800 -3.8% |
| 2015 | $1,085 | $265,000 +3.4% |
| 2014 | -- | $256,400 +2% |
| 2013 | -- | $251,400 -5.8% |
| 2012 | -- | $267,000 -5.6% |
| 2011 | -- | $282,700 -0.7% |
| 2010 | -- | $284,800 -3% |
| 2009 | -- | $293,600 -3.1% |
| 2008 | -- | $303,100 +0.1% |
| 2007 | -- | $302,700 +22.6% |
| 2006 | -- | $246,900 |
| 2005 | -- | $246,900 +18.1% |
| 2004 | -- | $209,100 |
| 2003 | -- | $209,100 +18.9% |
| 2002 | -- | $175,900 |
| 2001 | -- | $175,900 |
Find assessor info on the county website
Monthly payment
Est. payment
Payment breakdown
Explore the cost of this home by adjusting the details. Changes won't be saved.Climate risks
Neighborhood: 22911
Nearby schools
Schools provided by the listing agent
- Elementary: Baker-Butler
- Middle: Lakeside
- High: Albemarle
Source: CAAR. This data may not be complete. We recommend contacting the local school district to confirm school assignments for this home.
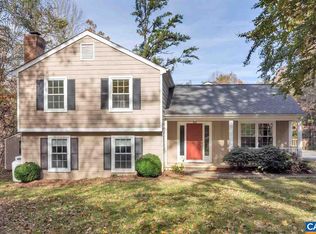
- $581,2004 bd3 ba2.3k sqft2150 Viburnum Ct, Charlottesville, VA 22911Off Market
- $497,7003 bd3 ba2.1k sqft2130 Viburnum Ct, Charlottesville, VA 22911Off Market
- $414,0004 bd3 ba2.5k sqft2110 Viburnum Ct, Charlottesville, VA 22911Sold
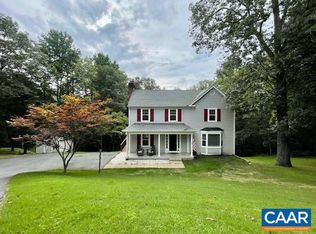
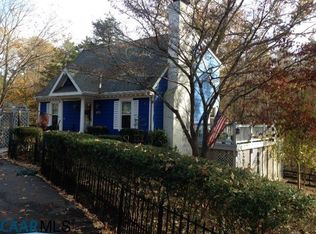
- $469,6004 bd-- ba2.1k sqft2131 Viburnum Ct, Charlottesville, VA 22911Off Market
Similar homes
- $515,0005 bd3 ba2.5k sqft8005 Washington Ct, Charlottesville, VA 22911For Sale

 MLS ID #679171, ERIN HALL, NEST REALTY GROUP. CAAR
 - $415,0004 bd3 ba2.1k sqft3060 Watts Farm Rd, Charlottesville, VA 22911For Sale
 MLS ID #673277, GARY PALMER, TOWN REALTY. CAAR
 - $465,0004 bd3 ba1.8k sqft1727 Jumpers Run, Charlottesville, VA 22911For Sale
 MLS ID #681207, TODD MCGEE, NEST REALTY GROUP. CAAR
 - $475,0003 bd3 ba2.3k sqft119 Lupine Ln, Charlottesville, VA 22911For Sale
 MLS ID #680301, THOMAS WARREN, KEETON & CO REAL ESTATE. CAAR
 - $525,0004 bd3 ba2.7k sqft182 Willow Way Rd, Barboursville, VA 22923For SaleMLS ID #681299, KATIE PEARL, KELLER WILLIAMS ALLIANCE - CHARLOTTESVILLE. CAAR
- $509,0003 bd3 ba2.2k sqft95 Magnolia Ct, Barboursville, VA 22923For SaleMLS ID #679871, JESSICA SAADUT, MONTAGUE, MILLER & CO. - WESTFIELD. CAAR
- $595,0004 bd3 ba2.6k sqft1916 Becker Ln, Charlottesville, VA 22911For SaleMLS ID #679892, LINDSAY MILBY, LORING WOODRIFF REAL ESTATE ASSOCIATES. CAAR
- $599,0005 bd4 ba2.9k sqft3208 S Chesterfield Ct, Charlottesville, VA 22911For SaleMLS ID #679681, DAVE ALLEY, HOWARD HANNA ROY WHEELER REALTY CO.- CHARLOTTESVILLE. CAAR
- $475,0004 bd3 ba2.5k sqft2870 Short Rock Rd, Barboursville, VA 22923For SaleMLS ID #678144, GARY PALMER, TOWN REALTY. CAAR
- $465,0003 bd4 ba2.1k sqft2191 Timber Mdws, Charlottesville, VA 22911For SaleMLS ID #678531, CINDY RIGGS, LONG & FOSTER - GLENMORE. CAAR
- $319,9003 bd3 ba1.6k sqft2328 Austin Dr, Charlottesville, VA 22911For SaleMLS ID #681367, MATT WHITE, REDFIN CORPORATION. CAAR
- $619,9904 bd2 ba2.2k sqft337 Carrsbrook Dr, Charlottesville, VA 22901For SaleMLS ID #675687, HARRY RINDLER, LONG & FOSTER - CHARLOTTESVILLE. CAAR
- $455,0003 bd3 ba1.9k sqft57 Sunrise Ln, Ruckersville, VA 22968For SaleMLS ID #680706, PEGGY ROOTH, MONTAGUE, MILLER & CO. - WESTFIELD. CAAR
- $465,0004 bd3 ba2.4k sqft474 W Daffodil Rd, Ruckersville, VA 22968For SaleMLS ID #676785, CATHY WIGGIN, THE HOGAN GROUP-CHARLOTTESVILLE. CAAR
- $435,0003 bd2 ba1.5k sqft1635 Poes Ln, Charlottesville, VA 22911For SaleMLS ID #673740, CLAUDIA TROY, REAL BROKER, LLC. CAAR
- $549,9004 bd3 ba2.1k sqft1703 Vermira Pl, Charlottesville, VA 22901For SaleMLS ID #680679, ADAM AUCOIN, OLD DOMINION REALTY INC - AUGUSTA. CAAR
- $425,0003 bd2 ba1.5k sqft32 Greene Ct, Ruckersville, VA 22968For SaleMLS ID #680491, LAUREN KOCH, REAL ESTATE III, INC.. CAAR
- $499,9004 bd2 ba2.3k sqft2200 Brandywine Dr, Charlottesville, VA 22901For SaleMLS ID #677509, LINDA WILLER, RE/MAX REALTY SPECIALISTS-CHARLOTTESVILLE. CAAR
- $495,0004 bd2 ba1.6k sqft80 Mill Creek Ct, Charlottesville, VA 22902For SaleMLS ID #681290, EDDIE KAROLIUSSEN, FOUR CORNERS REAL ESTATE SOLUTIONS, LLC. CAAR
- $450,0003 bd4 ba2.4k sqft115 Doe Dr N, Ruckersville, VA 22968For SaleMLS ID #680889, JULIE BALLARD, NEST REALTY GROUP. CAAR
