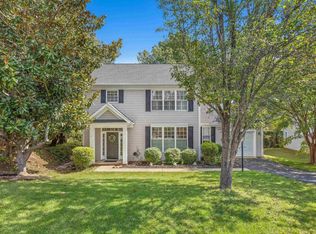
With established gardens, a screened porch, and inviting indoor living spaces, this Hauser-built Colonial offers a blend of classic style and everyday comfort in Forest Lakes South. Offered for the 1st time, this 4-bedroom, 2.5-bath home features a 2-car garage and new roof. Inside, hardwood floors, 9-foot ceilings, crown and chair rail molding complement the formal living and dining rooms. Glass doors lead to the family room, where built-in bookshelves and a gas fireplace create a welcoming gathering space that opens to the kitchen and breakfast area. The kitchen offers an island, pantry, and abundant cabinetry, with easy access to the deck for grilling or the screened porch for relaxing. Upstairs, the spacious primary suite features a vaulted ceiling, two closets, including a walk-in, and a large bath with soaking tub and separate shower. Three additional bedrooms, a full bath, and second-floor laundry complete the upper level. The unfinished walkout basement with plumbing rough-ins offers room to expand. Outside, perennial gardens provide seasonal color, while raised beds are ready for your own planting. Enjoy the Forest Lakes South amenities, including the clubhouse, pool, and tennis courts, all less than a mile walk away.
Active
$555,000
3010 Magnolia Bnd, Charlottesville, VA 22911
4beds
1,986sqft
Single Family Residence
Built in 2002
9,583 Square Feet Lot
$548,000 Zestimate®
$279/sqft
$116/mo HOA
What's special
- 4 days
- 424
- 39
Likely to sell faster than
Zillow last checked:
Listing updated:
Listed by:
HELEN ASCOLI 434-996-2225,
NEST REALTY GROUP 434-566-0121
Source: CAAR,MLS#: 683180 Originating MLS: Charlottesville Area Association of Realtors
Facts & features
Interior
Bedrooms & bathrooms
- Bedrooms: 4
- Bathrooms: 3
- Full bathrooms: 2
- 1/2 bathrooms: 1
- Main level bathrooms: 1
Rooms
- Room types: Bathroom, Breakfast Room/Nook, Bedroom, Dining Room, Family Room, Full Bath, Foyer, Half Bath, Kitchen, Laundry, Living Room
Primary bedroom
- Level: Second
Bedroom
- Level: Second
Bedroom
- Level: Second
Bedroom
- Level: Second
Primary bathroom
- Level: Second
Bathroom
- Level: Second
Breakfast room nook
- Level: First
Dining room
- Level: First
Family room
- Level: First
Foyer
- Level: First
Half bath
- Level: First
Kitchen
- Level: First
Laundry
- Level: Second
Living room
- Level: First
Heating
- Central, Electric, Forced Air, Dual Fuel, Natural Gas
Cooling
- Central Air, Heat Pump
Appliances
- Included: Dishwasher, Electric Range, Disposal, Microwave, Refrigerator, Dryer, Washer
Features
- Entrance Foyer, Eat-in Kitchen, Vaulted Ceiling(s)
- Flooring: Carpet, Hardwood, Linoleum
- Windows: Double Pane Windows, Insulated Windows, Screens
- Basement: Full,Unfinished,Walk-Out Access
- Number of fireplaces: 1
- Fireplace features: One, Gas
Interior area
- Total structure area: 2,938
- Total interior livable area: 1,986 sqft
- Finished area above ground: 1,986
- Finished area below ground: 0
Property
Parking
- Total spaces: 2
- Parking features: Asphalt, Attached, Basement, Garage, Garage Faces Side
- Attached garage spaces: 2
Features
- Levels: Two
- Stories: 2
- Patio & porch: Deck, Front Porch, Porch, Screened
- Exterior features: Mature Trees/Landscape, Porch, Propane Tank - Leased
- Pool features: Association
- Has view: Yes
- View description: Residential
Lot
- Size: 9,583 Square Feet
- Features: Garden, Landscaped, Level
- Topography: Rolling
Details
- Parcel number: 046B6000L03700
- Zoning description: PUD Planned Unit Development
Construction
Type & style
- Home type: SingleFamily
- Architectural style: Colonial
- Property subtype: Single Family Residence
Materials
- Stick Built, Vinyl Siding
- Foundation: Slab
- Roof: Architectural
Condition
- New construction: No
- Year built: 2002
Details
- Builder name: ROBERT HAUSER HOMES
Utilities & green energy
- Electric: Underground
- Sewer: Public Sewer
- Water: Public
- Utilities for property: Cable Available, Propane
Community & HOA
Community
- Features: None, Sidewalks
- Security: Dead Bolt(s)
- Subdivision: FOREST LAKES SOUTH
HOA
- Has HOA: Yes
- Amenities included: Basketball Court, Clubhouse, Sport Court, Playground, Pool, Tennis Court(s), Trail(s), Water
- Services included: Association Management, Common Area Maintenance, Clubhouse, Insurance, Playground, Road Maintenance, Snow Removal, Tennis Courts
- HOA fee: $348 quarterly
Location
- Region: Charlottesville
Financial & listing details
- Price per square foot: $279/sqft
- Tax assessed value: $534,600
- Annual tax amount: $4,959
- Date on market: 10/17/2026
Estimated market value
$548,000
$521,000 - $575,000
$2,841/mo
Price history
| Date | Event | Price |
|---|---|---|
| 10/19/2026 | Listed for sale | $555,000+141.4%$279/sqft |
Source:  CAAR #683180 Report a problem | ||
| 1/17/2002 | Sold | $229,950$116/sqft |
Source: Agent Provided Report a problem | ||
Public tax history
| Year | Property taxes | Tax assessment |
|---|---|---|
| 2025 | $4,779 +24.9% | $534,600 +19.4% |
| 2024 | $3,825 +1.9% | $447,900 +1.9% |
| 2023 | $3,753 +11.9% | $439,500 +11.9% |
| 2022 | $3,355 +7.1% | $392,900 +7.1% |
| 2021 | $3,132 +1% | $366,800 +1% |
| 2020 | $3,101 +3.3% | $363,100 +3.3% |
| 2019 | $3,003 +3.5% | $351,600 +1.6% |
| 2018 | $2,902 +107.7% | $345,900 +3.8% |
| 2017 | $1,397 -51.2% | $333,100 -2.4% |
| 2016 | $2,864 +102.4% | $341,300 -1.2% |
| 2015 | $1,415 | $345,500 +0.8% |
| 2014 | -- | $342,900 +14.8% |
| 2013 | -- | $298,600 -0.7% |
| 2012 | -- | $300,600 -0.7% |
| 2011 | -- | $302,700 -0.7% |
| 2010 | -- | $304,800 -9.2% |
| 2009 | -- | $335,800 -2.2% |
| 2008 | -- | $343,400 -1.5% |
| 2007 | -- | $348,500 +20.4% |
| 2006 | -- | $289,500 |
| 2005 | -- | $289,500 +29.3% |
| 2004 | -- | $223,900 |
| 2003 | -- | $223,900 +403.1% |
| 2002 | -- | $44,500 |
| 2001 | -- | $44,500 |
Find assessor info on the county website
Monthly payment
Est. payment
Payment breakdown
Explore the cost of this home by adjusting the details. Changes won't be saved.Climate risks
Neighborhood: 22911
Nearby schools
Schools provided by the listing agent
- Elementary: Hollymead
- Middle: Lakeside
- High: Albemarle
Source: CAAR. This data may not be complete. We recommend contacting the local school district to confirm school assignments for this home.
- $599,9004 bd3 ba2.2k sqft3016 Magnolia Bnd, Charlottesville, VA 22911Off Market
- $522,3003 bd2 ba2k sqft3004 Magnolia Bnd, Charlottesville, VA 22911Off Market
- $558,9003 bd4 ba2.5k sqft3022 Magnolia Bnd, Charlottesville, VA 22911Off Market

- $547,8004 bd2 ba2.1k sqft3005 Magnolia Bnd, Charlottesville, VA 22911Off Market
Similar homes
- $525,0003 bd3 ba1.7k sqft2986 Magnolia Bnd, Charlottesville, VA 22911For Sale
 MLS ID #682708, AARON HOWELL, STORY HOUSE REAL ESTATE. CAAR
- $640,0004 bd4 ba2.7k sqft1890 Amberfield Dr, Charlottesville, VA 22911For SaleMLS ID #679465, DENISE RAMEY TEAM. Long & Foster Broker Feed
- $575,0003 bd3 ba2.6k sqft3288 Wooded Acres Ln, Charlottesville, VA 22911For Sale
 MLS ID #677569, JEFF GAFFNEY, REAL ESTATE III, INC.. CAAR
- $440,0004 bd2 ba1.8k sqft1730 Easy Ln, Charlottesville, VA 22911For Sale
 MLS ID #679954, JAN SHIFLETT, MONTAGUE, MILLER & CO.- MADISON. CAAR
- $475,0003 bd3 ba1.9k sqft218 Pineridge Ln, Charlottesville, VA 22911For SaleMLS ID #681752, HEATHER GRIFFITH, NEST REALTY GROUP. CAAR
- $665,0004 bd3 ba2.3k sqft116 Vincennes Rd, Charlottesville, VA 22911For SaleMLS ID #681746, HEATHER GRIFFITH, NEST REALTY GROUP. CAAR
- $499,5004 bd3 ba2.6k sqft412 Berwick Ct, Charlottesville, VA 22901For SaleMLS ID #681561, SAL MILIONE, TARGET THE MARKET REAL ESTATE. CAAR
- $465,0003 bd4 ba2.1k sqft2191 Timber Mdws, Charlottesville, VA 22911For SaleMLS ID #678531, CINDY RIGGS, LONG & FOSTER - GLENMORE. CAAR
- $520,0003 bd3 ba2.4k sqft1055 Deer Run Dr, Earlysville, VA 22936For SaleMLS ID #682768, JESSICA SAADUT, MONTAGUE, MILLER & CO. - WESTFIELD. CAAR
- $574,9004 bd3 ba2.5k sqft805 Earlysville Forest Dr, Earlysville, VA 22936For SaleMLS ID #680170, TAYLOR AVERITTE, NEST REALTY GROUP. CAAR
- $575,0003 bd3 ba2k sqft1518 Old Brook Rd, Charlottesville, VA 22901For SaleMLS ID #678049, JOSHUA WHITE, STORY HOUSE REAL ESTATE. CAAR
- $535,0003 bd2 ba2.3k sqft17 Rudolph St, Ruckersville, VA 22968For SaleMLS ID #682586, CRAIG MASSIE, COMPASS-Avenue. CAAR
- $575,0003 bd3 ba2.2k sqft102 Angus Ct, Charlottesville, VA 22901For SaleMLS ID #680281, BRENTNEY KOZUCH, STORY HOUSE REAL ESTATE. CAAR
- $599,0004 bd2 ba1.9k sqft2417 Angus Rd, Charlottesville, VA 22901For SaleMLS ID #678527, ERRIN SEARCY, STORY HOUSE REAL ESTATE. CAAR
- $473,9003 bd3 ba1.8k sqft327 Brentwood Rd, Charlottesville, VA 22901For SaleMLS ID #678628, CHRISTINE PORCO, KELLER WILLIAMS ALLIANCE - CHARLOTTESVILLE. CAAR
- $499,0003 bd3 ba2.2k sqft95 Magnolia Ct, Barboursville, VA 22923For SaleMLS ID #679871, JESSICA SAADUT, MONTAGUE, MILLER & CO. - WESTFIELD. CAAR
- $469,0004 bd2 ba2.3k sqft2200 Brandywine Dr, Charlottesville, VA 22901For SaleMLS ID #677509, LINDA WILLER, RE/MAX REALTY SPECIALISTS-CHARLOTTESVILLE. CAAR
- $499,0004 bd3 ba2.7k sqft182 Willow Way Rd, Barboursville, VA 22923For SaleMLS ID #681299, KATIE PEARL, KELLER WILLIAMS ALLIANCE - CHARLOTTESVILLE. CAAR
- $479,5004 bd2 ba1.6k sqft80 Mill Creek Ct, Charlottesville, VA 22902For SaleMLS ID #681290, EDDIE KAROLIUSSEN, FOUR CORNERS REAL ESTATE SOLUTIONS, LLC. CAAR
- $385,0003 bd3 ba1.4k sqft3438 Moubry Ln, Charlottesville, VA 22911For SaleMLS ID #682048, EMILY DOOLEY, NEST REALTY GROUP. CAAR
