NEW PRICE + $10,000 SELLER CREDIT! Now offered at $515,000, this move-in ready 4-bedroom colonial includes a generous $10,000 credit to be used toward a rate buydown to lower your interest rate or applied directly to closing costs! For eligible buyers, there is also a 2.75% assumable VA loan available. Nestled in a quiet Preddy Creek cul-de-sac on 0.73 acres, the home features modern updates throughout, including new light fixtures and brand-new luxury vinyl plank (LVP) flooring in the living room and kitchen. The main level offers a bright living room/office, formal dining room, cozy family room with a gas fireplace, a main-level half bath, and a spacious eat-in kitchen with an adjacent laundry room. Upstairs, the expansive primary suite boasts a walk-in closet and en-suite bath with a double vanity and garden tub, alongside three additional bedrooms and a full bath. The finished basement includes a wood-burning stove, built-ins, and rough-in plumbing for a future bath. Enjoy outdoor living on the back deck overlooking a private, wooded yard, complete with a 2-car garage. Ideally located just minutes from NGIC, Rivanna Station, and Route 29 for a quick, convenient commute.
Active
Price cut: $10K (9/17)
$515,000
182 Willow Way Rd, Barboursville, VA 22923
4beds
2,734sqft
Single Family Residence
Built in 1997
0.73 Acres Lot
$508,600 Zestimate®
$188/sqft
$-- HOA
What's special
Main-level half bathThree additional bedroomsNew light fixtures throughoutFormal dining roomWalk-in closetQuiet preddy creek cul-de-sacExpansive primary suite
- 37 days
- 586
- 38
Zillow last checked:
Listing updated:
Listed by:
KATIE PEARL 434-270-0950,
KELLER WILLIAMS ALLIANCE - CHARLOTTESVILLE 434-220-2200
Source: CAAR,MLS#: 681299 Originating MLS: Charlottesville Area Association of Realtors
Originating MLS: Charlottesville Area Association of RealtorsFacts & features
Interior
Bedrooms & bathrooms
- Bedrooms: 4
- Bathrooms: 3
- Full bathrooms: 2
- 1/2 bathrooms: 1
- Main level bathrooms: 1
Rooms
- Room types: Bathroom, Bedroom, Dining Room, Full Bath, Foyer, Half Bath, Kitchen, Laundry, Living Room, Recreation
Primary bedroom
- Level: Second
Bedroom
- Level: Second
Primary bathroom
- Level: Second
Bathroom
- Level: Second
Dining room
- Level: First
Foyer
- Level: First
Half bath
- Level: First
Kitchen
- Level: First
Laundry
- Level: First
Living room
- Level: First
Recreation
- Level: Basement
Heating
- Heat Pump
Cooling
- Central Air
Appliances
- Included: Dishwasher, Electric Range, Disposal
Features
- Breakfast Area, Entrance Foyer
- Basement: Finished
- Has fireplace: Yes
- Fireplace features: Gas, Wood Burning Stove
Interior area
- Total structure area: 3,541
- Total interior livable area: 2,734 sqft
- Finished area above ground: 2,366
- Finished area below ground: 368
Video & virtual tour
Property
Parking
- Total spaces: 2
- Parking features: Attached, Garage, Garage Faces Side
- Attached garage spaces: 2
Features
- Levels: Two
- Stories: 2
- Patio & porch: Deck, Front Porch, Porch
Lot
- Size: 0.73 Acres
- Features: Open Lot, Private, Wooded
- Topography: Rolling
Details
- Parcel number: 000008120
- Zoning description: R-1 Residential, 1 Dwelling/Acre
Construction
Type & style
- Home type: SingleFamily
- Property subtype: Single Family Residence
Materials
- Stick Built
- Foundation: Poured
- Roof: Composition,Shingle
Condition
- New construction: No
- Year built: 1997
Utilities & green energy
- Sewer: Septic Tank
- Water: Public
- Utilities for property: Cable Available
Community & HOA
Community
- Subdivision: PREDDY CREEK
HOA
- Has HOA: No
Location
- Region: Barboursville
Financial & listing details
- Price per square foot: $188/sqft
- Tax assessed value: $439,700
- Annual tax amount: $2,026
- Date on market: 8/29/2026
- Cumulative days on market: 39 days
Estimated market value
$508,600
$483,000 - $534,000
$3,052/mo
Price history
| Date | Event | Price |
|---|---|---|
| 9/17/2026 | Price change | $515,000-1.9%$188/sqft |
Source:  CAAR #681299 Report a problem CAAR #681299 Report a problem | ||
| 8/29/2026 | Listed for sale | $525,000+29.6%$192/sqft |
Source: CAAR #681299 Report a problem | ||
| 1/31/2022 | Sold | $405,000+0%$148/sqft |
Source: Public Record Report a problem | ||
| 12/7/2021 | Pending sale | $404,900$148/sqft |
Source: CAAR #624663 Report a problem | ||
| 12/1/2021 | Listed for sale | $404,900$148/sqft |
Source: CAAR #624663 Report a problem | ||
Public tax history
| Year | Property taxes | Tax assessment |
|---|---|---|
| 2026 | $3,078 +1.4% | $439,700 |
| 2025 | $3,034 +4% | $439,700 +7.1% |
| 2024 | $2,916 -2.7% | $410,700 |
| 2023 | $2,998 +10.8% | $410,700 +24.4% |
| 2022 | $2,707 | $330,100 |
| 2021 | $2,707 +2.3% | $330,100 +2.3% |
| 2020 | $2,647 | $322,800 |
| 2019 | $2,647 +8.4% | $322,800 +2.5% |
| 2018 | $2,441 +4.1% | $315,000 |
| 2017 | $2,345 | $315,000 +4.1% |
| 2016 | $2,345 | $302,600 |
| 2015 | $2,345 +3.3% | $302,600 |
| 2014 | $2,270 +4.2% | $302,600 |
| 2013 | $2,179 | $302,600 -3% |
| 2012 | -- | $311,900 -8.2% |
| 2010 | -- | $339,700 |
Find assessor info on the county website
Monthly payment
Est. payment
Payment breakdown
Explore the cost of this home by adjusting the details. Changes won't be saved.Climate risks
Neighborhood: 22923
Nearby schools
Schools provided by the listing agent
- Elementary: Ruckersville
- Middle: William Monroe
- High: William Monroe
Source: CAAR. This data may not be complete. We recommend contacting the local school district to confirm school assignments for this home.

- $433,7003 bd2 ba1.8k sqft152 Willow Way Rd, Barboursville, VA 22923Off Market
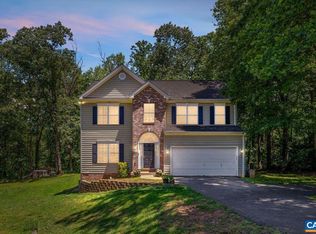
- $427,7003 bd2 ba1.7k sqft186 Willow Way Rd, Barboursville, VA 22923Off Market
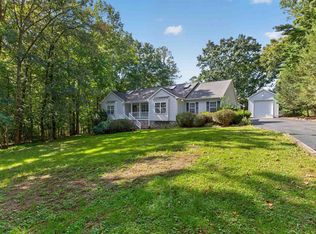
- $476,9003 bd2 ba2.3k sqft110 Willow Way Rd, Barboursville, VA 22923Off Market
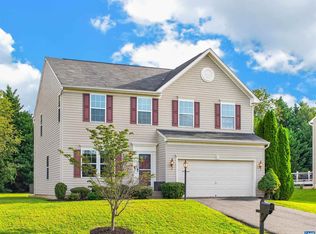
- $540,0003 bd4 ba3.4k sqft190 Willow Way Rd, Barboursville, VA 22923Sold
Similar homes
- $535,0003 bd2 ba2.3k sqft17 Rudolph St, Ruckersville, VA 22968For Sale
 MLS ID #682586, CRAIG MASSIE, COMPASS-Avenue. CAAR
 - $509,9005 bd3 ba2.4k sqft2140 Viburnum Ct, Charlottesville, VA 22911For Sale
 MLS ID #678126, GARY PALMER, TOWN REALTY. CAAR
 - $460,0003 bd4 ba2.7k sqft153 Larchmont Cir, Ruckersville, VA 22968For Sale
 MLS ID #682008, MICHELE KIBLER, KELLER WILLIAMS ALLIANCE - CHARLOTTESVILLE. CAAR
 - $505,0004 bd3 ba2.6k sqft412 Berwick Ct, Charlottesville, VA 22901For Sale
 MLS ID #681561, SAL MILIONE, TARGET THE MARKET REAL ESTATE. CAAR
 - $465,0004 bd3 ba2.4k sqft474 W Daffodil Rd, Ruckersville, VA 22968For SaleMLS ID #676785, CATHY WIGGIN, THE HOGAN GROUP-CHARLOTTESVILLE. CAAR
- $349,9003 bd2 ba1.3k sqft4586 Spotswood Trl, Barboursville, VA 22923For SaleMLS ID #676294, JULIE BALLARD, NEST REALTY GROUP. CAAR
- $460,0004 bd3 ba2.2k sqft19406 Briar Patch Dr, Gordonsville, VA 22942For Sale
 MLS ID #VAOR2015094, Shannon Hudson, RE/MAX Realty Specialists. Bright MLS
 - $465,0003 bd3 ba2.3k sqft119 Lupine Ln, Charlottesville, VA 22911For SaleMLS ID #680301, THOMAS WARREN, KEETON & CO REAL ESTATE. CAAR
- $469,9004 bd3 ba2.5k sqft25 Glenmore Ln, Keswick, VA 22947For SaleMLS ID #681941, THE GUNNELS GROUP, LONG & FOSTER - LAKE MONTICELLO. CAAR
- $475,0003 bd3 ba1.9k sqft218 Pineridge Ln, Charlottesville, VA 22911For SaleMLS ID #681752, HEATHER GRIFFITH, NEST REALTY GROUP. CAAR
- $420,0003 bd3 ba2.3k sqft1159 Morning Glory Turn, Ruckersville, VA 22968For SaleMLS ID #681760, RICKY APPLEGATE, THE HOGAN GROUP-CHARLOTTESVILLE. CAAR
- $549,0004 bd3 ba2.6k sqft418 Poplar Lake Rd, Stanardsville, VA 22973For SaleMLS ID #678156, MELANIE MORRIS, OPENING DOORS REAL ESTATE. CAAR
- $599,9004 bd3 ba2.5k sqft805 Earlysville Forest Dr, Earlysville, VA 22936For SaleMLS ID #680170, TAYLOR AVERITTE, NEST REALTY GROUP. CAAR
- $399,9003 bd2 ba1.5k sqft32 Greene Ct, Ruckersville, VA 22968For SaleMLS ID #680491, LAUREN KOCH, REAL ESTATE III, INC.. CAAR
- $465,0004 bd3 ba1.8k sqft1727 Jumpers Run, Charlottesville, VA 22911For SaleMLS ID #681207, TODD MCGEE, NEST REALTY GROUP. CAAR
- $575,0003 bd3 ba2.6k sqft3288 Wooded Acres Ln, Charlottesville, VA 22911For SaleMLS ID #677569, JEFF GAFFNEY, REAL ESTATE III, INC.. CAAR
- $725,0004 bd3 ba2.8k sqft118 Logan Dr, Ruckersville, VA 22968For SaleMLS ID #681565, ERICA GENTILE-HUSSAR, COMPASS-Avenue. CAAR
- $575,0004 bd3 ba2.3k sqft1431 Briarcliff Ave, Charlottesville, VA 22903For SaleMLS ID #682625, SALLY DU BOSE, SALLY DU BOSE REAL ESTATE PARTNERS. CAAR
- $595,0004 bd3 ba2.6k sqft1916 Becker Ln, Charlottesville, VA 22911For SaleMLS ID #679892, LINDSAY MILBY, LORING WOODRIFF REAL ESTATE ASSOCIATES. CAAR
- $590,0003 bd3 ba2.6k sqft398 Ruth Hollow Fire Trl, Madison, VA 22727For SaleMLS ID #680849, JAN SHIFLETT, MONTAGUE, MILLER & CO.- MADISON. CAAR
