Located in the highly sought-after Forest Lakes North community, this move-in ready 4+ bedroom home offers the rare opportunity to assume a 3.375% VA loan (for qualified military members or veteran buyers). The welcoming main level features a cozy living room with custom built-in bookshelves that flows into a private dining room, a spacious eat-in kitchen, and a stunning vaulted family room with a fireplace, floor-to-ceiling built-ins, skylights and abundant natural light. Upstairs, you will find the spacious primary suite with a beautifully renovated en-suite bathroom, along with three additional bedrooms and a full hall bath. The finished terrace level provides a versatile second family room, 5th bedroom, recreation space, or home office, with convenient access to the two-car garage. Tucked away on a quiet cul-de-sac and surrounded by mature trees for exceptional privacy, this home is just a short walk to the neighborhood pool, soccer field, clubhouse, tennis courts, and other Forest Lakes amenities. Beautifully maintained and thoughtfully updated, this is a wonderful place to call home and create lasting memories.
Active
Price cut: $24K (9/3)
$595,000
1916 Becker Ln, Charlottesville, VA 22911
4beds
2,691sqft
Single Family Residence
Built in 1990
0.3 Acres Lot
$591,200 Zestimate®
$221/sqft
$116/mo HOA
What's special
Private dining roomSpacious eat-in kitchenFloor-to-ceiling built-ins
- 71 days
- 1,332
- 96
Zillow last checked:
Listing updated:
Listed by:
LINDSAY MILBY 434-962-9148,
LORING WOODRIFF REAL ESTATE ASSOCIATES 434-977-4005
Source: CAAR,MLS#: 679892 Originating MLS: Charlottesville Area Association of Realtors
Originating MLS: Charlottesville Area Association of RealtorsFacts & features
Interior
Bedrooms & bathrooms
- Bedrooms: 4
- Bathrooms: 3
- Full bathrooms: 2
- 1/2 bathrooms: 1
- Main level bathrooms: 1
Rooms
- Room types: Bathroom, Bedroom, Dining Room, Eat-in Kitchen, Family Room, Full Bath, Foyer, Half Bath, Kitchen, Laundry, Living Room, Primary Bedroom, Utility Room
Primary bedroom
- Level: Second
Bedroom
- Level: Second
Bathroom
- Level: Second
Dining room
- Level: First
Family room
- Level: First
Family room
- Level: Basement
Foyer
- Level: First
Half bath
- Level: First
Kitchen
- Level: First
Laundry
- Level: First
Living room
- Level: First
Utility room
- Level: Basement
Heating
- Heat Pump
Cooling
- Heat Pump
Appliances
- Included: Dishwasher, Disposal, Gas Range, Microwave, Refrigerator, Washer
- Laundry: Dryer Hookup
Features
- Breakfast Bar, Breakfast Area, Entrance Foyer, Eat-in Kitchen, Utility Room, Vaulted Ceiling(s)
- Flooring: Carpet, Ceramic Tile, Hardwood
- Basement: Finished
- Has fireplace: Yes
- Fireplace features: Wood Burning
Interior area
- Total structure area: 3,133
- Total interior livable area: 2,691 sqft
- Finished area above ground: 2,249
- Finished area below ground: 442
Property
Parking
- Total spaces: 2
- Parking features: Asphalt, Basement, Garage Faces Side
- Garage spaces: 2
Features
- Levels: Two
- Stories: 2
- Patio & porch: Deck
- Exterior features: Mature Trees/Landscape
- Pool features: Association
- Has view: Yes
- View description: Residential, Trees/Woods
Lot
- Size: 0.3 Acres
- Features: Cul-De-Sac, Landscaped, Native Plants, Private, Wooded
Details
- Parcel number: 046B3000G00700
- Zoning description: R-4 Residential
Construction
Type & style
- Home type: SingleFamily
- Architectural style: Traditional
- Property subtype: Single Family Residence
Materials
- Stick Built, Vinyl Siding
- Foundation: Block
- Roof: Composition,Shingle
Condition
- New construction: No
- Year built: 1990
Utilities & green energy
- Sewer: Public Sewer
- Water: Public
- Utilities for property: Cable Available, Natural Gas Available
Community & HOA
Community
- Features: None
- Security: Surveillance System
- Subdivision: FOREST LAKES
HOA
- Has HOA: Yes
- Amenities included: Clubhouse, Fitness Center, Picnic Area, Playground, Pool, Sports Fields, Tennis Court(s), Trail(s), Water
- Services included: Common Area Maintenance, Clubhouse, Fitness Facility, Playground, Pool(s), Reserve Fund, Road Maintenance, Tennis Courts
- HOA fee: $348 quarterly
Location
- Region: Charlottesville
Financial & listing details
- Price per square foot: $221/sqft
- Tax assessed value: $518,600
- Annual tax amount: $4,823
- Date on market: 7/24/2026
- Cumulative days on market: 59 days
Estimated market value
$591,200
$562,000 - $621,000
$3,350/mo
Price history
| Date | Event | Price |
|---|---|---|
| 9/3/2026 | Price change | $595,000-3.9%$221/sqft |
Source:  CAAR #679892 Report a problem CAAR #679892 Report a problem | ||
| 8/13/2026 | Listed for sale | $619,000$230/sqft |
Source: CAAR #679892 Report a problem | ||
| 7/31/2026 | Pending sale | $619,000$230/sqft |
Source: CAAR #679892 Report a problem | ||
| 7/24/2026 | Listed for sale | $619,000+59.9%$230/sqft |
Source: CAAR #679892 Report a problem | ||
| 2/25/2014 | Sold | $387,000-2%$144/sqft |
Source: Public Record Report a problem | ||
| 10/25/2013 | Price change | $395,000-4.8%$147/sqft |
Source: Roy Wheeler Realty Co. #513399 Report a problem | ||
| 9/19/2013 | Price change | $415,000-2.8%$154/sqft |
Source: Roy Wheeler Realty Co. #513399 Report a problem | ||
| 8/24/2013 | Listed for sale | $426,950$159/sqft |
Source: Roy Wheeler Realty Company #513399 Report a problem | ||
Public tax history
| Year | Property taxes | Tax assessment |
|---|---|---|
| 2025 | $4,636 +9.8% | $518,600 +4.9% |
| 2024 | $4,222 +0.4% | $494,400 +0.4% |
| 2023 | $4,203 +14% | $492,200 +14% |
| 2022 | $3,686 +7% | $431,600 +7% |
| 2021 | $3,443 +1.5% | $403,200 +1.5% |
| 2020 | $3,394 +0.3% | $397,400 +0.3% |
| 2019 | $3,384 +9.4% | $396,300 +7.5% |
| 2018 | $3,094 +104.8% | $368,800 +2.4% |
| 2017 | $1,511 -51.2% | $360,200 -2.4% |
| 2016 | $3,096 +102.5% | $369,000 -1.2% |
| 2015 | $1,529 | $373,300 +15.4% |
| 2014 | -- | $323,400 +7.4% |
| 2013 | -- | $301,100 -0.8% |
| 2012 | -- | $303,400 -0.8% |
| 2011 | -- | $305,800 -0.7% |
| 2010 | -- | $308,100 -3.4% |
| 2009 | -- | $319,000 -5.1% |
| 2008 | -- | $336,100 -2.7% |
| 2007 | -- | $345,500 +22.9% |
| 2006 | -- | $281,100 |
| 2005 | -- | $281,100 +19% |
| 2004 | -- | $236,200 |
| 2003 | -- | $236,200 +19.9% |
| 2002 | -- | $197,000 |
| 2001 | -- | $197,000 |
Find assessor info on the county website
Monthly payment
Est. payment
Payment breakdown
Explore the cost of this home by adjusting the details. Changes won't be saved.Climate risks
Neighborhood: 22911
Nearby schools
Schools provided by the listing agent
- Elementary: Baker-Butler
- Middle: Lakeside
- High: Albemarle
Source: CAAR. This data may not be complete. We recommend contacting the local school district to confirm school assignments for this home.
- $593,6004 bd2 ba2.1k sqft1908 Becker Ln, Charlottesville, VA 22911Off Market
- $589,2003 bd2 ba1.8k sqft1924 Becker Ln, Charlottesville, VA 22911Off Market
- $691,7005 bd5 ba4k sqft1925 Barron Ct, Charlottesville, VA 22911Off Market
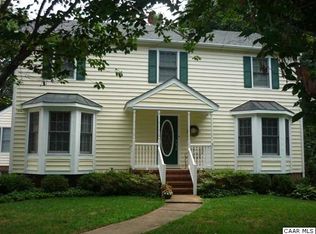
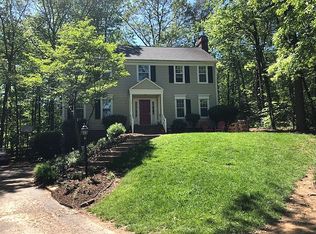
- $608,0004 bd3 ba2.4k sqft1915 Barron Ct, Charlottesville, VA 22911Off Market
Similar homes
- $619,9004 bd3 ba2.6k sqft3000 Cove Ln, Charlottesville, VA 22911For Sale

 MLS ID #680058, BRADLEY PITT, KELLER WILLIAMS ALLIANCE - CHARLOTTESVILLE. CAAR
 - $640,0004 bd4 ba2.7k sqft1890 Amberfield Dr, Charlottesville, VA 22911For SaleMLS ID #679465, DENISE RAMEY TEAM. Long & Foster Broker Feed
- $689,0004 bd3 ba3.1k sqft3225 Malbon Dr, Charlottesville, VA 22911For Sale
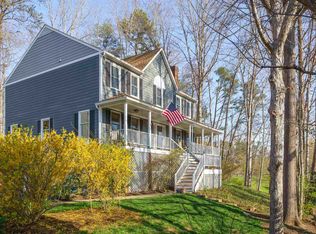 MLS ID #682050, ABBY RANSLER SABRI, CORE REAL ESTATE PARTNERS LLC. CAAR
 - $465,0004 bd3 ba1.8k sqft1727 Jumpers Run, Charlottesville, VA 22911For Sale
 MLS ID #681207, TODD MCGEE, NEST REALTY GROUP. CAAR
 - $499,0005 bd3 ba2.5k sqft8005 Washington Ct, Charlottesville, VA 22911For SaleMLS ID #679171, ERIN HALL, NEST REALTY GROUP. CAAR
- $575,0003 bd3 ba2.6k sqft3288 Wooded Acres Ln, Charlottesville, VA 22911For SaleMLS ID #677569, JEFF GAFFNEY, REAL ESTATE III, INC.. CAAR
- $675,0004 bd3 ba2.3k sqft116 Vincennes Rd, Charlottesville, VA 22911For SaleMLS ID #681746, HEATHER GRIFFITH, NEST REALTY GROUP. CAAR
- $599,9005 bd4 ba3.1k sqft2606 Huntington Rd, Charlottesville, VA 22901For SaleMLS ID #681661, GARY PALMER, TOWN REALTY. CAAR
- $599,9904 bd2 ba2.2k sqft337 Carrsbrook Dr, Charlottesville, VA 22901For SaleMLS ID #675687, HARRY RINDLER, LONG & FOSTER - CHARLOTTESVILLE. CAAR
- $440,0004 bd2 ba1.8k sqft1730 Easy Ln, Charlottesville, VA 22911For SaleMLS ID #679954, JAN SHIFLETT, MONTAGUE, MILLER & CO.- MADISON. CAAR
- $495,0003 bd3 ba1.9k sqft218 Pineridge Ln, Charlottesville, VA 22911For SaleMLS ID #681752, HEATHER GRIFFITH, NEST REALTY GROUP. CAAR
- $599,9004 bd3 ba2.5k sqft805 Earlysville Forest Dr, Earlysville, VA 22936For SaleMLS ID #680170, TAYLOR AVERITTE, NEST REALTY GROUP. CAAR
- $695,0004 bd3 ba2.9k sqft2083 Aviano Way, Charlottesville, VA 22911For SaleMLS ID #679733, H. JORDAN HAGUE, Equity Saver USA. CAAR
- $730,0004 bd4 ba3.2k sqft125 Vincennes Rd, Charlottesville, VA 22911For SaleMLS ID #678051, PETER CATHCART, STEVENS & COMPANY-CHARLOTTESVILLE. CAAR
- $575,0004 bd3 ba2.3k sqft1431 Briarcliff Ave, Charlottesville, VA 22903For SaleMLS ID #682625, SALLY DU BOSE, SALLY DU BOSE REAL ESTATE PARTNERS. CAAR
- $465,0003 bd4 ba2.1k sqft2191 Timber Mdws, Charlottesville, VA 22911For SaleMLS ID #678531, CINDY RIGGS, LONG & FOSTER - GLENMORE. CAAR
- $535,0003 bd2 ba2.3k sqft17 Rudolph St, Ruckersville, VA 22968For SaleMLS ID #682586, CRAIG MASSIE, COMPASS-Avenue. CAAR
- $675,0004 bd3 ba3.7k sqft403 Carrsbrook Dr, Charlottesville, VA 22901For SaleMLS ID #680021, DENISE RAMEY TEAM, LONG & FOSTER - CHARLOTTESVILLE WEST. CAAR
- $584,9003 bd3 ba2k sqft1518 Old Brook Rd, Charlottesville, VA 22901For SaleMLS ID #678049, JOSHUA WHITE, STORY HOUSE REAL ESTATE. CAAR
- $599,9003 bd3 ba2.2k sqft102 Angus Ct, Charlottesville, VA 22901For SaleMLS ID #680281, BRENTNEY KOZUCH, STORY HOUSE REAL ESTATE. CAAR
