Elevated above the street on a private 0.6-acre corner lot in Charlottesville's established Westmoreland neighborhood, this beautifully renovated brick home offers timeless character, modern updates, and a great location. Surrounded by mature trees and just minutes from downtown Charlottesville, shopping, dining, NGIC, and the airport, you'll enjoy convenience and privacy. With a large renovation in 2025-2026, this nearly 2,300-square-foot home blends comfort with classic appeal. Hardwood floors and abundant natural light create bright, inviting living spaces. The kitchen features beautiful countertops, freshly painted cabinetry, a breakfast bar, and a large pantry, while the adjoining dining area opens to a screened porch—perfect for relaxing or entertaining. The main-level primary suite offers the ease of one-level living with an updated bath featuring porcelain tile and a dual vanity. The lower level adds flexibility with three additional bedrooms, an updated full bath, and private exterior access. Major improvements include a new HVAC system, updated appliances, newer washer/dryer, LVP flooring, renovated baths, radon mitigation system, and two wood-burning fireplaces. Move-in ready. Some photos have been virtually staged.
Active
Price cut: $20K (9/10)
$599,990
337 Carrsbrook Dr, Charlottesville, VA 22901
4beds
2,288sqft
Single Family Residence
Built in 1966
0.6 Acres Lot
$594,700 Zestimate®
$262/sqft
$-- HOA
What's special
Private exterior accessSurrounded by mature treesMain-level primary suiteBright inviting living spacesFreshly painted cabinetryBeautiful countertopsBeautifully renovated brick home
- 55 days
- 287
- 22
Zillow last checked:
Listing updated:
Listed by:
HARRY RINDLER 818-926-8824,
LONG & FOSTER - CHARLOTTESVILLE 434-260-5355
Source: CAAR,MLS#: 675687 Originating MLS: Charlottesville Area Association of Realtors
Originating MLS: Charlottesville Area Association of RealtorsFacts & features
Interior
Bedrooms & bathrooms
- Bedrooms: 4
- Bathrooms: 2
- Full bathrooms: 2
- Main level bathrooms: 1
- Main level bedrooms: 1
Rooms
- Room types: Bathroom, Bedroom, Dining Room, Full Bath, Kitchen, Laundry, Living Room, Primary Bathroom, Primary Bedroom, Sunroom
Primary bedroom
- Level: First
Bedroom
- Level: Basement
Primary bathroom
- Level: First
Bathroom
- Level: Basement
Dining room
- Level: First
Kitchen
- Level: First
Laundry
- Level: Basement
Living room
- Level: First
Sunroom
- Level: First
Heating
- Central, Electric, Heat Pump
Cooling
- Central Air, Heat Pump
Appliances
- Included: Dishwasher, Electric Range, Microwave, Refrigerator, Dryer, Washer
Features
- Double Vanity, Primary Downstairs, Walk-In Closet(s), Breakfast Area, Eat-in Kitchen
- Flooring: Ceramic Tile, Hardwood, Luxury Vinyl Plank, Porcelain Tile
- Basement: Exterior Entry,Full,Finished,Heated,Interior Entry
- Number of fireplaces: 2
- Fireplace features: Two, Masonry, Wood Burning
Interior area
- Total structure area: 2,624
- Total interior livable area: 2,288 sqft
- Finished area above ground: 1,147
- Finished area below ground: 1,141
Video & virtual tour
Property
Parking
- Total spaces: 1
- Parking features: Attached, Basement, Garage, Garage Faces Rear
- Attached garage spaces: 1
Features
- Levels: Multi/Split
- Patio & porch: Patio, Porch, Screened
- Exterior features: Porch
- Pool features: None
Lot
- Size: 0.6 Acres
- Features: Level
Details
- Parcel number: 046A0000E00100
- Zoning description: R Residential
Construction
Type & style
- Home type: SingleFamily
- Architectural style: Colonial,Split Level,Traditional
- Property subtype: Single Family Residence
Materials
- Brick, Stick Built
- Foundation: Block, Brick/Mortar, Slab
- Roof: Architectural
Condition
- New construction: No
- Year built: 1966
Utilities & green energy
- Sewer: Public Sewer
- Water: Public
- Utilities for property: Cable Available, Fiber Optic Available
Community & HOA
Community
- Subdivision: WESTMORELAND
HOA
- Has HOA: No
Location
- Region: Charlottesville
Financial & listing details
- Price per square foot: $262/sqft
- Tax assessed value: $467,000
- Annual tax amount: $4,174
- Date on market: 4/11/2026
- Cumulative days on market: 159 days
Estimated market value
$594,700
$565,000 - $624,000
$3,131/mo
Price history
| Date | Event | Price |
|---|---|---|
| 10/1/2026 | Price change | $3,300-5.7%$1/sqft |
Source: CAAR #680976 Report a problem | ||
| 9/10/2026 | Price change | $599,990-3.2%$262/sqft |
Source:  CAAR #675687 Report a problem CAAR #675687 Report a problem | ||
| 8/24/2026 | Price change | $619,990-4.6%$271/sqft |
Source: CAAR #675687 Report a problem | ||
| 8/21/2026 | Listed for rent | $3,500$2/sqft |
Source: CAAR #680976 Report a problem | ||
| 8/4/2026 | Listing removed | $649,990$284/sqft |
Source: CAAR #675687 Report a problem | ||
| 7/30/2026 | Price change | $649,990-3%$284/sqft |
Source: CAAR #675687 Report a problem | ||
| 6/18/2026 | Price change | $669,990-1.5%$293/sqft |
Source: CAAR #675687 Report a problem | ||
| 5/16/2026 | Price change | $679,990-2.9%$297/sqft |
Source: CAAR #675687 Report a problem | ||
| 4/23/2026 | Listed for sale | $699,990-6.7%$306/sqft |
Source: CAAR #675687 Report a problem | ||
| 7/15/2025 | Listing removed | $750,000$328/sqft |
Source:  Bright MLS #VAAB2000980 Report a problem Bright MLS #VAAB2000980 Report a problem | ||
| 7/14/2025 | Listed for sale | $750,000+209.3%$328/sqft |
Source: Bright MLS #VAAB2000980 Report a problem | ||
| 3/30/2004 | Sold | $242,500$106/sqft |
Source: Agent Provided Report a problem | ||
Public tax history
| Year | Property taxes | Tax assessment |
|---|---|---|
| 2025 | $4,175 +15.4% | $467,000 +10.3% |
| 2024 | $3,617 -0.2% | $423,500 -0.2% |
| 2023 | $3,624 +7.4% | $424,300 +7.4% |
| 2022 | $3,372 +8.1% | $394,900 +8.1% |
| 2021 | $3,119 +8.3% | $365,200 +8.3% |
| 2020 | $2,879 +2.2% | $337,100 +2.2% |
| 2019 | $2,817 +14.9% | $329,900 +12.9% |
| 2018 | $2,452 +95.1% | $292,300 -2.4% |
| 2017 | $1,257 -43% | $299,600 +14% |
| 2016 | $2,206 +122.6% | $262,900 +8.6% |
| 2015 | $991 | $242,000 |
| 2014 | -- | $242,000 +2% |
| 2013 | -- | $237,300 -1% |
| 2012 | -- | $239,600 -1% |
| 2011 | -- | $241,900 -7.1% |
| 2010 | -- | $260,400 -3.3% |
| 2009 | -- | $269,200 -9.7% |
| 2008 | -- | $298,200 -3.1% |
| 2007 | -- | $307,600 +25.5% |
| 2006 | -- | $245,100 |
| 2005 | -- | $245,100 +15.6% |
| 2004 | -- | $212,000 |
| 2003 | -- | $212,000 +27.5% |
| 2002 | -- | $166,300 |
| 2001 | -- | $166,300 |
Find assessor info on the county website
Monthly payment
Est. payment
Payment breakdown
Explore the cost of this home by adjusting the details. Changes won't be saved.Climate risks
Neighborhood: 22901
Nearby schools
Schools provided by the listing agent
- Elementary: Woodbrook
- Middle: Journey
- High: Albemarle
Source: CAAR. This data may not be complete. We recommend contacting the local school district to confirm school assignments for this home.
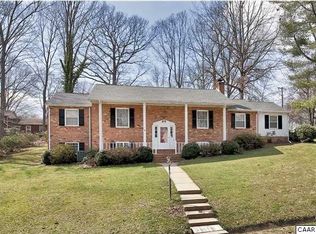
- $643,0005 bd3 ba3.7k sqft401 Carrsbrook Dr, Charlottesville, VA 22901Off Market
- $350,0004 bd2 ba1.3k sqft103 Carrsbrook Ct, Charlottesville, VA 22901Sold
- $587,6003 bd3 ba1.9k sqft333 Carrsbrook Dr, Charlottesville, VA 22901Off Market
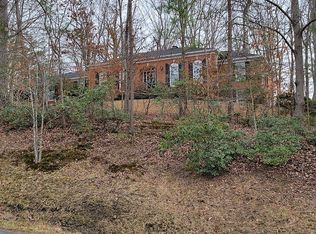
- $675,0004 bd3 ba3.7k sqft403 Carrsbrook Dr, Charlottesville, VA 22901For Sale

Similar homes
- $585,0005 bd4 ba3.1k sqft2606 Huntington Rd, Charlottesville, VA 22901For Sale
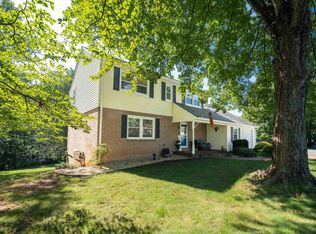
 MLS ID #681661, GARY PALMER, TOWN REALTY. CAAR
 - $499,5004 bd3 ba2.6k sqft412 Berwick Ct, Charlottesville, VA 22901For Sale
 MLS ID #681561, SAL MILIONE, TARGET THE MARKET REAL ESTATE. CAAR
 - $639,0004 bd3 ba2.6k sqft118 Woodstock Dr, Charlottesville, VA 22901For Sale
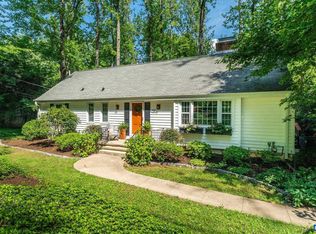 MLS ID #681493, ALYSON SNIDER, DONNA GOINGS REAL ESTATE LLC. CAAR
 - $575,0003 bd3 ba2.2k sqft102 Angus Ct, Charlottesville, VA 22901For Sale
 MLS ID #680281, BRENTNEY KOZUCH, STORY HOUSE REAL ESTATE. CAAR
 - $729,0004 bd3 ba2.9k sqft1230 Dunlora Dr, Charlottesville, VA 22901For SaleMLS ID #682006, DENISE RAMEY TEAM, LONG & FOSTER - CHARLOTTESVILLE WEST. CAAR
- $665,0004 bd3 ba2.3k sqft116 Vincennes Rd, Charlottesville, VA 22911For SaleMLS ID #681746, HEATHER GRIFFITH, NEST REALTY GROUP. CAAR
- $550,0003 bd3 ba1.9k sqft1321 Oak Tree Ln, Charlottesville, VA 22901For SaleMLS ID #682072, YVETTE OKROS, LAUREL OAK PROPERTY MANAGEMENT, LLC. CAAR
- $695,0003 bd2 ba2.6k sqft1314 Tilman Rd, Charlottesville, VA 22901For SaleMLS ID #682699, MACON GUNTER, NEST REALTY GROUP. CAAR
- $779,0004 bd3 ba2.8k sqft2515 Northfield Rd, Charlottesville, VA 22901For SaleMLS ID #678776, ANGELINA SANTUS, EXP REALTY LLC - STAFFORD. CAAR
- $619,9004 bd3 ba2.6k sqft3000 Cove Ln, Charlottesville, VA 22911For SaleMLS ID #680058, BRADLEY PITT, KELLER WILLIAMS ALLIANCE - CHARLOTTESVILLE. CAAR
- $575,0004 bd3 ba2.3k sqft1431 Briarcliff Ave, Charlottesville, VA 22903For SaleMLS ID #682625, SALLY DU BOSE, SALLY DU BOSE REAL ESTATE PARTNERS. CAAR
- $585,0003 bd2 ba1.8k sqft1614 Rose Hill Dr, Charlottesville, VA 22903For SaleMLS ID #678906, KYLE OLSON, MONTAGUE, MILLER & CO. - WESTFIELD. CAAR
- $574,9004 bd3 ba2.5k sqft805 Earlysville Forest Dr, Earlysville, VA 22936For SaleMLS ID #680170, TAYLOR AVERITTE, NEST REALTY GROUP. CAAR
- $735,9006 bd4 ba3.1k sqft1601 Cedar Hill Rd, Charlottesville, VA 22901For SaleMLS ID #682664, ALFONSO MARTINEZ, 1ST DOMINION REALTY INC-CHARLOTTESVILLE. CAAR
- $675,0005 bd4 ba3.4k sqft1809 Amberfield Dr, Charlottesville, VA 22911For SaleMLS ID #682051, HEATHER GRIFFITH, NEST REALTY GROUP. CAAR
- $549,5004 bd3 ba2.1k sqft1506 Trailridge Rd, Charlottesville, VA 22903For SaleMLS ID #680729, DIMTRY SHAPOVALOV, THE RIGHT MOVE REAL ESTATE, INC.. CAAR
- $799,9004 bd3 ba2.8k sqft1036 Locust Ave, Charlottesville, VA 22901For SaleMLS ID #682044, BRADLEY PITT, KELLER WILLIAMS ALLIANCE - CHARLOTTESVILLE. CAAR
- $525,0003 bd3 ba1.7k sqft2986 Magnolia Bnd, Charlottesville, VA 22911For SaleMLS ID #682708, AARON HOWELL, STORY HOUSE REAL ESTATE. CAAR
- $574,0004 bd4 ba2.6k sqft1021 Ridge St, Charlottesville, VA 22902For SaleMLS ID #681463, JAY KALAGHER, LONG & FOSTER - CHARLOTTESVILLE. CAAR
