Like- new home in sought-after Dunlora, just minutes from UVA, UVA Health, and Downtown Charlottesville! An excellent opportunity in one of Charlottesville's most convenient, established neighborhoods close to the Rivanna Trail and top-rated schools. Fresh paint and new LVP flooring throughout the home offers you a blank slate to make this home your own! Entertainers will love the formal living and dining rooms flanked by columns. The dining room features a stunning modern chandelier. A practical and polished kitchen features cherry cabinets, granite countertops, updated stainless appliances, a built-in work desk and eat-in breakfast nook. The great room includes a wall of built-in book cases, and gas fireplace, plus access to the patio and fenced back yard. Upstairs, the primary suite includes a generous walk-in closet with custom-built organizers, and renovated ensuite bathroom (2022) with separate shower, and soaking tub, plus two vanities. Two large carpeted bedrooms each boast ceiling fans and large closets, and a third bedroom with built-ins that could also be a home office, rec room or media space share a remodeled full hall bathroom. This home is walkable to the clubhouse and pool, and a must-see in Dunlora!
Active
$729,000
1230 Dunlora Dr, Charlottesville, VA 22901
4beds
2,907sqft
Single Family Residence
Built in 2001
0.35 Acres Lot
$711,900 Zestimate®
$251/sqft
$119/mo HOA
What's special
Gas fireplaceThird bedroom with built-insStunning modern chandelierGranite countertopsFresh paintUpdated stainless appliancesEat-in breakfast nook
- 35 days
- 578
- 37
Likely to sell faster than
Zillow last checked:
Listing updated:
Listed by:
DENISE RAMEY TEAM 434-960-4333,
LONG & FOSTER - CHARLOTTESVILLE WEST 434-812-2388
Source: CAAR,MLS#: 682006 Originating MLS: Charlottesville Area Association of Realtors
Originating MLS: Charlottesville Area Association of RealtorsFacts & features
Interior
Bedrooms & bathrooms
- Bedrooms: 4
- Bathrooms: 3
- Full bathrooms: 2
- 1/2 bathrooms: 1
- Main level bathrooms: 1
Rooms
- Room types: Bathroom, Breakfast Room/Nook, Bedroom, Dining Room, Full Bath, Foyer, Great Room, Half Bath, Kitchen, Laundry, Living Room
Primary bedroom
- Level: Second
Bedroom
- Level: Second
Primary bathroom
- Level: Second
Bathroom
- Level: Second
Breakfast room nook
- Level: First
Dining room
- Level: First
Foyer
- Level: First
Great room
- Level: First
Half bath
- Level: First
Kitchen
- Level: First
Laundry
- Level: Second
Living room
- Level: First
Heating
- Central, Natural Gas
Cooling
- Central Air
Appliances
- Included: Dishwasher, Electric Range, Disposal, Microwave, Refrigerator, Dryer, Washer
Features
- Walk-In Closet(s), Entrance Foyer, Programmable Thermostat, Recessed Lighting, Vaulted Ceiling(s)
- Flooring: Carpet, Ceramic Tile, Luxury Vinyl Plank
- Has basement: No
- Number of fireplaces: 1
- Fireplace features: One, Gas, Gas Log
Interior area
- Total structure area: 3,395
- Total interior livable area: 2,907 sqft
- Finished area above ground: 2,907
- Finished area below ground: 0
Property
Parking
- Total spaces: 2
- Parking features: Attached, Garage, Garage Door Opener, Garage Faces Side
- Attached garage spaces: 2
Features
- Levels: Two
- Stories: 2
- Patio & porch: Deck
- Exterior features: Fence, Landscape Lights
- Pool features: Association
- Fencing: Partial
Lot
- Size: 0.35 Acres
- Features: Garden, Landscaped, Wooded
Details
- Parcel number: 062F1000022700
- Zoning description: R-4 Residential
Construction
Type & style
- Home type: SingleFamily
- Architectural style: Colonial
- Property subtype: Single Family Residence
Materials
- Stick Built, Vinyl Siding
- Foundation: Slab
- Roof: Architectural
Condition
- New construction: No
- Year built: 2001
Utilities & green energy
- Sewer: Public Sewer
- Water: Public
- Utilities for property: Cable Available, High Speed Internet Available
Community & HOA
Community
- Security: Smoke Detector(s), Surveillance System
- Subdivision: DUNLORA
HOA
- Has HOA: Yes
- Amenities included: Pool, Tennis Court(s)
- Services included: Common Area Maintenance, Pool(s), Tennis Courts, Trash
- HOA fee: $358 quarterly
Location
- Region: Charlottesville
Financial & listing details
- Price per square foot: $251/sqft
- Tax assessed value: $749,400
- Annual tax amount: $6,083
- Date on market: 9/16/2026
- Cumulative days on market: 218 days
Estimated market value
$711,900
$676,000 - $747,000
$3,508/mo
Price history
| Date | Event | Price |
|---|---|---|
| 9/16/2026 | Listed for sale | $729,000-1%$251/sqft |
Source:  CAAR #682006 Report a problem CAAR #682006 Report a problem | ||
| 8/11/2026 | Listing removed | $736,000$253/sqft |
Source: CAAR #673104 Report a problem | ||
| 7/22/2026 | Price change | $736,000-1.2%$253/sqft |
Source: CAAR #673104 Report a problem | ||
| 6/2/2026 | Price change | $744,900-1.3%$256/sqft |
Source: CAAR #673104 Report a problem | ||
| 5/13/2026 | Price change | $755,000-0.5%$260/sqft |
Source: CAAR #673104 Report a problem | ||
| 4/23/2026 | Price change | $759,000-1.3%$261/sqft |
Source: CAAR #673104 Report a problem | ||
| 3/23/2026 | Price change | $769,000-3.6%$265/sqft |
Source: CAAR #673104 Report a problem | ||
| 2/10/2026 | Listed for sale | $797,900+33%$274/sqft |
Source: CAAR #673104 Report a problem | ||
| 7/14/2022 | Sold | $600,000$206/sqft |
Source: Public Record Report a problem | ||
| 5/15/2022 | Pending sale | $600,000$206/sqft |
Source: CAAR #630034 Report a problem | ||
| 5/12/2022 | Listed for sale | $600,000+43.2%$206/sqft |
Source: CAAR #630034 Report a problem | ||
| 6/23/2016 | Sold | $419,000$144/sqft |
Source: Public Record Report a problem | ||
| 4/18/2016 | Price change | $419,000-2.3%$144/sqft |
Source: NEST REALTY GROUP #542168 Report a problem | ||
| 3/26/2016 | Price change | $429,000-1.4%$148/sqft |
Source: NEST REALTY GROUP #542168 Report a problem | ||
| 3/4/2016 | Price change | $435,000-2.2%$150/sqft |
Source: NEST REALTY GROUP #542168 Report a problem | ||
| 2/9/2016 | Listed for sale | $445,000+2.3%$153/sqft |
Source: NEST REALTY GROUP #542168 Report a problem | ||
| 10/15/2015 | Listing removed | $2,100$1/sqft |
Source: NEST REALTY GROUP #536668 Report a problem | ||
| 10/7/2015 | Listed for rent | $2,100$1/sqft |
Source: NEST REALTY GROUP #536668 Report a problem | ||
| 9/30/2015 | Listing removed | $435,000$150/sqft |
Source: NEST REALTY GROUP #529882 Report a problem | ||
| 8/23/2015 | Price change | $435,000-0.9%$150/sqft |
Source: NEST REALTY GROUP #529882 Report a problem | ||
| 7/28/2015 | Price change | $439,000-2.2%$151/sqft |
Source: NEST REALTY GROUP #529882 Report a problem | ||
| 6/9/2015 | Price change | $449,000-2.2%$154/sqft |
Source: NEST REALTY GROUP #529882 Report a problem | ||
| 5/11/2015 | Price change | $459,000-2.3%$158/sqft |
Source: NEST REALTY GROUP #529882 Report a problem | ||
| 4/1/2015 | Listed for sale | $469,900+2.8%$162/sqft |
Source: Nest Realty #529882 Report a problem | ||
| 6/30/2010 | Sold | $457,000-4.6%$157/sqft |
Source: Public Record Report a problem | ||
| 3/30/2010 | Listed for sale | $479,000$165/sqft |
Source: Anita Dunbar - Montague, Miller & Co. #475096 Report a problem | ||
Public tax history
| Year | Property taxes | Tax assessment |
|---|---|---|
| 2025 | $6,700 +11.6% | $749,400 +6.6% |
| 2024 | $6,003 +11.9% | $702,900 +11.9% |
| 2023 | $5,362 +17.4% | $627,900 +17.4% |
| 2022 | $4,566 +16.2% | $534,700 +16.2% |
| 2021 | $3,928 -2.1% | $460,000 -2.1% |
| 2020 | $4,011 +4.8% | $469,700 +4.8% |
| 2019 | $3,827 +4.5% | $448,100 +2.7% |
| 2018 | $3,661 +98.6% | $436,400 -0.7% |
| 2017 | $1,844 -51.1% | $439,500 -2.2% |
| 2016 | $3,772 +6.2% | $449,600 +3.6% |
| 2015 | $3,553 | $433,800 +0.8% |
| 2014 | -- | $430,500 +8.4% |
| 2013 | -- | $397,000 +3.1% |
| 2012 | -- | $384,900 -7.4% |
| 2011 | -- | $415,700 +1% |
| 2010 | -- | $411,700 -3.9% |
| 2009 | -- | $428,500 -5.9% |
| 2008 | -- | $455,500 -6.1% |
| 2007 | -- | $484,900 +26.5% |
| 2006 | -- | $383,300 |
| 2005 | -- | $383,300 +27.6% |
| 2004 | -- | $300,300 |
| 2003 | -- | $300,300 +8% |
| 2002 | -- | $278,000 +694.3% |
| 2001 | -- | $35,000 |
Find assessor info on the county website
Monthly payment
Est. payment
Payment breakdown
Explore the cost of this home by adjusting the details. Changes won't be saved.Climate risks
Neighborhood: 22901
Nearby schools
Schools provided by the listing agent
- Elementary: Agnor
- Middle: Burley
- High: Albemarle
Source: CAAR. This data may not be complete. We recommend contacting the local school district to confirm school assignments for this home.
- $638,5002 bd2 ba2.1k sqft1220 Dunlora Dr, Charlottesville, VA 22901Sold
- $731,8005 bd3 ba2.8k sqft2017 Kemper Ln, Charlottesville, VA 22901Off Market

- $686,7004 bd2 ba2.7k sqft2018 Kemper Ln, Charlottesville, VA 22901Off Market
- $678,9004 bd2 ba2.8k sqft1229 Dunlora Dr, Charlottesville, VA 22901Off Market

Similar homes
- $750,0004 bd4 ba3.2k sqft2174 Loring Cir, Charlottesville, VA 22901For Sale
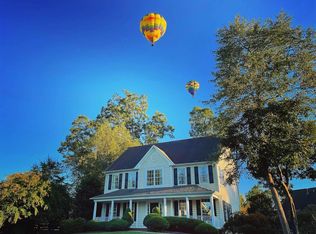
 MLS ID #680767, ERIN HALL, NEST REALTY GROUP. CAAR
 - $759,0005 bd4 ba3k sqft1410 Hillbrook Ct, Charlottesville, VA 22901For Sale
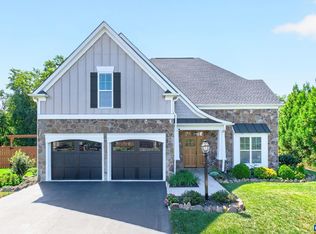 MLS ID #682067, TODD MCGEE, NEST REALTY GROUP. CAAR
 - $735,9006 bd4 ba3.1k sqft1601 Cedar Hill Rd, Charlottesville, VA 22901For Sale
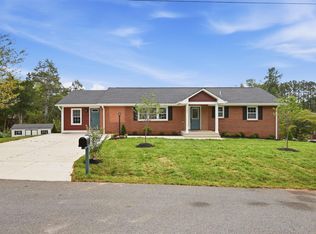 MLS ID #682664, ALFONSO MARTINEZ, 1ST DOMINION REALTY INC-CHARLOTTESVILLE. CAAR
 - $675,0003 bd2 ba1.8k sqft665 Tyree Ln, Charlottesville, VA 22901For Sale
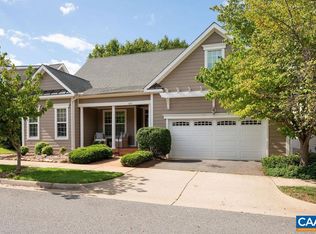 MLS ID #682047, GRIER MURPHY, NEST REALTY GROUP. CAAR
 - $599,9904 bd2 ba2.2k sqft337 Carrsbrook Dr, Charlottesville, VA 22901For SaleMLS ID #675687, HARRY RINDLER, LONG & FOSTER - CHARLOTTESVILLE. CAAR
- $939,0004 bd3 ba3.3k sqft1158 Farrow Dr, Charlottesville, VA 22901For SaleMLS ID #680635, JAY KALAGHER, LONG & FOSTER - CHARLOTTESVILLE. CAAR
- $800,0003 bd3 ba2.3k sqft5016 Marin Ct, Charlottesville, VA 22901For SaleMLS ID #680308, THOMAS WARREN, KEETON & CO REAL ESTATE. CAAR
- $799,0005 bd4 ba3.4k sqft526 Fontana Dr, Charlottesville, VA 22911For SaleMLS ID #682408, NICOLE LEWIS, HAVEN REALTY GROUP INC.. CAAR
- $655,0005 bd4 ba3.5k sqft821 Cole St, Charlottesville, VA 22903For SaleMLS ID #680535, JANET BRADLEY, HOMESELL REALTY. CAAR
- $619,9004 bd3 ba2.6k sqft3000 Cove Ln, Charlottesville, VA 22911For SaleMLS ID #680058, BRADLEY PITT, KELLER WILLIAMS ALLIANCE - CHARLOTTESVILLE. CAAR
- $789,9005 bd4 ba3.2k sqft1359 Delphi Ln, Charlottesville, VA 22911For SaleMLS ID #681982, ANNE BURROUGHS, NEST REALTY GROUP. CAAR
- $665,0003 bd4 ba2k sqft1475 Willow Lake Dr, Charlottesville, VA 22902For SaleMLS ID #682322, LYNSIE MCKEOWN, THE HOGAN GROUP-CHARLOTTESVILLE. CAAR
- $849,9004 bd4 ba3.4k sqft3811 Decerbo Ter, Charlottesville, VA 22901New ConstructionMLS ID #682763, ISABELLA MARTIN, SALLY DU BOSE REAL ESTATE PARTNERS. CAAR
- $574,0004 bd4 ba2.6k sqft1021 Ridge St, Charlottesville, VA 22902For SaleMLS ID #681463, JAY KALAGHER, LONG & FOSTER - CHARLOTTESVILLE. CAAR
- $849,9004 bd3 ba3.6k sqft540 Milford Rd, Earlysville, VA 22936For SaleMLS ID #678981, NICOLE LEWIS, HAVEN REALTY GROUP INC.. CAAR
- $725,0004 bd3 ba2.8k sqft118 Logan Dr, Ruckersville, VA 22968For SaleMLS ID #681565, ERICA GENTILE-HUSSAR, COMPASS-Avenue. CAAR
