Offered for the first time by its original owner, this beautifully maintained home enjoys a peaceful setting near the front of Belvedere, tucked away from through traffic yet just a short walk to The Center at Belvedere, a vibrant community hub with a café, fitness and wellness classes, arts programs and more. Just over 1,800 square feet and entirely on one level, the home is filled with natural light and has been gently lived in and exceptionally well cared for. A generous foyer opens to the great room with gas fireplace, a large dining area surrounded by windows and an oversized kitchen with abundant workspace and raised-bar seating. The primary suite occupies its own private wing with an exceptionally large bath, while two additional bedrooms share a second full bath. A deck with retractable awning overlooks the beautifully landscaped, fenced yard and connects directly to Belvedere’s popular walking trails. Hardwood floors, two-car garage and excellent walk-in crawl-space storage complete the home.
Pending
$675,000
665 Tyree Ln, Charlottesville, VA 22901
3beds
1,817sqft
Single Family Residence
Built in 2009
6,969 Square Feet Lot
$660,300 Zestimate®
$371/sqft
$150/mo HOA
What's special
Entirely on one levelTwo-car garageBeautifully landscaped fenced yardDeck with retractable awningHardwood floorsFilled with natural lightGenerous foyer
- 4 days
- 416
- 41
Likely to sell faster than
Zillow last checked:
Listing updated:
Listed by:
GRIER MURPHY 434-466-5850,
NEST REALTY GROUP 434-566-0121
Source: CAAR,MLS#: 682047 Originating MLS: Charlottesville Area Association of Realtors
Originating MLS: Charlottesville Area Association of RealtorsFacts & features
Interior
Bedrooms & bathrooms
- Bedrooms: 3
- Bathrooms: 2
- Full bathrooms: 2
- Main level bathrooms: 2
- Main level bedrooms: 3
Rooms
- Room types: Bathroom, Breakfast Room/Nook, Bedroom, Dining Room, Family Room, Full Bath, Foyer, Kitchen, Laundry
Primary bedroom
- Level: First
Bedroom
- Level: First
Primary bathroom
- Level: First
Bathroom
- Level: First
Breakfast room nook
- Level: First
Dining room
- Level: First
Family room
- Level: First
Foyer
- Level: First
Kitchen
- Level: First
Laundry
- Level: First
Heating
- Central, Heat Pump, Natural Gas
Cooling
- Central Air, Heat Pump
Appliances
- Included: Dishwasher, Electric Range, Microwave, Dryer, Washer
- Laundry: Washer Hookup, Dryer Hookup
Features
- Double Vanity, Primary Downstairs, Breakfast Bar, Entrance Foyer, Kitchen Island, Recessed Lighting
- Flooring: Carpet, Ceramic Tile, Hardwood
- Windows: Double Pane Windows, Insulated Windows, Low-Emissivity Windows, Screens, Tilt-In Windows
- Basement: Crawl Space
- Number of fireplaces: 1
- Fireplace features: One, Gas Log
Interior area
- Total structure area: 2,297
- Total interior livable area: 1,817 sqft
- Finished area above ground: 1,817
- Finished area below ground: 0
Property
Parking
- Total spaces: 2
- Parking features: Asphalt, Attached, Electricity, Garage Faces Front, Garage, Garage Door Opener
- Attached garage spaces: 2
Features
- Levels: One
- Stories: 1
- Patio & porch: Rear Porch, Deck, Front Porch, Porch
- Exterior features: Awning(s)
- Pool features: None
- Has view: Yes
- View description: Residential, Trees/Woods
Lot
- Size: 6,969 Square Feet
- Features: Native Plants
Details
- Parcel number: 062G0016B04500
- Zoning description: NMD Neighborhood Model Development
Construction
Type & style
- Home type: SingleFamily
- Architectural style: Craftsman
- Property subtype: Single Family Residence
Materials
- Fiber Cement, Stick Built
- Foundation: Block
- Roof: Architectural
Condition
- New construction: No
- Year built: 2009
Details
- Builder name: EAGLE CONSTRUCTION
Utilities & green energy
- Sewer: Public Sewer
- Water: Public
- Utilities for property: Fiber Optic Available, Natural Gas Available
Community & HOA
Community
- Subdivision: BELVEDERE
HOA
- Has HOA: Yes
- Amenities included: Playground, Trail(s)
- Services included: Association Management, Common Area Maintenance, Playground
- HOA fee: $150 monthly
Location
- Region: Charlottesville
Financial & listing details
- Price per square foot: $371/sqft
- Tax assessed value: $639,800
- Annual tax amount: $6,036
- Date on market: 9/17/2026
- Cumulative days on market: 4 days
- Exclusions: Living room wall sconces do not convey
Estimated market value
$660,300
$627,000 - $693,000
$2,642/mo
Price history
| Date | Event | Price |
|---|---|---|
| 9/21/2026 | Pending sale | $675,000$371/sqft |
Source:  CAAR #682047 Report a problem CAAR #682047 Report a problem | ||
| 9/17/2026 | Listed for sale | $675,000+84.5%$371/sqft |
Source: CAAR #682047 Report a problem | ||
| 2/17/2010 | Sold | $365,759$201/sqft |
Source: Public Record Report a problem | ||
Public tax history
| Year | Property taxes | Tax assessment |
|---|---|---|
| 2025 | $5,720 +19.6% | $639,800 +14.3% |
| 2024 | $4,782 +4.6% | $559,900 +4.6% |
| 2023 | $4,572 +11.5% | $535,400 +11.5% |
| 2022 | $4,102 +5.6% | $480,300 +5.6% |
| 2021 | $3,886 +3.9% | $455,000 +3.9% |
| 2020 | $3,740 +7.1% | $437,900 +7.1% |
| 2019 | $3,493 +4.7% | $409,000 +2.8% |
| 2018 | $3,338 +99.8% | $397,800 -0.1% |
| 2017 | $1,670 -47.6% | $398,200 +4.8% |
| 2016 | $3,188 +6.2% | $380,000 +3.7% |
| 2015 | $3,002 | $366,500 +3.7% |
| 2014 | -- | $353,500 -0.6% |
| 2013 | -- | $355,700 +2.7% |
| 2012 | -- | $346,300 |
| 2011 | -- | $346,300 +177% |
| 2010 | -- | $125,000 +7.8% |
| 2009 | -- | $116,000 |
Find assessor info on the county website
Monthly payment
Est. payment
Payment breakdown
Explore the cost of this home by adjusting the details. Changes won't be saved.Climate risks
Neighborhood: 22901
Nearby schools
Schools provided by the listing agent
- Elementary: Agnor
- Middle: Burley
- High: Albemarle
Source: CAAR. This data may not be complete. We recommend contacting the local school district to confirm school assignments for this home.

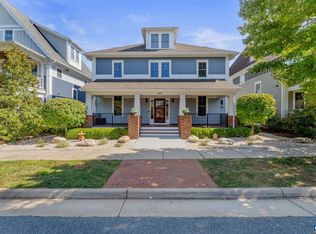
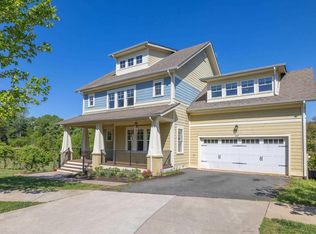
Similar homes
- $--3 bd2 ba1.7k sqft1100 Raintree Dr, Charlottesville, VA 22901Auction
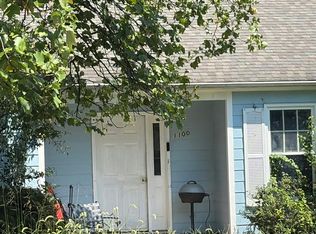 Auction.com 2
 - $550,0003 bd3 ba1.9k sqft1321 Oak Tree Ln, Charlottesville, VA 22901For Sale
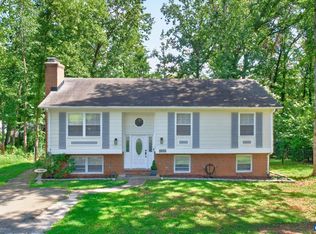
 MLS ID #682072, YVETTE OKROS, LAUREL OAK PROPERTY MANAGEMENT, LLC. CAAR
 - $584,9003 bd3 ba2k sqft1518 Old Brook Rd, Charlottesville, VA 22901For Sale
 MLS ID #678049, JOSHUA WHITE, STORY HOUSE REAL ESTATE. CAAR
 - $675,0004 bd3 ba2.3k sqft116 Vincennes Rd, Charlottesville, VA 22911For Sale
 MLS ID #681746, HEATHER GRIFFITH, NEST REALTY GROUP. CAAR
 - $599,9904 bd2 ba2.2k sqft337 Carrsbrook Dr, Charlottesville, VA 22901For SaleMLS ID #675687, HARRY RINDLER, LONG & FOSTER - CHARLOTTESVILLE. CAAR
- $579,9004 bd3 ba2.5k sqft1141 Hearthglow Ct, Charlottesville, VA 22901For SaleMLS ID #680964, BRUCE BOSSELMAN, KLINE MAY REALTY, LLC. CAAR
- $689,9004 bd3 ba2.2k sqft1004 Cottonwood Rd, Charlottesville, VA 22901For SaleMLS ID #678423, SASHA TRIPP, STORY HOUSE REAL ESTATE. CAAR
- $674,9003 bd3 ba2.3k sqft340 Key West Dr, Charlottesville, VA 22911For SaleMLS ID #679206, LOI PATKIN, LONG & FOSTER - CHARLOTTESVILLE. CAAR
- $845,0004 bd2 ba2.6k sqft1701 Kenwood Ln, Charlottesville, VA 22901For SaleMLS ID #681874, ERIN GARCIA, NEST REALTY GROUP. CAAR
- $689,9003 bd2 ba1.4k sqft452A Patsey Ln, Charlottesville, VA 22901New ConstructionCAAR
- $825,0003 bd3 ba2.3k sqft5016 Marin Ct, Charlottesville, VA 22901For SaleMLS ID #680308, THOMAS WARREN, KEETON & CO REAL ESTATE. CAAR
- $460,0003 bd2 ba1.4k sqft1905 Swanson Dr, Charlottesville, VA 22901For Sale
 MLS ID #VAAB2001318, Janis Carter, Pearson Smith Realty, LLC. Bright MLS
 - $619,0003 bd3 ba1.6k sqft507 Bennett St, Charlottesville, VA 22901For SaleMLS ID #680233, RIVES BAILEY, MONTAGUE, MILLER & CO. - WESTFIELD. CAAR
- $549,9004 bd3 ba2.1k sqft1703 Vermira Pl, Charlottesville, VA 22901For SaleMLS ID #680679, ADAM AUCOIN, OLD DOMINION REALTY INC - AUGUSTA. CAAR
- $505,0004 bd3 ba2.6k sqft412 Berwick Ct, Charlottesville, VA 22901For SaleMLS ID #681561, SAL MILIONE, TARGET THE MARKET REAL ESTATE. CAAR
- $379,9003 bd1 ba1k sqft1225 Agnese St, Charlottesville, VA 22901For SaleMLS ID #682198, NICHOLAS ARSALI, ARSALI REAL ESTATE. CAAR
- $759,9003 bd3 ba2.1k sqft451B Patsey Ln, Charlottesville, VA 22901New ConstructionCAAR
- $499,9003 bd3 ba1.8k sqft327 Brentwood Rd, Charlottesville, VA 22901For SaleMLS ID #678628, CHRISTINE PORCO, KELLER WILLIAMS ALLIANCE - CHARLOTTESVILLE. CAAR
