Skip main navigation
Closed
  • $810,000

    653 Tyree Ln, Charlottesville, VA 22901

    4beds
    3,340sqft
    Single Family Residence
    Built in 2009
    8,276.4 Square Feet Lot
    $808,500 Zestimate®
    $243/sqft
    $4,117 Estimated rent

    Home value

    $808,500

    $768,000 - $849,000

    $4,117/mo

    Zestimate® history
    Loading
    Loading...

    Owner options

    List your home for rent

    $4,117/mo

    Rent Zestimate®

    Find your next renter with Zillow Rental Manager. Plus, with online applications, you can quickly screen prospective tenants – for free.

    Learn more

    $4,117/mo

    Rent Zestimate®

    Refinance and save

    $4,976/mo

    Est. payment

    Refinancing to a lower rate could help reduce your monthly payments and save thousands over the life of the loan.

    See today's rates

    $4,976/mo

    Est. payment

    Explore your selling options

    Work with a Zillow partner agent

    Leverage their expertise and Zillow's premium Showcase listings to get your home seen by more buyers.

    Get started

    List with your own agent

    Get your home in front of millions of buyers by listing it on Zillow.

    Learn how to do it

    Sell it yourself

    Take full control of how buyers see your home on Zillow by listing For Sale by Owner (FSBO).

    List your home

    What's special

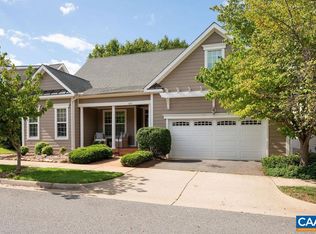
    Find your place in Belvedere. Tucked into one of Charlottesville’s most beloved neighborhoods, this 4-bedroom home offers a rare blend of light, privacy, and connection to nature. Inside, you’ll find warm hardwood floors, a sun-filled layout, and inviting living spaces accented by a tray ceiling and open flow designed for everyday living. The kitchen features an island and breakfast nook, while the walk-out basement provides flexible space for guests, work, or recreation. Upstairs, the primary suite includes a unique Jack & Jill bath with dual vanities, private water closets, and heated tile floors. What truly sets this home apart is its outdoor setting—backing to green space on multiple sides and bordering Fairview Swim Club land, the yard feels expansive and private. Enjoy mornings on the deck surrounded by birdsong, afternoons in the large backyard, and seasonal harvests from mature blueberry bushes. With an attached garage (a rare Belvedere find) and wiring in place for an electric vehicle charger, this home blends everyday convenience with a setting that’s hard to replicate—just minutes from Downtown, UVA, and Rio Road shopping and dining.

    Zillow last checked:

    Listing updated:

    Listed by:

    SASHA TRIPP 434-260-1435,

    STORY HOUSE REAL ESTATE

    Bought with:

    ANN HAY HARDY, 0225183671

    FRANK HARDY SOTHEBY'S INTERNATIONAL REALTY

    Source: CAAR,MLS#: 676554MLS LogoOriginating MLS: Charlottesville Area Association of Realtors

    Facts & features

    Interior

    Bedrooms & bathrooms
    • Bedrooms: 4
    • Bathrooms: 4
    • Full bathrooms: 3
    • 1/2 bathrooms: 1
    • Main level bathrooms: 1
    Primary bedroom
    • Level: Second
    Bedroom
    • Level: Second
    Bedroom
    • Level: Basement
    Bathroom
    • Level: Second
    Bathroom
    • Level: Basement
    Bonus room
    • Level: Second
    Dining room
    • Level: First
    Family room
    • Level: Basement
    Half bath
    • Level: First
    Kitchen
    • Level: First
    Laundry
    • Level: Second
    Living room
    • Level: First
    Heating
    • Central, Heat Pump, Natural Gas
    Cooling
    • Heat Pump
    Appliances
    • Included: Convection Oven, Dishwasher, Disposal, Gas Range, Induction Cooktop, Microwave
    Features
    • Walk-In Closet(s), Breakfast Bar, Breakfast Area, Eat-in Kitchen, Kitchen Island
    • Flooring: Carpet, Ceramic Tile, Hardwood
    • Windows: Double Pane Windows, Insulated Windows, Screens
    • Basement: Exterior Entry,Full,Unfinished,Walk-Out Access
    • Number of fireplaces: 1
    • Fireplace features: One, Gas Log
    Interior area
    • Total structure area: 3,802
    • Total interior livable area: 3,340 sqft
    • Finished area above ground: 2,404
    • Finished area below ground: 936

    Property

    Parking
    • Total spaces: 2
    • Parking features: Attached, Garage, Garage Door Opener
    • Attached garage spaces: 2
    Features
    • Levels: Two
    • Stories: 2
    • Patio & porch: Deck, Patio, Porch
    • Pool features: None
    Lot
    • Size: 8,276 sqft
    • Features: Garden
    • Topography: Rolling
    Details
    • Parcel number: 062G0016B04300
    • Zoning description: NMD Neighborhood Model Development

    Construction

    Type & style
    • Home type: SingleFamily
    • Property subtype: Single Family Residence
    Materials
    • Fiber Cement, Stick Built
    • Foundation: Poured
    • Roof: Architectural
    Condition
    • New construction: No
    • Year built: 2009
    Details
    • Builder name: EAGLE BUILDERS

    Utilities & green energy

    • Sewer: Public Sewer
    • Water: Public
    • Utilities for property: Fiber Optic Available

    Community & neighborhood

    Security
    • Security features: Security System, Surveillance System
    Location
    • Region: Charlottesville
    • Subdivision: BELVEDERE

    HOA & financial

    HOA
    • Has HOA: Yes
    • HOA fee: $150 monthly
    • Amenities included: Playground, Trail(s)

    Price history

    DateEventPrice
    7/8/2026Sold$810,000-1.8%$243/sqft
    Source: CAAR #676554 Report a problem
    6/2/2026Pending sale$825,000$247/sqft
    Source: CAAR #676554 Report a problem
    5/1/2026Listed for sale$825,000+66.7%$247/sqft
    Source: CAAR #676554 Report a problem
    5/20/2010Sold$495,000+5.3%$148/sqft
    Source: Public Record Report a problem
    6/24/2009Sold$470,000$141/sqft
    Source: Public Record Report a problem

    Public tax history

    YearProperty taxesTax assessment
    2025$6,844 +10.5%$765,500 +5.5%
    2024$6,194 +7.2%$725,300 +7.2%
    2023$5,776 +10.6%$676,400 +10.6%
    2022$5,224 +6.6%$611,700 +6.6%
    2021$4,899 +0.7%$573,600 +0.7%
    2020$4,865 +6.6%$569,700 +6.6%
    2019$4,563 +3.4%$534,300 +1.6%
    2018$4,414 +102.8%$526,100 +1.4%
    2017$2,176 -50.3%$518,800 -0.7%
    2016$4,383 +114.4%$522,400 +4.6%
    2015$2,044 $499,200 +4.2%
    2014-- $478,900 -1.4%
    2013-- $485,700 +3.1%
    2012-- $471,000
    2011-- $471,000 +6.3%
    2010-- $443,200 -0.2%
    2009-- $443,900

    Find assessor info on the county website

    Neighborhood: 22901

    Nearby schools

    GreatSchools rating
    Schools provided by the listing agent
    • Elementary: Agnor
    • Middle: Burley
    • High: Albemarle

    Source: CAAR. This data may not be complete. We recommend contacting the local school district to confirm school assignments for this home.

    Get pre-qualified for a loan
    At Zillow Home Loans, we can pre-qualify you in as little as 5 minutes with no impact to your credit score.

    An equal housing lender. NMLS #10287.

    Sell for more on Zillow
    Get a Zillow Showcase℠ listing at no additional cost and you could sell for .
    $808,500
    2% more
    +$16,170
    With Zillow Showcase(estimated)
    $824,670