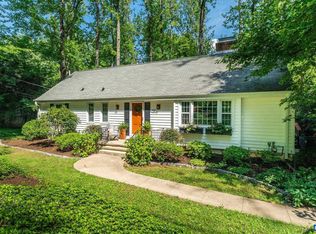
Welcome home to this spacious 4-bedroom, 2.5-bath traditional in Fieldbrook, where four generously sized upstairs bedrooms offer room to spread out. A full-length front porch welcomes you in, and hardwood floors add warmth throughout the main level. The first floor features formal living and dining rooms, an eat-in kitchen with a center island, and a family room with a wood-burning fireplace. Upstairs, the spacious primary suite includes a private bath, while the three additional bedrooms offer plenty of flexibility for guests, work, or hobbies. The partially finished walk-out basement provides even more usable space, along with a utility and laundry area. Outside, enjoy the new rear deck overlooking the property. An under-house garage adds convenient parking and storage. Set on a cul-de-sac street, the home is close to Route 29, shopping, dining, and everyday amenities.
Active
Price cut: $15.1K (9/12)
$579,900
1141 Hearthglow Ct, Charlottesville, VA 22901
4beds
2,574sqft
Single Family Residence
Built in 1987
0.44 Acres Lot
$570,900 Zestimate®
$225/sqft
$11/mo HOA
What's special
Full-length front porchUtility and laundry area
- 56 days
- 839
- 69
Zillow last checked:
Listing updated:
Listed by:
BRUCE BOSSELMAN 540-448-1707,
KLINE MAY REALTY, LLC 540-943-7410
Source: CAAR,MLS#: 680964 Originating MLS: Greater Augusta Association of Realtors Inc
Originating MLS: Greater Augusta Association of Realtors IncFacts & features
Interior
Bedrooms & bathrooms
- Bedrooms: 4
- Bathrooms: 3
- Full bathrooms: 2
- 1/2 bathrooms: 1
- Main level bathrooms: 1
Rooms
- Room types: Bathroom, Bedroom, Dining Room, Eat-in Kitchen, Family Room, Full Bath, Foyer, Half Bath, Kitchen, Living Room, Primary Bathroom, Primary Bedroom, Recreation, Utility Room
Primary bedroom
- Level: Second
Bedroom
- Level: Second
Bedroom
- Level: Second
Bedroom
- Level: Second
Primary bathroom
- Level: Second
Bathroom
- Level: Second
Dining room
- Level: First
Family room
- Level: First
Foyer
- Level: First
Half bath
- Level: First
Kitchen
- Level: First
Living room
- Level: First
Recreation
- Level: Basement
Utility room
- Level: Basement
Heating
- Heat Pump
Cooling
- Heat Pump
Appliances
- Included: Dishwasher, Electric Range, Disposal, Microwave, Refrigerator, Dryer
- Laundry: Washer Hookup, Sink
Features
- Double Vanity, Jetted Tub, Walk-In Closet(s), Entrance Foyer, Eat-in Kitchen, Kitchen Island, Recessed Lighting, Utility Room
- Flooring: Carpet, Hardwood, Laminate, Linoleum, Parquet
- Windows: Double Pane Windows, Insulated Windows, Screens, Tilt-In Windows
- Basement: Heated,Partially Finished,Walk-Out Access
- Number of fireplaces: 2
- Fireplace features: Two, Masonry, Wood Burning
Interior area
- Total structure area: 3,190
- Total interior livable area: 2,574 sqft
- Finished area above ground: 2,134
- Finished area below ground: 440
Video & virtual tour
Property
Parking
- Total spaces: 1
- Parking features: Attached, Basement, Garage, Garage Faces Rear
- Attached garage spaces: 1
Features
- Levels: Two
- Stories: 2
- Patio & porch: Deck, Front Porch, Porch
- Has spa: Yes
- Has view: Yes
- View description: Residential
Lot
- Size: 0.44 Acres
- Features: Cul-De-Sac
- Topography: Rolling
Details
- Parcel number: 046A1010A01500
- Zoning description: R-2 Residential - 2
Construction
Type & style
- Home type: SingleFamily
- Architectural style: Traditional
- Property subtype: Single Family Residence
Materials
- Aluminum Siding, Stick Built
- Foundation: Block
- Roof: Composition,Shingle
Condition
- New construction: No
- Year built: 1987
Utilities & green energy
- Sewer: Public Sewer
- Water: Public
- Utilities for property: Cable Available, Fiber Optic Available, Satellite Internet Available
Community & HOA
Community
- Subdivision: FIELDBROOK
HOA
- Has HOA: Yes
- Amenities included: None
- HOA fee: $128 annually
Location
- Region: Charlottesville
Financial & listing details
- Price per square foot: $225/sqft
- Tax assessed value: $492,300
- Annual tax amount: $4,668
- Date on market: 8/21/2026
- Cumulative days on market: 51 days
- Exclusions: Clothes Washer
Estimated market value
$570,900
$542,000 - $599,000
$3,316/mo
Price history
| Date | Event | Price |
|---|---|---|
| 9/12/2026 | Price change | $579,900-2.5%$225/sqft |
Source:  CAAR #680964 Report a problem CAAR #680964 Report a problem | ||
| 8/27/2026 | Listed for sale | $595,000$231/sqft |
Source: CAAR #680964 Report a problem | ||
Public tax history
| Year | Property taxes | Tax assessment |
|---|---|---|
| 2025 | $4,401 +11.1% | $492,300 +6.1% |
| 2024 | $3,963 +3.3% | $464,000 +3.3% |
| 2023 | $3,834 +10.1% | $449,000 +10.1% |
| 2022 | $3,483 +10.2% | $407,800 +10.2% |
| 2021 | $3,161 +2.2% | $370,100 +2.2% |
| 2020 | $3,093 +2.8% | $362,200 +2.8% |
| 2019 | $3,010 +9.3% | $352,400 +7.4% |
| 2018 | $2,754 +116% | $328,200 +8% |
| 2017 | $1,275 -48.9% | $303,900 +2.2% |
| 2016 | $2,494 +114.3% | $297,300 +4.6% |
| 2015 | $1,164 | $284,200 +3.8% |
| 2014 | -- | $273,700 +2.1% |
| 2013 | -- | $268,000 -0.9% |
| 2012 | -- | $270,400 -0.8% |
| 2011 | -- | $272,700 -3.8% |
| 2010 | -- | $283,400 -3.8% |
| 2009 | -- | $294,700 -9.5% |
| 2008 | -- | $325,500 -3.1% |
| 2007 | -- | $335,800 +22.9% |
| 2006 | -- | $273,300 |
| 2005 | -- | $273,300 +13.1% |
| 2004 | -- | $241,600 |
| 2003 | -- | $241,600 +24.3% |
| 2002 | -- | $194,400 |
| 2001 | -- | $194,400 |
Find assessor info on the county website
Monthly payment
Est. payment
Payment breakdown
Explore the cost of this home by adjusting the details. Changes won't be saved.Climate risks
Neighborhood: 22901
Nearby schools
Schools provided by the listing agent
- Elementary: Woodbrook
- Middle: Journey
- High: Albemarle
Source: CAAR. This data may not be complete. We recommend contacting the local school district to confirm school assignments for this home.
- $557,2004 bd3 ba2.1k sqft1145 Hearthglow Ct, Charlottesville, VA 22901Off Market
- $563,1005 bd2 ba2.4k sqft1150 Hearthglow Ct, Charlottesville, VA 22901Off Market
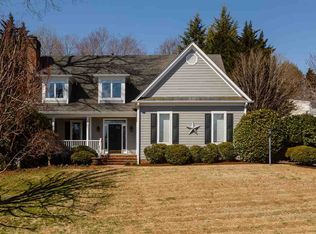
- $678,0003 bd3 ba2.3k sqft1742 Old Brook Rd, Charlottesville, VA 22901Off Market
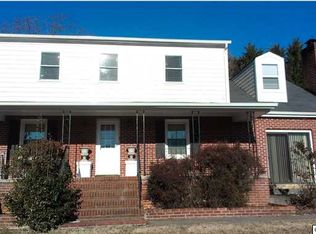
- $478,9004 bd2 ba2.2k sqft1750 Old Brook Rd, Charlottesville, VA 22901Off Market
Similar homes
- $585,0005 bd4 ba3.1k sqft2606 Huntington Rd, Charlottesville, VA 22901For Sale
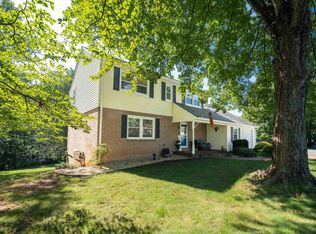
 MLS ID #681661, GARY PALMER, TOWN REALTY. CAAR
 - $575,0003 bd3 ba2k sqft1518 Old Brook Rd, Charlottesville, VA 22901For Sale
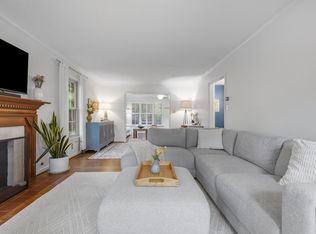 MLS ID #678049, JOSHUA WHITE, STORY HOUSE REAL ESTATE. CAAR
 - $675,0004 bd3 ba3.7k sqft403 Carrsbrook Dr, Charlottesville, VA 22901For Sale
 MLS ID #680021, DENISE RAMEY TEAM, LONG & FOSTER - CHARLOTTESVILLE WEST. CAAR
 - $639,0004 bd3 ba2.6k sqft118 Woodstock Dr, Charlottesville, VA 22901For Sale
 MLS ID #681493, ALYSON SNIDER, DONNA GOINGS REAL ESTATE LLC. CAAR
 - $550,0003 bd3 ba1.9k sqft1321 Oak Tree Ln, Charlottesville, VA 22901For SaleMLS ID #682072, YVETTE OKROS, LAUREL OAK PROPERTY MANAGEMENT, LLC. CAAR
- $473,9003 bd3 ba1.8k sqft327 Brentwood Rd, Charlottesville, VA 22901For SaleMLS ID #678628, CHRISTINE PORCO, KELLER WILLIAMS ALLIANCE - CHARLOTTESVILLE. CAAR
- $695,0003 bd2 ba2.6k sqft1314 Tilman Rd, Charlottesville, VA 22901For SaleMLS ID #682699, MACON GUNTER, NEST REALTY GROUP. CAAR
- $575,0003 bd3 ba2.6k sqft3288 Wooded Acres Ln, Charlottesville, VA 22911For SaleMLS ID #677569, JEFF GAFFNEY, REAL ESTATE III, INC.. CAAR
- $689,9004 bd3 ba2.2k sqft1004 Cottonwood Rd, Charlottesville, VA 22901For SaleMLS ID #678423, SASHA TRIPP, STORY HOUSE REAL ESTATE. CAAR
- $665,0004 bd3 ba2.3k sqft116 Vincennes Rd, Charlottesville, VA 22911For SaleMLS ID #681746, HEATHER GRIFFITH, NEST REALTY GROUP. CAAR
- $725,0004 bd4 ba2.6k sqft1102 Saint Charles Ct, Charlottesville, VA 22901For SaleMLS ID #682543, ASTRIT REYNOLDS, FRANK HARDY SOTHEBY'S INTERNATIONAL REALTY. CAAR
- $675,0003 bd2 ba1.8k sqft665 Tyree Ln, Charlottesville, VA 22901For SaleMLS ID #682047, GRIER MURPHY, NEST REALTY GROUP. CAAR
- $450,0003 bd2 ba2k sqft1610 Inglewood Dr, Charlottesville, VA 22901For SaleMLS ID #681229, KIRAN SRIMATH TIRUMALA, FATHOM REALTY. CAAR
- $675,0005 bd4 ba3.4k sqft1809 Amberfield Dr, Charlottesville, VA 22911For SaleMLS ID #682051, HEATHER GRIFFITH, NEST REALTY GROUP. CAAR
- $520,0003 bd3 ba2.4k sqft1055 Deer Run Dr, Earlysville, VA 22936For SaleMLS ID #682768, JESSICA SAADUT, MONTAGUE, MILLER & CO. - WESTFIELD. CAAR
- $649,9003 bd3 ba2.3k sqft340 Key West Dr, Charlottesville, VA 22911For SaleMLS ID #679206, LOI PATKIN, LONG & FOSTER - CHARLOTTESVILLE. CAAR
- $655,0005 bd4 ba3.5k sqft821 Cole St, Charlottesville, VA 22903For SaleMLS ID #680535, JANET BRADLEY, HOMESELL REALTY. CAAR
- $415,0003 bd2 ba1.5k sqft262 Lakeview Dr, Charlottesville, VA 22901For SaleMLS ID #681893, MACON GUNTER, NEST REALTY GROUP. CAAR
- $730,0004 bd4 ba3.2k sqft125 Vincennes Rd, Charlottesville, VA 22911For SaleMLS ID #678051, PETER CATHCART, STEVENS & COMPANY-CHARLOTTESVILLE. CAAR
- $475,0003 bd3 ba1.9k sqft218 Pineridge Ln, Charlottesville, VA 22911For SaleMLS ID #681752, HEATHER GRIFFITH, NEST REALTY GROUP. CAAR
