Come home to a private oasis in Key West, one of the most convenient & sought after communities in Albemarle County. You & your animals will want to call this charming 3BR,3BA plus office/library w/ very custom built in bookcases & oak desk your new home! Minutes to downtown, hospitals, shopping, nature, schools, parks! Enjoy outdoor meals on the brick patio surrounded by blooming shrubs & vines. The well designed kitchen w/ butcher block island is open to the living room allowing for great entertaining opportunities. Zephyr Hurricane range hood vented outside.Large windows & skylights flood natural light in. Get Cozy in the large family room w/ a real masonry wood burning FP. This is a very versatile floor plan w multiple separate spaces for individual pursuits. The oil boiler provides warm hot water heat to the terrace level, above ground oil tank installed approx. 8 years ago. Tile & wood floors on 2 levels, no CARPET! Enjoy some specimen planting including a banana tree! See list of extensive recent improvements. Whole house Generator ready-220 receptacle in place. Residents can join the Key West Club featuring Pool, Tennis, Pickleball and access to Walking and Mountain Bike Trails along the Rivanna. Keywestclub.org
Active
Price cut: $20.1K (9/2)
$674,900
340 Key West Dr, Charlottesville, VA 22911
3beds
2,360sqft
Single Family Residence
Built in 1960
1.43 Acres Lot
$662,100 Zestimate®
$286/sqft
$-- HOA
What's special
- 91 days
- 1,133
- 78
Zillow last checked:
Listing updated:
Listed by:
LOI PATKIN 434-760-4919,
LONG & FOSTER - CHARLOTTESVILLE 434-260-5355
Source: CAAR,MLS#: 679206 Originating MLS: Charlottesville Area Association of Realtors
Originating MLS: Charlottesville Area Association of RealtorsFacts & features
Interior
Bedrooms & bathrooms
- Bedrooms: 3
- Bathrooms: 3
- Full bathrooms: 3
Rooms
- Room types: Bathroom, Bedroom, Family Room, Full Bath, Kitchen, Laundry, Living Room, Office
Primary bedroom
- Level: Second
Bedroom
- Level: Second
Bedroom
- Level: Basement
Primary bathroom
- Level: Second
Bathroom
- Level: Second
Bathroom
- Level: Basement
Family room
- Level: Basement
Kitchen
- Level: First
Laundry
- Level: Basement
Living room
- Level: First
Office
- Level: Second
Heating
- Heat Pump, Oil
Cooling
- Heat Pump
Appliances
- Included: Dishwasher, Electric Range, Disposal, Microwave, Refrigerator, Dryer, Washer
Features
- Skylights, Breakfast Bar, Eat-in Kitchen, Home Office, Kitchen Island, Recessed Lighting
- Flooring: Ceramic Tile, Hardwood, Laminate
- Windows: Double Pane Windows, Insulated Windows, Skylight(s)
- Basement: Exterior Entry,Finished,Heated,Interior Entry,Walk-Out Access
- Has fireplace: Yes
- Fireplace features: Wood Burning
Interior area
- Total structure area: 2,360
- Total interior livable area: 2,360 sqft
- Finished area above ground: 1,544
- Finished area below ground: 816
Property
Parking
- Total spaces: 1
- Parking features: Carport
- Carport spaces: 1
Features
- Levels: Three Or More,Multi/Split,Tri-Level
- Stories: 3
- Patio & porch: Brick, Patio
- Exterior features: Courtyard
- Pool features: Association
- Has view: Yes
- View description: Rural, Trees/Woods
Lot
- Size: 1.43 Acres
Details
- Additional structures: Poultry Coop
- Parcel number: 062B1000C00900
- Zoning description: RA Rural Area
- Horse amenities: Hay Storage, Paddocks
Construction
Type & style
- Home type: SingleFamily
- Property subtype: Single Family Residence
Materials
- Brick, Block, Stick Built, Wood Siding
- Foundation: Block
- Roof: Composition,Shingle
Condition
- New construction: No
- Year built: 1960
Utilities & green energy
- Sewer: Septic Tank
- Water: Public
- Utilities for property: Fiber Optic Available
Community & HOA
Community
- Features: Stream
- Subdivision: KEY WEST
HOA
- Has HOA: No
- Amenities included: Pool, Tennis Court(s)
Location
- Region: Charlottesville
Financial & listing details
- Price per square foot: $286/sqft
- Tax assessed value: $607,500
- Annual tax amount: $5,579
- Date on market: 7/6/2026
- Cumulative days on market: 92 days
- Exclusions: run in panel shed and small orange chicken coop
Estimated market value
$662,100
$629,000 - $695,000
$2,951/mo
Price history
| Date | Event | Price |
|---|---|---|
| 9/2/2026 | Price change | $674,900-2.9%$286/sqft |
Source:  CAAR #679206 Report a problem CAAR #679206 Report a problem | ||
| 7/7/2026 | Listed for sale | $695,000+67.5%$294/sqft |
Source: CAAR #679206 Report a problem | ||
| 11/29/2018 | Sold | $415,000$176/sqft |
Source: Public Record Report a problem | ||
Public tax history
| Year | Property taxes | Tax assessment |
|---|---|---|
| 2025 | $5,431 +18.2% | $607,500 +12.9% |
| 2024 | $4,595 +0.7% | $538,100 +0.7% |
| 2023 | $4,562 +22.4% | $534,200 +22.4% |
| 2022 | $3,729 +11.7% | $436,600 +11.7% |
| 2021 | $3,337 +5.5% | $390,700 +5.5% |
| 2020 | $3,163 +4.8% | $370,400 +4.8% |
| 2019 | $3,020 +21.9% | $353,600 +19.8% |
| 2018 | $2,477 +114.8% | $295,200 +7.4% |
| 2017 | $1,153 -50.6% | $274,800 -8.8% |
| 2016 | $2,333 +92.1% | $301,200 +1.6% |
| 2015 | $1,215 | $296,600 +0.7% |
| 2014 | -- | $294,400 +5% |
| 2013 | -- | $280,300 +2.9% |
| 2012 | -- | $272,400 -4.3% |
| 2011 | -- | $284,500 -0.7% |
| 2010 | -- | $286,600 -2.6% |
| 2009 | -- | $294,400 -8.5% |
| 2008 | -- | $321,800 -2.8% |
| 2007 | -- | $330,900 +32.2% |
| 2006 | -- | $250,300 |
| 2005 | -- | $250,300 +14% |
| 2004 | -- | $219,500 |
| 2003 | -- | $219,500 +32.3% |
| 2002 | -- | $165,900 |
| 2001 | -- | $165,900 |
Find assessor info on the county website
Monthly payment
Est. payment
Payment breakdown
Explore the cost of this home by adjusting the details. Changes won't be saved.Climate risks
Neighborhood: 22911
Nearby schools
Schools provided by the listing agent
- Elementary: Stony Point
- Middle: Burley
- High: Monticello
Source: CAAR. This data may not be complete. We recommend contacting the local school district to confirm school assignments for this home.
- $547,9005 bd3 ba1.7k sqft338 Key West Dr, Charlottesville, VA 22911Off Market
- $501,2003 bd2 ba1.5k sqft337 Key West Dr, Charlottesville, VA 22911Off Market
- $817,1005 bd3 ba2.7k sqft342 Key West Dr, Charlottesville, VA 22911Off Market
- $316,1002 bd1 ba988 sqft1580 Willow Dale Ln, Charlottesville, VA 22911Off Market
Similar homes
- $675,0004 bd3 ba2.3k sqft116 Vincennes Rd, Charlottesville, VA 22911For Sale

 MLS ID #681746, HEATHER GRIFFITH, NEST REALTY GROUP. CAAR
 - $730,0004 bd4 ba3.2k sqft125 Vincennes Rd, Charlottesville, VA 22911For Sale
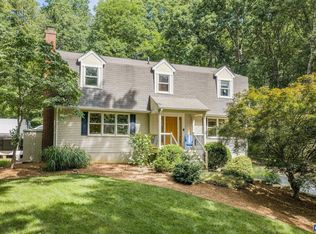 MLS ID #678051, PETER CATHCART, STEVENS & COMPANY-CHARLOTTESVILLE. CAAR
 - $650,0003 bd3 ba2.4k sqft740 Lyons Ave, Charlottesville, VA 22902For Sale
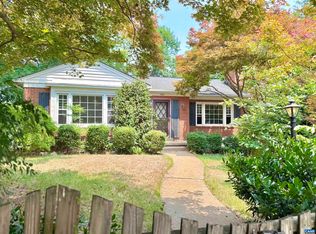 MLS ID #679629, TARA SAVAGE, KELLER WILLIAMS ALLIANCE - CHARLOTTESVILLE. CAAR
 - $689,0004 bd3 ba3.1k sqft3225 Malbon Dr, Charlottesville, VA 22911For Sale
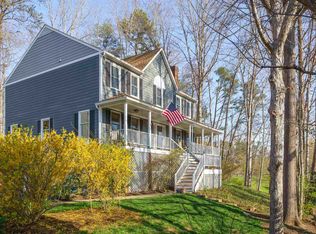 MLS ID #682050, ABBY RANSLER SABRI, CORE REAL ESTATE PARTNERS LLC. CAAR
 - $639,0004 bd3 ba2.6k sqft118 Woodstock Dr, Charlottesville, VA 22901For SaleMLS ID #681493, ALYSON SNIDER, DONNA GOINGS REAL ESTATE LLC. CAAR
- $575,0003 bd3 ba2.6k sqft3288 Wooded Acres Ln, Charlottesville, VA 22911For SaleMLS ID #677569, JEFF GAFFNEY, REAL ESTATE III, INC.. CAAR
- $825,0005 bd4 ba3.4k sqft526 Fontana Dr, Charlottesville, VA 22911For SaleMLS ID #682408, NICOLE LEWIS, HAVEN REALTY GROUP INC.. CAAR
- $599,9003 bd3 ba2.2k sqft102 Angus Ct, Charlottesville, VA 22901For SaleMLS ID #680281, BRENTNEY KOZUCH, STORY HOUSE REAL ESTATE. CAAR
- $599,9005 bd4 ba3.1k sqft2606 Huntington Rd, Charlottesville, VA 22901For SaleMLS ID #681661, GARY PALMER, TOWN REALTY. CAAR
- $595,0004 bd3 ba2.6k sqft1916 Becker Ln, Charlottesville, VA 22911For SaleMLS ID #679892, LINDSAY MILBY, LORING WOODRIFF REAL ESTATE ASSOCIATES. CAAR
- $749,0004 bd4 ba2.6k sqft1102 Saint Charles Ct, Charlottesville, VA 22901For SaleMLS ID #682543, ASTRIT REYNOLDS, FRANK HARDY SOTHEBY'S INTERNATIONAL REALTY. CAAR
- $575,0004 bd3 ba2.3k sqft1431 Briarcliff Ave, Charlottesville, VA 22903For SaleMLS ID #682625, SALLY DU BOSE, SALLY DU BOSE REAL ESTATE PARTNERS. CAAR
- $765,0003 bd3 ba2.2k sqft1512 Chesapeake St, Charlottesville, VA 22902For SaleMLS ID #680921, ASHLEY PALMER, FRANK HARDY SOTHEBY'S INTERNATIONAL REALTY. CAAR
- $579,9004 bd3 ba2.5k sqft1141 Hearthglow Ct, Charlottesville, VA 22901For SaleMLS ID #680964, BRUCE BOSSELMAN, KLINE MAY REALTY, LLC. CAAR
- $699,9003 bd4 ba2k sqft1475 Willow Lake Dr, Charlottesville, VA 22902For SaleMLS ID #682322, LYNSIE MCKEOWN, THE HOGAN GROUP-CHARLOTTESVILLE. CAAR
- $475,0003 bd3 ba1.9k sqft218 Pineridge Ln, Charlottesville, VA 22911For SaleMLS ID #681752, HEATHER GRIFFITH, NEST REALTY GROUP. CAAR
- $499,0005 bd3 ba2.5k sqft8005 Washington Ct, Charlottesville, VA 22911For SaleMLS ID #679171, ERIN HALL, NEST REALTY GROUP. CAAR
- $599,0004 bd2 ba1.9k sqft2417 Angus Rd, Charlottesville, VA 22901For SaleMLS ID #678527, ERRIN SEARCY, STORY HOUSE REAL ESTATE. CAAR
- $885,0004 bd3 ba2.8k sqft2605 Cedar Ridge Ln, Charlottesville, VA 22901For SaleMLS ID #682628, ROSS STEVENS, STEVENS & COMPANY-CROZET. CAAR
- $584,9003 bd3 ba2k sqft1518 Old Brook Rd, Charlottesville, VA 22901For SaleMLS ID #678049, JOSHUA WHITE, STORY HOUSE REAL ESTATE. CAAR
