MOUNTAIN VIEWS, HIGH-END DESIGN & an unbeatable Woolen Mills location! This beautifully renovated home offers the feel of NEW CONSTRUCTION while delivering the character, walkability & setting that make this one of Charlottesville's most desirable neighborhoods. Just moments from the Rivanna Trail, Riverview Park, Meade Park, Onesty Aquatic Center & the Wool Factory, this is City living at its best! The light-filled interior centers around an open concept VAULTED CEILING GREAT ROOM w/ oak hardwood floors throughout, built-ins & a natural gas fireplace. The kitchen is a true standout, featuring granite countertops, soft-close cabinetry & a TOP-OF-THE-LINE BOSCH 800 SERIES APPLIANCE PACKAGE, including a copper induction range. The FIRST-FLOOR PRIMARY offers 2 walk-in closets & a private en-suite bath. Outside, take in the mountain views from the private deck or enjoy a beautifully designed fenced yard w/ bluestone hardscaping, landscape lighting, raised beds & established gardens. ENERGY EFFICIENT SOLAR PANELS convey, along w/ numerous recent updates. A rare opportunity to own a move-in-ready home that combines the feel of new construction, exceptional upgrades, outdoor living & one of Charlottesville's most convenient location.
Active
$800,000
1512 Chesapeake St, Charlottesville, VA 22902
3beds
2,224sqft
Single Family Residence
Built in 1967
0.25 Acres Lot
$778,300 Zestimate®
$360/sqft
$-- HOA
What's special
- 14 days
- 1,155
- 30
Zillow last checked:
Listing updated:
Listed by:
ASHLEY PALMER 434-688-5354,
FRANK HARDY SOTHEBY'S INTERNATIONAL REALTY 434-296-0134
Source: CAAR,MLS#: 680921 Originating MLS: Charlottesville Area Association of Realtors
Originating MLS: Charlottesville Area Association of RealtorsFacts & features
Interior
Bedrooms & bathrooms
- Bedrooms: 3
- Bathrooms: 3
- Full bathrooms: 2
- 1/2 bathrooms: 1
- Main level bathrooms: 2
- Main level bedrooms: 1
Rooms
- Room types: Bathroom, Bedroom, Dining Room, Family Room, Full Bath, Half Bath, Kitchen, Living Room, Office
Primary bedroom
- Level: First
Bedroom
- Level: Basement
Primary bathroom
- Level: First
Bathroom
- Level: Basement
Dining room
- Level: First
Family room
- Level: Basement
Half bath
- Level: First
Kitchen
- Level: First
Living room
- Level: First
Office
- Level: First
Heating
- Active Solar, Central, Electric, Heat Pump
Cooling
- Central Air, Heat Pump
Appliances
- Included: Disposal, Dryer, Washer
- Laundry: Stacked
Features
- Double Vanity, Primary Downstairs, Remodeled, Walk-In Closet(s), Breakfast Bar, Home Office, Recessed Lighting
- Flooring: Carpet
- Basement: Finished
Interior area
- Total structure area: 2,360
- Total interior livable area: 2,224 sqft
- Finished area above ground: 1,324
- Finished area below ground: 900
Property
Parking
- Parking features: Asphalt
Features
- Levels: Two
- Stories: 2
- Patio & porch: Rear Porch, Composite, Front Porch, Porch
- Exterior features: Landscape Lights, Mature Trees/Landscape
- Fencing: Decorative,Wood,Fenced
- Has view: Yes
- View description: Garden, Mountain(s)
Lot
- Size: 0.25 Acres
- Features: Garden, Historic District, Landscaped, Level, Native Plants
Details
- Parcel number: 55A113000
- Zoning description: R-A Low-Density Residentail District
Construction
Type & style
- Home type: SingleFamily
- Architectural style: Cottage
- Property subtype: Single Family Residence
Materials
- Board & Batten Siding, Fiber Cement, Stick Built
- Foundation: Block
- Roof: Architectural
Condition
- Updated/Remodeled
- New construction: No
- Year built: 1967
Utilities & green energy
- Sewer: Public Sewer
- Water: Public
- Utilities for property: Cable Available, Natural Gas Available
Green energy
- Water conservation: Rain Garden(s), Rain Water Collection
Community & HOA
Community
- Subdivision: WOOLEN MILLS
HOA
- Has HOA: No
Location
- Region: Charlottesville
Financial & listing details
- Price per square foot: $360/sqft
- Tax assessed value: $652,800
- Annual tax amount: $6,728
- Date on market: 8/20/2026
- Cumulative days on market: 6 days
Estimated market value
$778,300
$739,000 - $817,000
$3,300/mo
Price history
| Date | Event | Price |
|---|---|---|
| 8/29/2026 | Listed for sale | $800,000+15.9%$360/sqft |
Source:  CAAR #680921 Report a problem CAAR #680921 Report a problem | ||
| 8/15/2024 | Sold | $690,000+2.2%$310/sqft |
Source: CAAR #654890 Report a problem | ||
| 7/16/2024 | Pending sale | $675,000$304/sqft |
Source: CAAR #654890 Report a problem | ||
| 7/11/2024 | Price change | $675,000+12.5%$304/sqft |
Source: CAAR #654890 Report a problem | ||
| 6/28/2023 | Pending sale | $600,000$270/sqft |
Source: CAAR #642866 Report a problem | ||
| 6/22/2023 | Listed for sale | $600,000+25.9%$270/sqft |
Source: CAAR #642866 Report a problem | ||
| 9/15/2017 | Sold | $476,500-4.2%$214/sqft |
Source: Agent Provided Report a problem | ||
| 6/27/2017 | Listed for sale | $497,500-6%$224/sqft |
Source: Montague Miller & Co. Realtors #560068 Report a problem | ||
| 5/16/2017 | Listing removed | $529,500$238/sqft |
Source: Montague Miller & Co. Realtors #560068 Report a problem | ||
| 4/10/2017 | Listed for sale | $529,500$238/sqft |
Source: MONTAGUE, MILLER & CO. - WESTFIELD #560068 Report a problem | ||
Public tax history
| Year | Property taxes | Tax assessment |
|---|---|---|
| 2025 | $6,484 +7.9% | $652,800 +8% |
| 2024 | $6,011 +12.6% | $604,500 +10.5% |
| 2023 | $5,338 +111.3% | $547,000 +4% |
| 2022 | $2,526 -46.6% | $526,200 +5.7% |
| 2021 | $4,730 | $497,900 +3.1% |
| 2020 | -- | $483,100 +4% |
| 2019 | $4,412 -1.6% | $464,400 +0.3% |
| 2018 | $4,484 | $462,900 +78.9% |
| 2017 | -- | $258,736 +4% |
| 2016 | $2,126 | $248,900 +6.6% |
| 2015 | $2,126 | $233,500 |
| 2014 | $2,126 | $233,500 +4.3% |
| 2013 | $2,126 | $223,800 |
| 2012 | $2,126 +2.6% | -- |
| 2011 | $2,073 | -- |
| 2010 | -- | -- |
| 2009 | $2,103 | -- |
| 2008 | -- | $224,700 |
| 2007 | -- | $224,700 +11% |
| 2006 | -- | $202,500 +20% |
| 2005 | -- | $168,800 +13.8% |
| 2004 | -- | $148,300 |
Find assessor info on the county website
Monthly payment
Est. payment
Payment breakdown
Explore the cost of this home by adjusting the details. Changes won't be saved.Climate risks
Neighborhood: Woolen Mills
Nearby schools
Schools provided by the listing agent
- Elementary: Sunrise
- Middle: Charlottesville Middle
- High: Charlottesville
Source: CAAR. This data may not be complete. We recommend contacting the local school district to confirm school assignments for this home.
- $524,6003 bd2 ba2k sqft1510 Chesapeake St, Charlottesville, VA 22902Off Market
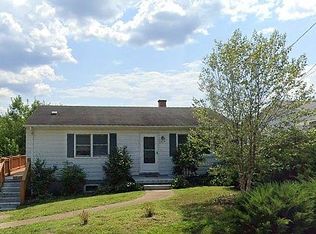
- $794,7003 bd4 ba2.4k sqft1514 Chesapeake St, Charlottesville, VA 22902Off Market

- $420,0002 bd1 ba1k sqft1508 Chesapeake St, Charlottesville, VA 22902Off Market
- $653,9004 bd3 ba2.5k sqft1516 Chesapeake St, Charlottesville, VA 22902Off Market
Similar homes
- $--4 bd2 ba1.6k sqft1215 Avon St, Charlottesville, VA 22902Auction
 Auction.com 2
 - $799,0003 bd3 ba1.9k sqft518 8th St NE, Charlottesville, VA 22902For Sale
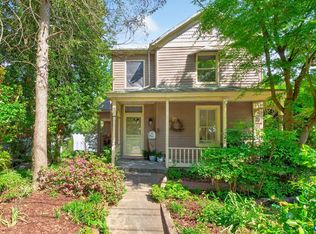
 MLS ID #676885, EDDIE KAROLIUSSEN, FOUR CORNERS REAL ESTATE SOLUTIONS, LLC. CAAR
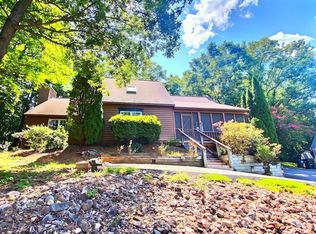
 - $675,0004 bd3 ba2.2k sqft65 Mill Creek Dr, Charlottesville, VA 22902For Sale By Owner
- $699,9003 bd3 ba2.4k sqft740 Lyons Ave, Charlottesville, VA 22902For Sale
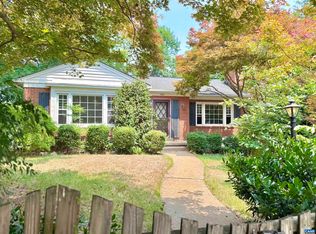 MLS ID #679629, TARA SAVAGE, KELLER WILLIAMS ALLIANCE - CHARLOTTESVILLE. CAAR
 - $647,0004 bd4 ba2.6k sqft1021 Ridge St, Charlottesville, VA 22902For SaleMLS ID #681463, JAY KALAGHER, LONG & FOSTER - CHARLOTTESVILLE. CAAR
- $695,0003 bd2 ba1.6k sqft617 Hinton Ave, Charlottesville, VA 22902For SaleMLS ID #680785, GRIER MURPHY, NEST REALTY GROUP. CAAR
- $699,0004 bd4 ba2.5k sqft1011 Stonehenge Avenue Ext, Charlottesville, VA 22902For SaleMLS ID #680709, GRIER MURPHY, NEST REALTY GROUP. CAAR
- $599,9003 bd3 ba1.7k sqft102 Slate Pl, Charlottesville, VA 22902For SaleMLS ID #680838, GARY PALMER, TOWN REALTY. CAAR
- $780,0004 bd4 ba3.2k sqft2174 Loring Cir, Charlottesville, VA 22901For SaleMLS ID #680767, ERIN HALL, NEST REALTY GROUP. CAAR
- $624,0004 bd3 ba2.6k sqft2219 Greenbrier Dr, Charlottesville, VA 22901For SaleMLS ID #681246, MICHAEL JOHNSON, PMI CHARLOTTESVILLE. CAAR
- $543,0005 bd2 ba2.3k sqft1003 Elliott Ave, Charlottesville, VA 22902For SaleMLS ID #680949, ROBERT HEADRICK, NEST REALTY GROUP. CAAR
- $750,0002 bd2 ba2.1k sqft412 E Jefferson St, Charlottesville, VA 22902For SaleMLS ID #677214, AARON MANIS, SLOAN MANIS REAL ESTATE. CAAR
- $549,0005 bd2 ba1.7k sqft1012 Elliott Ave, Charlottesville, VA 22902For SaleMLS ID #681453, H. JORDAN HAGUE, Equity Saver USA. CAAR
- $850,0003 bd3 ba2.3k sqft5016 Marin Ct, Charlottesville, VA 22901For SaleMLS ID #680308, THOMAS WARREN, KEETON & CO REAL ESTATE. CAAR
- $850,0004 bd3 ba2.8k sqft1036 Locust Ave, Charlottesville, VA 22901For SaleMLS ID #676855, SCOTT OWENS, JASON MITCHELL REAL ESTATE. CAAR
- $689,9004 bd3 ba2.2k sqft1004 Cottonwood Rd, Charlottesville, VA 22901For SaleMLS ID #678423, SASHA TRIPP, STORY HOUSE REAL ESTATE. CAAR
- $495,0004 bd2 ba1.6k sqft80 Mill Creek Ct, Charlottesville, VA 22902For SaleMLS ID #681290, EDDIE KAROLIUSSEN, FOUR CORNERS REAL ESTATE SOLUTIONS, LLC. CAAR
- $674,9003 bd3 ba2.3k sqft340 Key West Dr, Charlottesville, VA 22911For SaleMLS ID #679206, LOI PATKIN, LONG & FOSTER - CHARLOTTESVILLE. CAAR
- $524,0003 bd2 ba1.9k sqft2507 Willard Dr, Charlottesville, VA 22903For SaleMLS ID #681554, ERIN GARCIA, NEST REALTY GROUP. CAAR
- $749,0004 bd4 ba2.6k sqft1102 Saint Charles Ct, Charlottesville, VA 22901For SaleMLS ID #678239, H. JORDAN HAGUE, Equity Saver USA. CAAR
