Beautifully crafted 4-bed, 3-bath EarthCraft-certified Stucco Home PLUS 1 bed/1bath apartment over garage located in Belvedere. 22 Rooftop Solar panels, solar hot water with on demand back up, new heat pump and induction range allow for energy efficiency and low cost utilities. Thoughtfully designed European-style residence features a striking stucco and natural stone exterior that blends timeless elegance with modern efficiency. Inside, you’ll find an inviting layout with extensive hardwood flooring throughout the main level, complemented by a well-appointed kitchen featuring quality finishes. Large windows fill the home with natural light and offer scenic views, creating a warm and welcoming atmosphere. A standout feature is the detached two-car garage with level 2 EV charger AND a rentable carriage apartment above, complete with its own kitchenette and full bath perfect for guests, rental income, or a private home office. Additional highlights include a massive unfinished basement with a bathroom rough-in, offering incredible potential for future expansion or customization. EV charger in garage. Extensive landscaping and garden areas. Ting gigabit included in HOA!
Active
Price cut: $26K (9/30)
$749,000
507 Tyree Ln, Charlottesville, VA 22901
4beds
2,923sqft
Single Family Residence
Built in 2009
7,840 Square Feet Lot
$737,400 Zestimate®
$256/sqft
$150/mo HOA
What's special
Scenic viewsNew heat pumpInduction range
- 19 days
- 1,103
- 50
Likely to sell faster than
Zillow last checked:
Listing updated:
Listed by:
H. JORDAN HAGUE 434-964-7283,
Equity Saver USA 434-964-7283
Source: CAAR,MLS#: 682105 Originating MLS: Charlottesville Area Association of Realtors
Originating MLS: Charlottesville Area Association of RealtorsFacts & features
Interior
Bedrooms & bathrooms
- Bedrooms: 4
- Bathrooms: 3
- Full bathrooms: 3
- Main level bathrooms: 1
Rooms
- Room types: Bathroom, Bedroom, Dining Room, Full Bath, Foyer, Kitchen, Laundry, Living Room, Office, Sunroom
Primary bedroom
- Level: Second
Bedroom
- Level: Second
Primary bathroom
- Level: Second
Bathroom
- Level: First
Bathroom
- Level: Second
Dining room
- Level: First
Foyer
- Level: First
Kitchen
- Level: First
Laundry
- Level: Second
Living room
- Level: First
Office
- Level: First
Sunroom
- Level: First
Heating
- Heat Pump
Cooling
- Ductless, Heat Pump
Appliances
- Included: Dishwasher, Disposal, Induction Cooktop, Microwave, Refrigerator, Dryer, Washer
- Laundry: Washer Hookup, Dryer Hookup
Features
- Walk-In Closet(s), Entrance Foyer, Eat-in Kitchen, Home Office, Recessed Lighting
- Flooring: Carpet, Ceramic Tile, Hardwood
- Basement: Exterior Entry,Full,Interior Entry,Unfinished,Walk-Out Access
- Has fireplace: Yes
- Fireplace features: Gas, Gas Log
Interior area
- Total structure area: 4,569
- Total interior livable area: 2,923 sqft
- Finished area above ground: 2,423
- Finished area below ground: 0
Video & virtual tour
Property
Parking
- Total spaces: 2
- Parking features: Asphalt, Detached, Electricity, Garage, Garage Door Opener, Off Street, Garage Faces Side
- Garage spaces: 2
Features
- Levels: Two
- Stories: 2
- Exterior features: Mature Trees/Landscape
Lot
- Size: 7,840 Square Feet
- Features: Garden, Landscaped, Level, Private
Details
- Additional structures: Other
- Parcel number: 062G0010310300
- Zoning description: R Residential
Construction
Type & style
- Home type: SingleFamily
- Property subtype: Single Family Residence
Materials
- Stick Built, Stucco
- Foundation: Poured
- Roof: Architectural
Condition
- New construction: No
- Year built: 2009
Utilities & green energy
- Electric: Underground
- Sewer: Public Sewer
- Water: Public
- Utilities for property: Cable Available, Fiber Optic Available, Natural Gas Available
Green energy
- Green verification: EarthCraft Home
Community & HOA
Community
- Features: Sidewalks
- Security: Surveillance System
- Subdivision: BELVEDERE
HOA
- Has HOA: Yes
- Amenities included: Picnic Area, Playground, Trail(s)
- Services included: Common Area Maintenance, Trash
- HOA fee: $150 monthly
Location
- Region: Charlottesville
Financial & listing details
- Price per square foot: $256/sqft
- Tax assessed value: $730,600
- Annual tax amount: $6,800
- Date on market: 9/18/2026
- Cumulative days on market: 116 days
Estimated market value
$737,400
$701,000 - $774,000
$3,371/mo
Price history
| Date | Event | Price |
|---|---|---|
| 9/30/2026 | Price change | $749,000-3.4%$256/sqft |
Source:  CAAR #682105 Report a problem CAAR #682105 Report a problem | ||
| 9/18/2026 | Listed for sale | $775,000-3%$265/sqft |
Source: CAAR #682105 Report a problem | ||
| 9/15/2026 | Listing removed | $799,000$273/sqft |
Source: CAAR #678200 Report a problem | ||
| 7/8/2026 | Price change | $799,000-3.4%$273/sqft |
Source: CAAR #678200 Report a problem | ||
| 6/11/2026 | Listed for sale | $827,000+60.3%$283/sqft |
Source: CAAR #678200 Report a problem | ||
| 8/10/2009 | Sold | $515,916$177/sqft |
Source: Public Record Report a problem | ||
Public tax history
| Year | Property taxes | Tax assessment |
|---|---|---|
| 2025 | $6,532 +12% | $730,600 +7% |
| 2024 | $5,832 -3.9% | $682,900 -3.9% |
| 2023 | $6,069 +13.9% | $710,700 +13.9% |
| 2022 | $5,327 +6.5% | $623,800 +6.5% |
| 2021 | $5,001 -1.9% | $585,600 -1.9% |
| 2020 | $5,099 +6.3% | $597,100 +6.3% |
| 2019 | $4,796 +3.4% | $561,600 +1.6% |
| 2018 | $4,638 +103.1% | $552,800 +1.5% |
| 2017 | $2,284 -50.3% | $544,400 -0.7% |
| 2016 | $4,598 +7.1% | $548,000 +4.6% |
| 2015 | $4,292 | $524,000 +4.2% |
| 2014 | -- | $503,100 -1.2% |
| 2013 | -- | $509,000 +4.6% |
| 2012 | -- | $486,800 |
| 2011 | -- | $486,800 -1% |
| 2010 | -- | $491,800 +306.4% |
| 2009 | -- | $121,000 |
Find assessor info on the county website
Monthly payment
Est. payment
Payment breakdown
Explore the cost of this home by adjusting the details. Changes won't be saved.Climate risks
Neighborhood: 22901
Nearby schools
Schools provided by the listing agent
- Elementary: Agnor
- Middle: Burley
- High: Albemarle
Source: CAAR. This data may not be complete. We recommend contacting the local school district to confirm school assignments for this home.
Similar homes
- $749,0004 bd4 ba2.6k sqft1102 Saint Charles Ct, Charlottesville, VA 22901For Sale
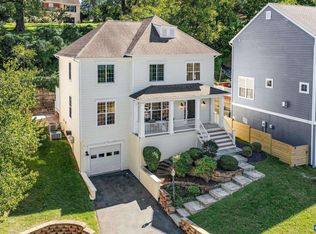
 MLS ID #682543, ASTRIT REYNOLDS, FRANK HARDY SOTHEBY'S INTERNATIONAL REALTY. CAAR
 - $675,0003 bd2 ba1.8k sqft665 Tyree Ln, Charlottesville, VA 22901For Sale
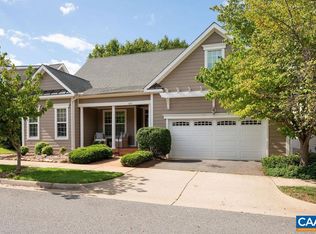 MLS ID #682047, GRIER MURPHY, NEST REALTY GROUP. CAAR
 - $599,9005 bd4 ba3.1k sqft2606 Huntington Rd, Charlottesville, VA 22901For Sale
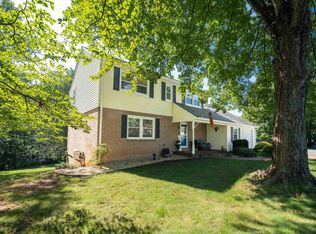 MLS ID #681661, GARY PALMER, TOWN REALTY. CAAR
 - $669,0005 bd4 ba3.5k sqft821 Cole St, Charlottesville, VA 22903For Sale
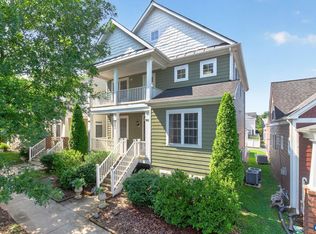 MLS ID #680535, JANET BRADLEY, HOMESELL REALTY. CAAR
 - $825,0005 bd4 ba3.4k sqft526 Fontana Dr, Charlottesville, VA 22911For SaleMLS ID #682408, NICOLE LEWIS, HAVEN REALTY GROUP INC.. CAAR
- $639,0004 bd3 ba2.6k sqft118 Woodstock Dr, Charlottesville, VA 22901For SaleMLS ID #681493, ALYSON SNIDER, DONNA GOINGS REAL ESTATE LLC. CAAR
- $675,0004 bd3 ba2.3k sqft116 Vincennes Rd, Charlottesville, VA 22911For SaleMLS ID #681746, HEATHER GRIFFITH, NEST REALTY GROUP. CAAR
- $695,0004 bd3 ba2.9k sqft2083 Aviano Way, Charlottesville, VA 22911For SaleMLS ID #679733, H. JORDAN HAGUE, Equity Saver USA. CAAR
- $729,0003 bd3 ba2.4k sqft1616 Riverwalk Xing, Charlottesville, VA 22911For SaleMLS ID #679136, RACHEL BURNS, RE/MAX REALTY SPECIALISTS-CHARLOTTESVILLE. CAAR
- $992,0004 bd4 ba3.7k sqft2585 Cedar Ridge Ln, Charlottesville, VA 22901For SaleMLS ID #682630, ROSS STEVENS, STEVENS & COMPANY-CROZET. CAAR
- $674,9003 bd3 ba2.3k sqft340 Key West Dr, Charlottesville, VA 22911For SaleMLS ID #679206, LOI PATKIN, LONG & FOSTER - CHARLOTTESVILLE. CAAR
- $575,0005 bd3 ba2.7k sqft1101 River Ct, Charlottesville, VA 22901For SaleMLS ID #680208, PETE KOOKEN, DOGWOOD REALTY GROUP LLC. CAAR
- $685,0004 bd3 ba4.1k sqft1880 N Pantops Dr, Charlottesville, VA 22911For SaleMLS ID #681405, MARJORIE ADAM, BETTER HOMES & GARDENS R.E.-PATHWAYS. CAAR
- $775,0003 bd3 ba1.9k sqft518 8th St NE, Charlottesville, VA 22902For SaleMLS ID #676885, EDDIE KAROLIUSSEN, FOUR CORNERS REAL ESTATE SOLUTIONS, LLC. CAAR
- $699,9003 bd4 ba2k sqft1475 Willow Lake Dr, Charlottesville, VA 22902For SaleMLS ID #682322, LYNSIE MCKEOWN, THE HOGAN GROUP-CHARLOTTESVILLE. CAAR
- $473,9003 bd3 ba1.8k sqft327 Brentwood Rd, Charlottesville, VA 22901For SaleMLS ID #678628, CHRISTINE PORCO, KELLER WILLIAMS ALLIANCE - CHARLOTTESVILLE. CAAR
- $625,0004 bd3 ba3.1k sqft1130 Arden Dr, Charlottesville, VA 22902For SaleMLS ID #681360, KEVIN HOLT, NEST REALTY GROUP. CAAR
- $455,0004 bd4 ba2.2k sqft229 Pebble Beach Ct, Charlottesville, VA 22901For SaleMLS ID #681648, JOSHUA WHITE, STORY HOUSE REAL ESTATE. CAAR
- $800,0003 bd3 ba3k sqft1801 Marietta Dr, Charlottesville, VA 22911For SaleMLS ID #681370, JESSICA RUSSO, NEST REALTY GROUP. CAAR
