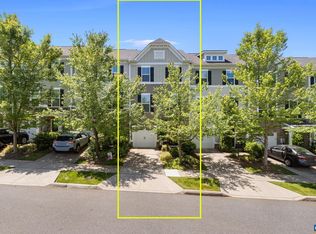
Beautifully maintained, move-in ready end-unit townhouse in Dunlora Forest! Centrally located with easy access to Downtown Cville, Rio Rd, and the shopping/dining along the Route 29 corridor. The spacious, light-filled main level features an open-concept layout with hardwood floors throughout. The kitchen boasts a gas range, granite countertops, and crisp white Shaker-style cabinetry, opening to a breakfast nook/sunroom filled with natural light. Cozy up by the gas fireplace or step outside to the private outdoor patio. Upstairs, the generously sized primary suite offers a tray ceiling, oversized walk-in closet, and a luxurious primary bath with a soaking tub and walk-in shower. Two additional bedrooms and a full bath provide plenty of space for family, guests, or a home office. The finished basement adds even more versatility with a fourth bedroom and full bath, while the flexible space could also serve as a recreation room, home office, gym, or hobby area. A one-car garage provides convenient parking and storage. Enjoy all that Dunlora Forest has to offer, including neighborhood walking trails + playground, while being just minutes from Charlottesville's vibrant downtown and shopping, dining, and amenities. Don't miss it!
Active
Price cut: $10.1K (9/18)
$464,900
229 Pebble Beach Ct, Charlottesville, VA 22901
4beds
2,275sqft
Townhouse
Built in 2014
5,662 Square Feet Lot
$459,900 Zestimate®
$204/sqft
$152/mo HOA
What's special
- 19 days
- 757
- 29
Zillow last checked:
Listing updated:
Listed by:
JOSHUA WHITE 434-365-0385,
STORY HOUSE REAL ESTATE 434-260-1435
Source: CAAR,MLS#: 681648 Originating MLS: Charlottesville Area Association of Realtors
Originating MLS: Charlottesville Area Association of RealtorsFacts & features
Interior
Bedrooms & bathrooms
- Bedrooms: 4
- Bathrooms: 4
- Full bathrooms: 3
- 1/2 bathrooms: 1
- Main level bathrooms: 1
Rooms
- Room types: Bathroom, Breakfast Room/Nook, Bedroom, Dining Room, Full Bath, Foyer, Half Bath, Kitchen, Laundry, Living Room, Primary Bathroom, Primary Bedroom, Utility Room
Primary bedroom
- Level: Second
Bedroom
- Level: Basement
Bedroom
- Level: Second
Primary bathroom
- Level: Second
Bathroom
- Level: Basement
Bathroom
- Level: Second
Breakfast room nook
- Level: First
Dining room
- Level: First
Foyer
- Level: Basement
Half bath
- Level: First
Kitchen
- Level: First
Laundry
- Level: Second
Living room
- Level: First
Utility room
- Level: Basement
Heating
- Central, Heat Pump
Cooling
- Central Air, Heat Pump
Appliances
- Included: Dishwasher, Gas Cooktop, Disposal, Microwave, Refrigerator, Dryer, Washer
Features
- Double Vanity, Walk-In Closet(s), Entrance Foyer, Kitchen Island, Recessed Lighting, Utility Room
- Flooring: Carpet, Ceramic Tile, Hardwood
- Windows: Vinyl
- Basement: Exterior Entry,Full,Finished,Heated,Interior Entry,Walk-Out Access
- Number of fireplaces: 1
- Fireplace features: One, Gas, Gas Log
- Common walls with other units/homes: End Unit
Interior area
- Total structure area: 2,734
- Total interior livable area: 2,275 sqft
- Finished area above ground: 1,694
- Finished area below ground: 581
Video & virtual tour
Property
Parking
- Total spaces: 1
- Parking features: Attached, Basement, Electricity, Garage Faces Front, Garage, Garage Door Opener
- Attached garage spaces: 1
Features
- Levels: Three Or More
- Stories: 3
- Patio & porch: Concrete, Patio
- Has view: Yes
- View description: Residential
Lot
- Size: 5,662 Square Feet
- Features: Landscaped
Details
- Parcel number: 062F0030006100
- Zoning description: R-4 Residential
Construction
Type & style
- Home type: Townhouse
- Property subtype: Townhouse
- Attached to another structure: Yes
Materials
- HardiPlank Type, Stick Built, Stone
- Foundation: Poured, Slab
- Roof: Architectural
Condition
- New construction: No
- Year built: 2014
Utilities & green energy
- Sewer: Public Sewer
- Water: Public
- Utilities for property: Cable Available, Fiber Optic Available
Community & HOA
Community
- Features: Sidewalks
- Security: Smoke Detector(s)
- Subdivision: DUNLORA FOREST
HOA
- Has HOA: Yes
- Amenities included: Playground, Trail(s)
- Services included: Maintenance Grounds, Playground, Snow Removal, Trash
- HOA fee: $457 quarterly
Location
- Region: Charlottesville
Financial & listing details
- Price per square foot: $204/sqft
- Tax assessed value: $483,700
- Annual tax amount: $4,192
- Date on market: 9/8/2026
- Cumulative days on market: 17 days
Estimated market value
$459,900
$437,000 - $483,000
$2,746/mo
Price history
| Date | Event | Price |
|---|---|---|
| 9/18/2026 | Price change | $464,900-2.1%$204/sqft |
Source:  CAAR #681648 Report a problem CAAR #681648 Report a problem | ||
| 9/10/2026 | Listed for sale | $475,000+15.9%$209/sqft |
Source: CAAR #681648 Report a problem | ||
| 5/16/2023 | Sold | $410,000-4.6%$180/sqft |
Source: Public Record Report a problem | ||
| 12/15/2022 | Pending sale | $429,950$189/sqft |
Source: CAAR #636174 Report a problem | ||
| 12/9/2022 | Listing removed | -- |
Source: CAAR #636174 Report a problem | ||
| 10/28/2022 | Listed for sale | $429,950+26.7%$189/sqft |
Source: CAAR #636174 Report a problem | ||
| 12/9/2014 | Sold | $339,436$149/sqft |
Source: Public Record Report a problem | ||
Public tax history
| Year | Property taxes | Tax assessment |
|---|---|---|
| 2025 | $4,324 +9.9% | $483,700 +5% |
| 2024 | $3,935 +7% | $460,800 +7% |
| 2023 | $3,677 +13.9% | $430,600 +13.9% |
| 2022 | $3,228 +5.6% | $378,000 +5.6% |
| 2021 | $3,056 +1.8% | $357,900 +1.8% |
| 2020 | $3,001 -3.6% | $351,400 -3.6% |
| 2019 | $3,113 +5.8% | $364,500 +3.9% |
| 2018 | $2,942 +111.1% | $350,700 +5.5% |
| 2017 | $1,394 -46.7% | $332,300 +6.5% |
| 2016 | $2,617 +115.6% | $311,900 +5.2% |
| 2015 | $1,214 | $296,400 +314.5% |
| 2014 | -- | $71,500 |
Find assessor info on the county website
Monthly payment
Est. payment
Payment breakdown
Explore the cost of this home by adjusting the details. Changes won't be saved.Climate risks
Neighborhood: 22901
Nearby schools
Schools provided by the listing agent
- Elementary: Agnor
- Middle: Burley
- High: Albemarle
Source: CAAR. This data may not be complete. We recommend contacting the local school district to confirm school assignments for this home.
- $409,0003 bd4 ba2k sqft231 Pebble Beach Ct, Charlottesville, VA 22901Off Market
- $445,1004 bd4 ba1.6k sqft233 Pebble Beach Ct, Charlottesville, VA 22901Off Market
- $469,7003 bd2 ba1.6k sqft235 Pebble Beach Ct, Charlottesville, VA 22901Off Market
- $435,0003 bd3 ba2.2k sqft237 Pebble Beach Ct, Charlottesville, VA 22901Sold
Similar homes
- $410,0003 bd4 ba2.3k sqft2032 Bethpage Ct, Charlottesville, VA 22901For Sale

 MLS ID #682016, ANNE MCINTYRE, LONG & FOSTER - CHARLOTTESVILLE. CAAR
 - $398,9003 bd4 ba1.8k sqft1402 Allister Grn, Charlottesville, VA 22901For Sale
 MLS ID #680209, JAY HURDLE, RE/MAX REALTY SPECIALISTS-CHARLOTTESVILLE. CAAR
 - $499,5003 bd4 ba2.1k sqft992 Belvedere Way, Charlottesville, VA 22903For Sale
 MLS ID #681166, ERIN GARCIA, NEST REALTY GROUP. CAAR
 - $434,9003 bd3 ba1.7k sqft1508 Westfield Ct, Charlottesville, VA 22901For Sale
 MLS ID #681627, SAL MILIONE, TARGET THE MARKET REAL ESTATE. CAAR
 - $339,0002 bd3 ba1.2k sqft718 Merion Grn, Charlottesville, VA 22901For SaleMLS ID #681573, KATELYN MANCINI, HOWARD HANNA ROY WHEELER REALTY CO.- CHARLOTTESVILLE. CAAR
- $510,0003 bd3 ba1.7k sqft908 Marsac St, Charlottesville, VA 22901For SaleMLS ID #680649, MARY BETH HARRIS, JAMES RIVER REALTY. CAAR
- $415,0003 bd2 ba1.5k sqft262 Lakeview Dr, Charlottesville, VA 22901For SaleMLS ID #681893, MACON GUNTER, NEST REALTY GROUP. CAAR
- $429,0003 bd4 ba2k sqft1565 Newcastle Ct, Charlottesville, VA 22911For SaleMLS ID #678935, SHANN WHITED, COMPASS-Avenue. CAAR
- $445,0003 bd3 ba1.7k sqft1332 Stoney Ridge Rd, Charlottesville, VA 22902For SaleMLS ID #681651, KEVIN HOLT, NEST REALTY GROUP. CAAR
- $475,0004 bd4 ba2k sqft2842 Sweetbay St, Charlottesville, VA 22902For SaleMLS ID #681441, LORI MEISTRELL, NEST REALTY GROUP. CAAR
- $494,9003 bd4 ba1.8k sqft107 Westwood Cir, Charlottesville, VA 22903For SaleMLS ID #680458, LAUREL SMITH, MONTAGUE, MILLER & CO. - WESTFIELD. CAAR
- $440,0004 bd2 ba1.8k sqft1730 Easy Ln, Charlottesville, VA 22911For SaleMLS ID #679954, JAN SHIFLETT, MONTAGUE, MILLER & CO.- MADISON. CAAR
- $415,0003 bd3 ba2k sqft1731 Painted Sky Ter, Charlottesville, VA 22901For SaleMLS ID #681650, AARON HOWELL, STORY HOUSE REAL ESTATE. CAAR
- $425,0003 bd4 ba1.9k sqft168 Buttercup Ln, Charlottesville, VA 22902For SaleMLS ID #681047, ANNE BIASIOLLI, LONG & FOSTER - CHARLOTTESVILLE. CAAR
- $584,9003 bd3 ba2k sqft1518 Old Brook Rd, Charlottesville, VA 22901For SaleMLS ID #678049, JOSHUA WHITE, STORY HOUSE REAL ESTATE. CAAR
- $415,0003 bd3 ba1.7k sqft1940 Lois Ln, Charlottesville, VA 22911For SaleMLS ID #681870, LORI MEISTRELL, NEST REALTY GROUP. CAAR
- $389,9003 bd3 ba2k sqft1997 Asheville Dr, Charlottesville, VA 22911For SaleMLS ID #677945, HELEN ASCOLI, NEST REALTY GROUP. CAAR
- $599,9003 bd3 ba2.2k sqft102 Angus Ct, Charlottesville, VA 22901For SaleMLS ID #680281, BRENTNEY KOZUCH, STORY HOUSE REAL ESTATE. CAAR
- $479,0003 bd3 ba1.7k sqft1285 Amber Ridge Rd, Charlottesville, VA 22901For SaleMLS ID #681632, THE CROMER TEAM, NEST REALTY GROUP. CAAR
- $449,9004 bd4 ba2.4k sqft3721 Sedgewick Ln, Keswick, VA 22947For SaleMLS ID #677456, PAUL McARTOR, LONG & FOSTER - CHARLOTTESVILLE. CAAR
