Light-filled & inviting, this beautifully maintained 3-bedroom, 2 full-bath, 2 half-bath townhome offers 2,363 square feet of thoughtfully designed living space in Dunlora Forest. The open floor plan on the main level features a spacious living room, dining area & well-appointed kitchen with white cabinetry, granite countertops, an island & stainless-steel appliances. Step outside to a charming backyard with a white picket fence, rear patio and peaceful wooded views. Enjoy low maintenance outdoor living with composite decking & durable, vinyl fencing. The private third floor offers a calm retreat for the spacious primary bedroom & ensuite bath. There are two additional bedrooms & a full bath along with convenient access to the laundry room. The terrace level welcomes you to a cheerful foyer & family room with new carpet & a cozy, gas fireplace. There is a half bath & direct access to the attached garage. Dunlora Forest offers maintained walking trails & a community play area. The prime location provides easy access to Downtown Charlottesville & Route 29. Just 5 miles from UVA, local wineries & beautiful parks. This home combines comfort, convenience & an exceptional Charlottesville location.
Active
$410,000
2032 Bethpage Ct, Charlottesville, VA 22901
3beds
2,363sqft
Townhouse
Built in 2016
1,742 Square Feet Lot
$405,600 Zestimate®
$174/sqft
$153/mo HOA
What's special
Peaceful wooded viewsCozy gas fireplaceDurable vinyl fencingRear patioPrivate third floorLight-filled and invitingNew carpet
- 2 days
- 349
- 25
Likely to sell faster than
Zillow last checked:
Listing updated:
Listed by:
ANNE MCINTYRE 804-240-7208,
LONG & FOSTER - CHARLOTTESVILLE 434-260-5355
Source: CAAR,MLS#: 682016 Originating MLS: Charlottesville Area Association of Realtors
Originating MLS: Charlottesville Area Association of RealtorsFacts & features
Interior
Bedrooms & bathrooms
- Bedrooms: 3
- Bathrooms: 4
- Full bathrooms: 2
- 1/2 bathrooms: 2
Rooms
- Room types: Bathroom, Bedroom, Dining Room, Family Room, Full Bath, Foyer, Half Bath, Kitchen, Laundry, Living Room
Primary bedroom
- Level: Third
Bedroom
- Level: Third
Primary bathroom
- Level: Third
Bathroom
- Level: Third
Dining room
- Level: Second
Family room
- Level: Basement
Foyer
- Level: Basement
Half bath
- Level: Second
Half bath
- Level: Basement
Kitchen
- Level: Second
Laundry
- Level: Third
Living room
- Level: Second
Heating
- Central, Electric, Heat Pump
Cooling
- Central Air, Heat Pump
Appliances
- Included: Dishwasher, Gas Range, Microwave, Refrigerator, Dryer, Washer
- Laundry: Washer Hookup, Dryer Hookup
Features
- Double Vanity, Walk-In Closet(s), Breakfast Bar, Entrance Foyer, Eat-in Kitchen, Kitchen Island, Recessed Lighting
- Flooring: Carpet, Ceramic Tile, Hardwood
- Windows: Double Pane Windows, Insulated Windows, Low-Emissivity Windows
- Basement: Exterior Entry,Full,Finished,Heated,Interior Entry
- Number of fireplaces: 1
- Fireplace features: One, Gas, Glass Doors, Gas Log
- Common walls with other units/homes: 2+ Common Walls
Interior area
- Total structure area: 2,520
- Total interior livable area: 2,363 sqft
- Finished area above ground: 1,680
- Finished area below ground: 683
Property
Parking
- Total spaces: 1
- Parking features: Attached, Basement, Electricity, Garage Faces Front, Garage, Garage Door Opener
- Attached garage spaces: 1
Features
- Levels: Three Or More
- Stories: 3
- Patio & porch: Composite, Deck, Patio
- Pool features: None
- Has view: Yes
- View description: Residential, Trees/Woods
Lot
- Size: 1,742 Square Feet
Details
- Parcel number: 062F0030009100
- Zoning description: R-4 Residential
Construction
Type & style
- Home type: Townhouse
- Architectural style: Contemporary,Craftsman
- Property subtype: Townhouse
- Attached to another structure: Yes
Materials
- HardiPlank Type, Stick Built, Stone
- Foundation: Brick/Mortar, Poured
- Roof: Architectural,Composition,Shingle
Condition
- New construction: No
- Year built: 2016
Details
- Builder name: NVR HOMES
Utilities & green energy
- Sewer: Public Sewer
- Water: Public
- Utilities for property: Cable Available
Community & HOA
Community
- Security: Surveillance System
- Subdivision: DUNLORA FOREST
HOA
- Has HOA: Yes
- Amenities included: Playground, Trail(s)
- Services included: Maintenance Grounds, Playground, Reserve Fund, Snow Removal, Trash
- HOA fee: $153 monthly
Location
- Region: Charlottesville
Financial & listing details
- Price per square foot: $174/sqft
- Tax assessed value: $435,000
- Annual tax amount: $3,692
- Date on market: 9/16/2026
- Exclusions: Metal garden planters & raised bag planters in backyard, rose bushes in back right corner of backyard, blackberry bush on left side of the backyard. Any potted plants.
Estimated market value
$405,600
$385,000 - $426,000
$2,744/mo
Price history
| Date | Event | Price |
|---|---|---|
| 9/16/2026 | Listed for sale | $410,000+20.9%$174/sqft |
Source:  CAAR #682016 Report a problem CAAR #682016 Report a problem | ||
| 8/7/2020 | Sold | $339,000-0.3%$143/sqft |
Source: Public Record Report a problem | ||
| 6/20/2020 | Price change | $339,900-2.9%$144/sqft |
Source: HOMESELL REALTY #604096 Report a problem | ||
| 5/23/2020 | Listed for sale | $349,900+14%$148/sqft |
Source: HOMESELL REALTY #604096 Report a problem | ||
| 11/7/2017 | Sold | $307,000$130/sqft |
Source: Public Record Report a problem | ||
Public tax history
| Year | Property taxes | Tax assessment |
|---|---|---|
| 2025 | $3,889 +9.2% | $435,000 +4.3% |
| 2024 | $3,561 +3.9% | $417,000 +3.9% |
| 2023 | $3,426 +15.9% | $401,200 +15.9% |
| 2022 | $2,957 +4.2% | $346,300 +4.2% |
| 2021 | $2,837 +5.3% | $332,200 +5.3% |
| 2020 | $2,695 -2.4% | $315,600 -2.4% |
| 2019 | $2,762 +2.4% | $323,400 +0.6% |
| 2018 | $2,698 +92.6% | $321,600 -3.7% |
| 2017 | $1,401 -47.1% | $333,900 +5.8% |
| 2016 | $2,649 +397.5% | $315,700 +385.7% |
| 2015 | $532 | $65,000 |
| 2014 | -- | $65,000 |
Find assessor info on the county website
Monthly payment
Est. payment
Payment breakdown
Explore the cost of this home by adjusting the details. Changes won't be saved.Climate risks
Neighborhood: 22901
Nearby schools
Schools provided by the listing agent
- Elementary: Agnor
- Middle: Burley
- High: Albemarle
Source: CAAR. This data may not be complete. We recommend contacting the local school district to confirm school assignments for this home.
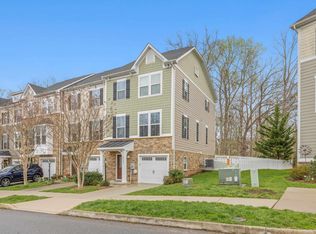
- $425,1003 bd3 ba1.4k sqft2034 Bethpage Ct, Charlottesville, VA 22901Off Market
- $465,0003 bd3 ba2.4k sqft2030 Bethpage Ct, Charlottesville, VA 22901Sold
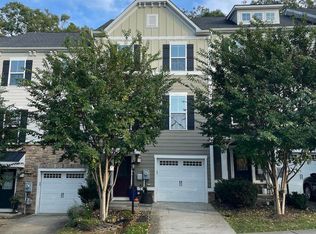
- $432,8003 bd3 ba1.9k sqft2036 Bethpage Ct, Charlottesville, VA 22901Off Market

- $445,0004 bd4 ba1.9k sqft2038 Bethpage Ct, Charlottesville, VA 22901Sold
Similar homes
- $464,9004 bd4 ba2.2k sqft229 Pebble Beach Ct, Charlottesville, VA 22901For Sale
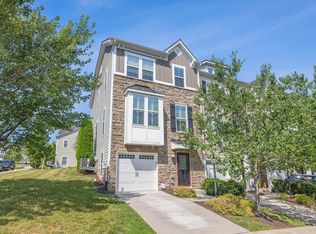
 MLS ID #681648, JOSHUA WHITE, STORY HOUSE REAL ESTATE. CAAR
 - $419,9003 bd3 ba2k sqft2054 Bethpage Ct #2054, Charlottesville, VA 22901For Sale
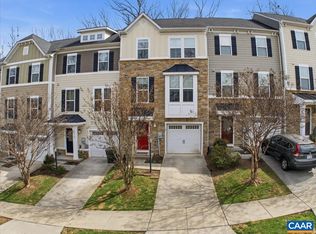 MLS ID #676248, DAVID EDDINS, ERA BILL MAY REALTY CO.. CAAR
 - $409,0004 bd4 ba2.7k sqft1327 Wimbledon Way, Charlottesville, VA 22901For Sale
 MLS ID #681263, MELANIE MORRIS, OPENING DOORS REAL ESTATE. CAAR
 - $398,9003 bd4 ba1.8k sqft1402 Allister Grn, Charlottesville, VA 22901For Sale
 MLS ID #680209, JAY HURDLE, RE/MAX REALTY SPECIALISTS-CHARLOTTESVILLE. CAAR
 - $415,0003 bd2 ba1.5k sqft262 Lakeview Dr, Charlottesville, VA 22901For SaleMLS ID #681893, MACON GUNTER, NEST REALTY GROUP. CAAR
- $479,0003 bd4 ba2.2k sqft1731 Treesdale Way, Charlottesville, VA 22901For SaleMLS ID #678016, MATT KNEECE, REAL BROKER, LLC. CAAR
- $365,0003 bd4 ba2k sqft107 Georgetown Grn, Charlottesville, VA 22901For SaleMLS ID #681867, KELLY C. LINDAUER, NEST REALTY GROUP. CAAR
- $434,9003 bd3 ba1.7k sqft1508 Westfield Ct, Charlottesville, VA 22901For SaleMLS ID #681627, SAL MILIONE, TARGET THE MARKET REAL ESTATE. CAAR
- $339,0002 bd3 ba1.2k sqft718 Merion Grn, Charlottesville, VA 22901For SaleMLS ID #681573, KATELYN MANCINI, HOWARD HANNA ROY WHEELER REALTY CO.- CHARLOTTESVILLE. CAAR
- $389,9903 bd3 ba2.6k sqft10A Perseus Ln, Charlottesville, VA 22901New ConstructionMLS ID #681948, JOSHUA WHITE, STORY HOUSE REAL ESTATE. CAAR
- $460,0003 bd2 ba1.4k sqft1905 Swanson Dr, Charlottesville, VA 22901For Sale
 MLS ID #VAAB2001318, Janis Carter, Pearson Smith Realty, LLC. Bright MLS
 - $374,9903 bd3 ba2.5k sqft101A Perseus Ln, Charlottesville, VA 22901New ConstructionMLS ID #682114, JOSHUA WHITE, STORY HOUSE REAL ESTATE. CAAR
- $399,9003 bd4 ba2.1k sqft2298 Whittington Dr, Charlottesville, VA 22911For SaleMLS ID #680158, GREG SLATER, NEST REALTY GROUP. CAAR
- $550,0003 bd3 ba1.9k sqft1321 Oak Tree Ln, Charlottesville, VA 22901For SaleMLS ID #682072, YVETTE OKROS, LAUREL OAK PROPERTY MANAGEMENT, LLC. CAAR
- $440,0003 bd3 ba1.4k sqft807 Watson Ave, Charlottesville, VA 22901For SaleMLS ID #681135, HARRY RINDLER, LONG & FOSTER - CHARLOTTESVILLE. CAAR
- $409,9904 bd4 ba2k sqft321 Rolkin Rd, Charlottesville, VA 22911For SaleMLS ID #679781, ANNE L. LOHR, REAL ESTATE III, INC.. CAAR
- $355,0003 bd3 ba1.5k sqft1259 Branchlands Dr, Charlottesville, VA 22901For SaleMLS ID #681550, TELE JENIFER, REAL ESTATE III, INC.. CAAR
- $450,0003 bd2 ba2k sqft1610 Inglewood Dr, Charlottesville, VA 22901For SaleMLS ID #681229, KIRAN SRIMATH TIRUMALA, FATHOM REALTY. CAAR
- $495,0003 bd4 ba2.3k sqft1529 Birnam Dr, Charlottesville, VA 22901For SaleMLS ID #680124, BECKY CROWE, CHARLOTTESVILLE SOLUTIONS. CAAR
