Open House: 10/10 11:00-12:00pm!! Like-new villa offering maintenance-free, main-level living with a two-car garage in the highly sought-after Berkmar Overlook community. Meticulously maintained, this home features an open-concept floor plan with a spacious first-floor owner's suite, an inviting great room, and a gourmet kitchen complete with a large island, granite countertops, stainless steel appliances, luxury vinyl plank flooring, and plenty of space for entertaining. The first-floor owner's suite offers a private, spa-like bathroom and a generous walk-in closet. Upstairs, you'll find two spacious bedrooms, a full bath, and a dedicated home office, providing flexibility for guests, hobbies, or remote work. Thoughtful upgrades throughout the home include custom window treatments, plantation shutters, and a fully fenced backyard, creating a move-in-ready home that offers both style and privacy. Quietly tucked away from the hustle and bustle, this home provides a peaceful setting while remaining just minutes from shopping, restaurants, NGIC, UVA, the JAG School, and everything Charlottesville has to offer.
Active
Price cut: $10K (10/9)
$481,000
909 Marsac St, Charlottesville, VA 22901
3beds
1,912sqft
Townhouse
Built in 2023
6,534 Square Feet Lot
$478,100 Zestimate®
$252/sqft
$-- HOA
What's special
Two-car garageFully fenced backyardOpen-concept floor planInviting great roomGranite countertopsLuxury vinyl plank flooringPrivate spa-like bathroom
- 82 days
- 308
- 18
Zillow last checked:
Listing updated:
Listed by:
SHAY CHAVIS 559-936-7034,
KELLER WILLIAMS ALLIANCE - CHARLOTTESVILLE 434-220-2200
Source: CAAR,MLS#: 679722 Originating MLS: Charlottesville Area Association of Realtors
Originating MLS: Charlottesville Area Association of RealtorsFacts & features
Interior
Bedrooms & bathrooms
- Bedrooms: 3
- Bathrooms: 3
- Full bathrooms: 2
- 1/2 bathrooms: 1
- Main level bathrooms: 2
- Main level bedrooms: 1
Rooms
- Room types: Bathroom, Bedroom, Dining Room, Full Bath, Foyer, Half Bath, Kitchen, Laundry, Living Room, Study
Primary bedroom
- Level: First
Bedroom
- Level: Second
Primary bathroom
- Level: First
Bathroom
- Level: Second
Dining room
- Level: First
Foyer
- Level: First
Half bath
- Level: First
Kitchen
- Level: First
Laundry
- Level: First
Living room
- Level: First
Study
- Level: Second
Heating
- Central
Cooling
- Central Air
Appliances
- Included: Dishwasher, Electric Range, Disposal, Microwave, Refrigerator, Dryer, Washer
Features
- Primary Downstairs, Entrance Foyer, Eat-in Kitchen, Kitchen Island, Recessed Lighting
- Windows: Tilt-In Windows, Vinyl
- Has basement: No
- Common walls with other units/homes: 2+ Common Walls
Interior area
- Total structure area: 2,306
- Total interior livable area: 1,912 sqft
- Finished area above ground: 1,912
- Finished area below ground: 0
Property
Parking
- Total spaces: 2
- Parking features: Attached, Garage
- Attached garage spaces: 2
Features
- Levels: Two
- Stories: 2
- Pool features: None
Lot
- Size: 6,534 Square Feet
Details
- Parcel number: 50
- Zoning description: R Residential
Construction
Type & style
- Home type: Townhouse
- Property subtype: Townhouse
- Attached to another structure: Yes
Materials
- Manufactured
- Foundation: Poured
Condition
- New construction: No
- Year built: 2023
Details
- Builder name: RYAN HOMES
Utilities & green energy
- Sewer: Public Sewer
- Water: Public
- Utilities for property: Cable Available
Community & HOA
Community
- Security: Carbon Monoxide Detector(s), Smoke Detector(s)
- Subdivision: BERKMAR OVERLOOK
HOA
- Has HOA: Yes
- Amenities included: Playground
Location
- Region: Charlottesville
Financial & listing details
- Price per square foot: $252/sqft
- Tax assessed value: $443,500
- Annual tax amount: $3,964
- Date on market: 7/20/2026
- Cumulative days on market: 74 days
Estimated market value
$478,100
$454,000 - $502,000
$2,715/mo
Price history
| Date | Event | Price |
|---|---|---|
| 10/9/2026 | Price change | $481,000-2%$252/sqft |
Source:  CAAR #679722 Report a problem CAAR #679722 Report a problem | ||
| 9/19/2026 | Listed for sale | $491,000$257/sqft |
Source: CAAR #679722 Report a problem | ||
| 9/11/2026 | Pending sale | $491,000$257/sqft |
Source: CAAR #679722 Report a problem | ||
| 8/27/2026 | Price change | $491,000-1.8%$257/sqft |
Source: CAAR #679722 Report a problem | ||
| 7/20/2026 | Listed for sale | $500,000$262/sqft |
Source: CAAR #679722 Report a problem | ||
| 7/10/2026 | Listing removed | -- |
Source: Owner Report a problem | ||
| 7/5/2026 | Listed for sale | $500,000+15.3%$262/sqft |
Source: Owner Report a problem | ||
| 4/15/2025 | Listing removed | $3,050$2/sqft |
Source: Zillow Rentals Report a problem | ||
| 4/5/2025 | Listed for rent | $3,050$2/sqft |
Source: Zillow Rentals Report a problem | ||
| 6/28/2023 | Sold | $433,545+1.4%$227/sqft |
Source: Public Record Report a problem | ||
| 1/8/2023 | Pending sale | $427,460$224/sqft |
Source: CAAR #637619 Report a problem | ||
| 1/8/2023 | Listed for sale | $427,460$224/sqft |
Source: CAAR #637619 Report a problem | ||
Public tax history
| Year | Property taxes | Tax assessment |
|---|---|---|
| 2025 | $3,965 +8.6% | $443,500 +3.8% |
| 2024 | $3,650 +271.7% | $427,400 -6.1% |
| 2023 | $982 +53.3% | $455,300 +507.1% |
| 2022 | $641 | $75,000 |
Find assessor info on the county website
Monthly payment
Est. payment
Payment breakdown
Explore the cost of this home by adjusting the details. Changes won't be saved.Climate risks
Neighborhood: 22901
Nearby schools
Schools provided by the listing agent
- Elementary: Agnor
- Middle: Burley
- High: Albemarle
Source: CAAR. This data may not be complete. We recommend contacting the local school district to confirm school assignments for this home.
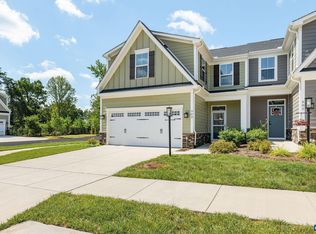
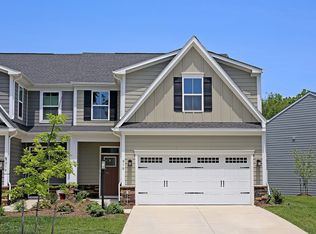
Similar homes
- $455,0004 bd4 ba2.2k sqft229 Pebble Beach Ct, Charlottesville, VA 22901For Sale
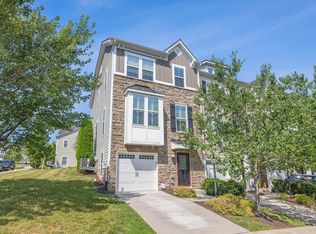
 MLS ID #681648, JOSHUA WHITE, STORY HOUSE REAL ESTATE. CAAR
 - $492,0003 bd4 ba2.1k sqft992 Belvedere Way, Charlottesville, VA 22903For Sale
 MLS ID #681166, ERIN GARCIA, NEST REALTY GROUP. CAAR
 - $410,0003 bd4 ba2.3k sqft2032 Bethpage Ct, Charlottesville, VA 22901For Sale
 MLS ID #682016, ANNE MCINTYRE, LONG & FOSTER - CHARLOTTESVILLE. CAAR
 - $550,0003 bd3 ba1.9k sqft1321 Oak Tree Ln, Charlottesville, VA 22901For Sale
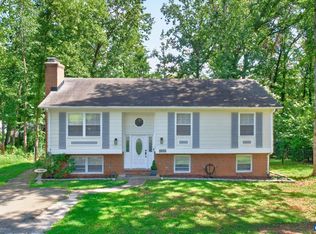 MLS ID #682072, YVETTE OKROS, LAUREL OAK PROPERTY MANAGEMENT, LLC. CAAR
 - $415,0003 bd2 ba1.5k sqft262 Lakeview Dr, Charlottesville, VA 22901For SaleMLS ID #681893, MACON GUNTER, NEST REALTY GROUP. CAAR
- $398,9003 bd4 ba1.8k sqft1402 Allister Grn, Charlottesville, VA 22901For SaleMLS ID #680209, JAY HURDLE, RE/MAX REALTY SPECIALISTS-CHARLOTTESVILLE. CAAR
- $525,0004 bd4 ba2.2k sqft2317 Avinity Ct, Charlottesville, VA 22902For SaleMLS ID #682623, DAVID FERRALL, MOUNTAIN AREA NEST REALTY. CAAR
- $455,0003 bd4 ba1.9k sqft4513 Berwyn Ln, Charlottesville, VA 22902For SaleMLS ID #681970, DENISE RAMEY TEAM, LONG & FOSTER - CHARLOTTESVILLE WEST. CAAR
- $475,0003 bd4 ba1.7k sqft4036 Purple Flora Bnd, Charlottesville, VA 22911For SaleMLS ID #681753, JAMIE WHITE, JAMIE WHITE REAL ESTATE. CAAR
- $475,0003 bd2 ba1.2k sqft220 Homestead Ln, Charlottesville, VA 22902For SaleMLS ID #682554, SYDNEY ROBERTSON, LORING WOODRIFF REAL ESTATE ASSOCIATES. CAAR
- $415,0003 bd3 ba1.7k sqft1940 Lois Ln, Charlottesville, VA 22911For SaleMLS ID #681870, LORI MEISTRELL, NEST REALTY GROUP. CAAR
- $469,0003 bd3 ba1.7k sqft1285 Amber Ridge Rd, Charlottesville, VA 22901For SaleMLS ID #681632, THE CROMER TEAM, NEST REALTY GROUP. CAAR
- $529,0004 bd4 ba2.3k sqft148 Junction Ln, Charlottesville, VA 22902For SaleMLS ID #677071, SABINA MARTIN, REAL ESTATE III, INC.. CAAR
- $425,0003 bd3 ba1.7k sqft1332 Stoney Ridge Rd, Charlottesville, VA 22902For SaleMLS ID #681651, KEVIN HOLT, NEST REALTY GROUP. CAAR
- $429,0003 bd4 ba2k sqft1565 Newcastle Ct, Charlottesville, VA 22911For SaleMLS ID #678935, SHANN WHITED, COMPASS-Avenue. CAAR
- $425,0003 bd4 ba1.9k sqft168 Buttercup Ln, Charlottesville, VA 22902For SaleMLS ID #681047, ANNE BIASIOLLI, LONG & FOSTER - CHARLOTTESVILLE. CAAR
- $465,0003 bd4 ba2.1k sqft2191 Timber Mdws, Charlottesville, VA 22911For SaleMLS ID #678531, CINDY RIGGS, LONG & FOSTER - GLENMORE. CAAR
- $475,0004 bd4 ba2k sqft2842 Sweetbay St, Charlottesville, VA 22902For SaleMLS ID #681441, LORI MEISTRELL, NEST REALTY GROUP. CAAR
- $399,9904 bd4 ba2k sqft321 Rolkin Rd, Charlottesville, VA 22911For SaleMLS ID #679781, ANNE L. LOHR, REAL ESTATE III, INC.. CAAR
