Originally the Model Home, this sparkling, open-plan end unit by Southern Development includes 9-foot ceilings and hardwood floors through out the main level. The spacious flow through the kitchen, dining area, and great room, is more than comfortable for welcoming friends and family, and access to the front balcony and back deck for al fresco dining adds to the appeal. Upstairs, find 3 spacious bedrooms and 2 full baths. The Primary suite includes its own balcony; primary bath has a tiled walk-in shower, dual vanities, and tile floor. Laundry is conveniently located on the top level. Fully finished lower level includes a family room for movie nights or workouts, a wet bar, half bath, and convenient inside access to the garage. Pavilions at Pantops is just minutes from Sentara Martha Jefferson Hospital, shopping and restaurants, I-64, and you’ll find an easy commute to downtown, UVA, and points N and S.
Active
Price cut: $11K (8/3)
$429,000
1565 Newcastle Ct, Charlottesville, VA 22911
3beds
2,008sqft
Townhouse
Built in 2011
2,613 Square Feet Lot
$426,300 Zestimate®
$214/sqft
$83/mo HOA
What's special
Fully finished lower levelWet barSparkling open-plan end unitDual vanities
- 69 days
- 309
- 23
Likely to sell faster than
Zillow last checked:
Listing updated:
Listed by:
SHANN WHITED 434-962-4741,
COMPASS-Avenue 434-270-8839
Source: CAAR,MLS#: 678935 Originating MLS: Charlottesville Area Association of Realtors
Originating MLS: Charlottesville Area Association of RealtorsFacts & features
Interior
Bedrooms & bathrooms
- Bedrooms: 3
- Bathrooms: 4
- Full bathrooms: 2
- 1/2 bathrooms: 2
Rooms
- Room types: Bathroom, Bedroom, Dining Room, Family Room, Full Bath, Foyer, Great Room, Half Bath, Kitchen, Laundry
Primary bedroom
- Level: Third
Bedroom
- Level: Third
Primary bathroom
- Level: Third
Bathroom
- Level: Third
Dining room
- Level: Second
Family room
- Level: Basement
Foyer
- Level: Basement
Great room
- Level: Second
Half bath
- Level: Second
Half bath
- Level: Basement
Kitchen
- Level: Second
Laundry
- Level: Third
Heating
- Central, Natural Gas
Cooling
- Central Air
Appliances
- Included: Dishwasher, ENERGY STAR Qualified Dishwasher, ENERGY STAR Qualified Refrigerator, ENERGY STAR Qualified Washer, ENERGY STAR Qualified Water Heater, Disposal, Gas Range, Microwave, Refrigerator, Dryer, Washer
Features
- Entrance Foyer
- Flooring: Carpet, Ceramic Tile, Hardwood, Vinyl
- Basement: Partially Finished
- Common walls with other units/homes: End Unit
Interior area
- Total structure area: 2,532
- Total interior livable area: 2,008 sqft
- Finished area above ground: 1,688
- Finished area below ground: 320
Video & virtual tour
Property
Parking
- Total spaces: 1
- Parking features: Attached, Garage Faces Front, Garage
- Attached garage spaces: 1
Features
- Levels: Three Or More
- Stories: 3
Lot
- Size: 2,613 Square Feet
Details
- Parcel number: 078A0000012200
- Zoning description: R-6 Single Family Residential
Construction
Type & style
- Home type: Townhouse
- Architectural style: Craftsman
- Property subtype: Townhouse
- Attached to another structure: Yes
Materials
- Brick, Fiber Cement, Stick Built
- Foundation: Poured
- Roof: Architectural
Condition
- New construction: No
- Year built: 2011
Details
- Builder name: SOUTHERN DEVELOPMENT HOMES
Utilities & green energy
- Sewer: Public Sewer
- Water: Public
- Utilities for property: Cable Available
Community & HOA
Community
- Security: Surveillance System
- Subdivision: PAVILIONS AT PANTOPS
HOA
- Has HOA: Yes
- Amenities included: Basketball Court, Playground
- Services included: Common Area Maintenance, Insurance, Playground, Reserve Fund, Tennis Courts
- HOA fee: $248 quarterly
Location
- Region: Charlottesville
Financial & listing details
- Price per square foot: $214/sqft
- Tax assessed value: $470,800
- Annual tax amount: $4,172
- Date on market: 6/28/2026
- Cumulative days on market: 64 days
Estimated market value
$426,300
$405,000 - $448,000
$2,528/mo
Price history
| Date | Event | Price |
|---|---|---|
| 8/3/2026 | Price change | $429,000-2.5%$214/sqft |
Source:  CAAR #678935 Report a problem CAAR #678935 Report a problem | ||
| 6/28/2026 | Listed for sale | $440,000+33.5%$219/sqft |
Source: CAAR #678935 Report a problem | ||
| 10/31/2023 | Listing removed | -- |
Source: Zillow Rentals Report a problem | ||
| 9/28/2023 | Listed for rent | $2,200+22.2%$1/sqft |
Source: Zillow Rentals Report a problem | ||
| 1/29/2021 | Listing removed | -- |
Source: Zillow Rental Network Premium Report a problem | ||
| 1/20/2021 | Price change | $1,800-7.7%$1/sqft |
Source: Zillow Rental Network Premium Report a problem | ||
| 12/2/2020 | Price change | $1,950-2.5%$1/sqft |
Source: Real Property Management, Inc. Report a problem | ||
| 11/11/2020 | Listed for rent | $2,000$1/sqft |
Source: Real Property Management, Inc. Report a problem | ||
| 10/13/2017 | Listing removed | $2,000$1/sqft |
Source: Real Property Management, Inc. Report a problem | ||
| 5/1/2017 | Listed for rent | $2,000$1/sqft |
Source: Real Property Management, Inc. Report a problem | ||
| 4/12/2012 | Sold | $329,600$164/sqft |
Source: Public Record Report a problem | ||
Public tax history
| Year | Property taxes | Tax assessment |
|---|---|---|
| 2025 | $4,209 +13.6% | $470,800 +8.5% |
| 2024 | $3,705 +1.2% | $433,800 +1.2% |
| 2023 | $3,659 +12.4% | $428,500 +12.4% |
| 2022 | $3,255 +5.2% | $381,200 +5.2% |
| 2021 | $3,094 +3.1% | $362,300 +3.1% |
| 2020 | $3,000 +7.2% | $351,300 +7.2% |
| 2019 | $2,799 -1.6% | $327,700 -3.3% |
| 2018 | $2,844 +117.7% | $339,000 +8.8% |
| 2017 | $1,307 -51.4% | $311,500 -2.9% |
| 2016 | $2,691 +9.2% | $320,700 +6.6% |
| 2015 | $2,464 | $300,900 -9.6% |
| 2014 | -- | $332,900 +9.3% |
| 2013 | -- | $304,700 +61.7% |
| 2012 | -- | $188,400 -81% |
| 2011 | -- | $990,800 |
Find assessor info on the county website
Monthly payment
Est. payment
Payment breakdown
Explore the cost of this home by adjusting the details. Changes won't be saved.Climate risks
Neighborhood: 22911
Nearby schools
Schools provided by the listing agent
- Elementary: Stone-Robinson
- Middle: Burley
- High: Monticello
Source: CAAR. This data may not be complete. We recommend contacting the local school district to confirm school assignments for this home.
- $448,1003 bd3 ba2.1k sqft1567 Newcastle Ct, Charlottesville, VA 22911Off Market

- $432,0003 bd3 ba1.9k sqft1569 Newcastle Ct, Charlottesville, VA 22911Sold
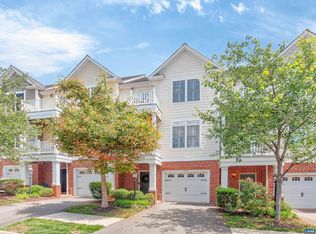
- $484,8003 bd3 ba1.6k sqft2294 Whittington Dr, Charlottesville, VA 22911Off Market
- $436,7003 bd3 ba2.1k sqft1571 Newcastle Ct, Charlottesville, VA 22911Off Market

Similar homes
- $429,9003 bd4 ba2.1k sqft2298 Whittington Dr, Charlottesville, VA 22911For Sale
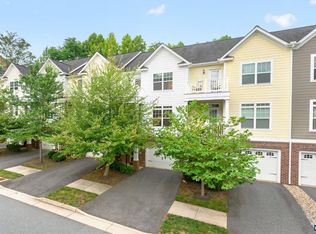
 MLS ID #680158, GREG SLATER, NEST REALTY GROUP. CAAR
 - $395,0003 bd3 ba2k sqft1997 Asheville Dr, Charlottesville, VA 22911For Sale
 MLS ID #677945, HELEN ASCOLI, NEST REALTY GROUP. CAAR
 - $400,0004 bd4 ba2k sqft1400 Timberwood Blvd, Charlottesville, VA 22911For Sale
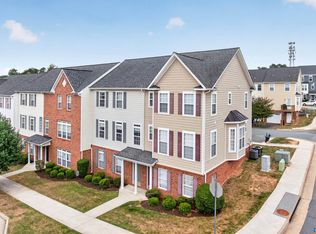 MLS ID #679064, SHANN WHITED, COMPASS-Avenue. CAAR
 - $415,0003 bd3 ba2.3k sqft2148 Elm Tree Ct, Charlottesville, VA 22911For Sale
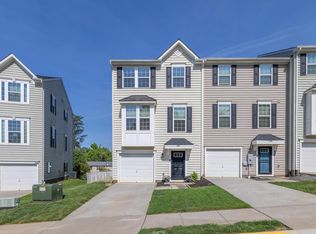 MLS ID #678472, KRISTINA SEFTER, STORY HOUSE REAL ESTATE. CAAR
 - $439,0003 bd4 ba1.9k sqft168 Buttercup Ln, Charlottesville, VA 22902For SaleMLS ID #681047, ANNE BIASIOLLI, LONG & FOSTER - CHARLOTTESVILLE. CAAR
- $399,9003 bd4 ba1.8k sqft1402 Allister Grn, Charlottesville, VA 22901For SaleMLS ID #680209, JAY HURDLE, RE/MAX REALTY SPECIALISTS-CHARLOTTESVILLE. CAAR
- $440,0004 bd2 ba1.8k sqft1730 Easy Ln, Charlottesville, VA 22911For SaleMLS ID #679954, JAN SHIFLETT, MONTAGUE, MILLER & CO.- MADISON. CAAR
- $416,0003 bd3 ba1.7k sqft2309 Ravenswood Ct, Charlottesville, VA 22911For SaleMLS ID #680380, TODD MCGEE, NEST REALTY GROUP. CAAR
- $440,0003 bd3 ba1.4k sqft807 Watson Ave, Charlottesville, VA 22901For SaleMLS ID #681135, HARRY RINDLER, LONG & FOSTER - CHARLOTTESVILLE. CAAR
- $435,0003 bd2 ba1.5k sqft1635 Poes Ln, Charlottesville, VA 22911For SaleMLS ID #673740, CLAUDIA TROY, REAL BROKER, LLC. CAAR
- $499,5003 bd4 ba2.1k sqft992 Belvedere Way, Charlottesville, VA 22903For SaleMLS ID #681166, ERIN GARCIA, NEST REALTY GROUP. CAAR
- $479,0003 bd4 ba2.2k sqft1731 Treesdale Way, Charlottesville, VA 22901For SaleMLS ID #678016, MATT KNEECE, REAL BROKER, LLC. CAAR
- $415,0003 bd3 ba2.3k sqft610 Noush Ct #B, Charlottesville, VA 22911For SaleMLS ID #678945, PETE KOOKEN, DOGWOOD REALTY GROUP LLC. CAAR
- $465,0003 bd4 ba2.1k sqft2191 Timber Mdws, Charlottesville, VA 22911For SaleMLS ID #678531, CINDY RIGGS, LONG & FOSTER - GLENMORE. CAAR
- $480,0003 bd4 ba2.2k sqft2057 Avinity Loop, Charlottesville, VA 22902For SaleMLS ID #678721, KATELYN MANCINI, HOWARD HANNA ROY WHEELER REALTY CO.- CHARLOTTESVILLE. CAAR
- $445,0003 bd3 ba1.5k sqft1557 Primrose Ln, Charlottesville, VA 22902For SaleMLS ID #677333, SUZIE HEGEMIER, LORING WOODRIFF REAL ESTATE ASSOCIATES. CAAR
- $475,0003 bd3 ba2k sqft1015 Cottage Green Way, Charlottesville, VA 22903For SaleMLS ID #681033, SHANNON THOMAS, CORE REAL ESTATE PARTNERS LLC. CAAR
- $500,0003 bd2 ba1.4k sqft108 Bollingbrook Dr, Charlottesville, VA 22911New ConstructionMLS ID #680463, STEPHANIE SHELLENBERGER, COMPASS-Avenue. CAAR
- $499,0004 bd3 ba3k sqft1893 Amberfield Dr, Charlottesville, VA 22911For SaleMLS ID #679965, ANGELA DOTSON, NEST REALTY GROUP. CAAR
- $322,0004 bd4 ba1.8k sqft103 Hartford Ct, Charlottesville, VA 22902For SaleMLS ID #679737, JACKIE CALLO, JAMIE WHITE REAL ESTATE. CAAR
