Motivated Sellers offering $2500 CREDIT with acceptable offer! Use toward rate buydown or however you choose. This 3-bedroom, 2.5-bath townhome offers low-maintenance living in Dunlora Forest. Enter through the foyer to a cozy family room with a gas fireplace, rough-in for future half bath, and attached garage access. The bright main level features a spacious living room, half bath, dining area, and gourmet kitchen with white cabinets, granite countertops, island, breakfast bar, and stainless-steel appliances. Walk out to a charming patio with peaceful wooded views. Private 3rd floor offers a relaxing primary bedroom with tray ceiling and ensuite bath featuring dual vanities and a tile walk-in shower with dual shower heads. Two more bedrooms, full bath, and convenient laundry complete the upper level. All bedrooms feature ceiling fans. Enjoy low-maintenance living with HOA-covered roof/yard care, trash, and snow removal. Dunlora Forest offers maintained walking trails and a play area. Set beside a 7-acre tree preserve on a private wooded lot, this home combines a peaceful setting with everyday convenience. Close to Pen Park, Downtown, UVA, & Stonefield. Some photos virtually staged for inspiration only.
Active
$415,000
2054 Bethpage Ct, Charlottesville, VA 22901
3beds
2,064sqft
Townhouse, Single Family Residence
Built in 2016
1,742 Square Feet Lot
$410,900 Zestimate®
$201/sqft
$137/mo HOA
What's special
Bright main levelDining areaBedrooms feature ceiling fansConvenient laundry
- 24 days
- 411
- 24
Likely to sell faster than
Zillow last checked:
Listing updated:
Listed by:
SUSAN WATTS 434-249-6794,
FRANK HARDY SOTHEBY'S INTERNATIONAL REALTY 434-296-0134
Source: CAAR,MLS#: 683068 Originating MLS: Charlottesville Area Association of Realtors
Facts & features
Interior
Bedrooms & bathrooms
- Bedrooms: 3
- Bathrooms: 3
- Full bathrooms: 2
- 1/2 bathrooms: 1
Rooms
- Room types: Bathroom, Bedroom, Dining Room, Family Room, Full Bath, Foyer, Half Bath, Kitchen, Laundry, Living Room
Primary bedroom
- Level: Third
Bedroom
- Level: Third
Bedroom
- Level: Third
Primary bathroom
- Level: Third
Bathroom
- Level: Third
Dining room
- Level: Second
Family room
- Level: First
Foyer
- Level: First
Half bath
- Level: Second
Kitchen
- Level: Second
Laundry
- Level: Third
Living room
- Level: Second
Heating
- Central, Natural Gas
Cooling
- Central Air
Appliances
- Included: Dishwasher, Gas Cooktop, Disposal, Gas Range, Microwave, Refrigerator, Tankless Water Heater, Dryer, Washer
- Laundry: Washer Hookup, Dryer Hookup
Features
- Double Vanity, Walk-In Closet(s), Breakfast Bar, Tray Ceiling(s), Entrance Foyer, Eat-in Kitchen, Kitchen Island, Programmable Thermostat, Recessed Lighting
- Flooring: Ceramic Tile, Hardwood, Luxury Vinyl Plank
- Windows: Insulated Windows, Low-Emissivity Windows, Tilt-In Windows, Vinyl
- Basement: Full,Finished
- Has fireplace: Yes
- Fireplace features: Gas
- Common walls with other units/homes: 2+ Common Walls
Interior area
- Total structure area: 2,184
- Total interior livable area: 2,064 sqft
- Finished area above ground: 1,454
- Finished area below ground: 610
Video & virtual tour
Property
Parking
- Total spaces: 1
- Parking features: Attached, Basement, Garage Faces Front, Garage, Garage Door Opener
- Attached garage spaces: 1
Features
- Levels: Three Or More
- Stories: 3
- Patio & porch: Patio
- Has view: Yes
- View description: Garden, Trees/Woods
Lot
- Size: 1,742 Square Feet
- Features: Cul-De-Sac, Dead End, Landscaped, Level, Native Plants, Wooded
Details
- Parcel number: 062F0030008200
- Zoning description: R Residential
Construction
Type & style
- Home type: Townhouse
- Architectural style: Cottage,Craftsman
- Property subtype: Townhouse, Single Family Residence
- Attached to another structure: Yes
Materials
- HardiPlank Type, Stick Built, Stone, Cement Siding
- Foundation: Poured
- Roof: Architectural
Condition
- New construction: No
- Year built: 2016
Details
- Builder name: RYAN HOMES
Utilities & green energy
- Sewer: Public Sewer
- Water: Public
- Utilities for property: Cable Available, Other
Green energy
- Water conservation: Water-Smart Landscaping
Community & HOA
Community
- Features: Sidewalks
- Security: Smoke Detector(s), Surveillance System
- Subdivision: DUNLORA FOREST
HOA
- Has HOA: Yes
- Amenities included: Playground
- Services included: Common Area Maintenance, Maintenance Grounds, Reserve Fund, Snow Removal, Trash
- HOA fee: $410 quarterly
Location
- Region: Charlottesville
Financial & listing details
- Price per square foot: $201/sqft
- Tax assessed value: $438,600
- Annual tax amount: $1,864
- Date on market: 10/15/2026
- Cumulative days on market: 25 days
Estimated market value
$410,900
$390,000 - $431,000
$2,504/mo
Price history
| Date | Event | Price |
|---|---|---|
| 10/15/2026 | Listed for sale | $415,000+5.1%$201/sqft |
Source:  CAAR #683068 Report a problem | ||
| 3/16/2022 | Sold | $395,000$191/sqft |
Source:  GASAOR #625950 Report a problem | ||
| 2/3/2022 | Pending sale | $395,000$191/sqft |
Source: CAAR #625950 Report a problem | ||
| 1/28/2022 | Listed for sale | $395,000+16.2%$191/sqft |
Source: CAAR #625950 Report a problem | ||
| 11/15/2019 | Sold | $339,900$165/sqft |
Source: Public Record Report a problem | ||
| 8/15/2019 | Listed for sale | $339,900$165/sqft |
Source: Thorp Real Estate and Associates LLC #593950 Report a problem | ||
| 8/15/2019 | Pending sale | $339,900$165/sqft |
Source: Thorp Real Estate and Associates LLC #593950 Report a problem | ||
| 8/3/2019 | Price change | $339,9000%$165/sqft |
Source: Thorp Real Estate and Associates LLC #593950 Report a problem | ||
| 6/3/2019 | Price change | $339,999-2.8%$165/sqft |
Source: JAMIE WHITE REAL ESTATE #586754 Report a problem | ||
| 3/15/2019 | Price change | $349,900-2.8%$170/sqft |
Source: JAMIE WHITE REAL ESTATE #586754 Report a problem | ||
| 3/5/2019 | Listed for sale | $359,900+10.4%$174/sqft |
Source: JAMIE WHITE REAL ESTATE #586754 Report a problem | ||
| 6/24/2016 | Sold | $326,132$158/sqft |
Source: Public Record Report a problem | ||
Public tax history
| Year | Property taxes | Tax assessment |
|---|---|---|
| 2025 | $3,921 +9.2% | $438,600 +4.3% |
| 2024 | $3,591 +3.9% | $420,500 +3.9% |
| 2023 | $3,455 +15.8% | $404,600 +15.8% |
| 2022 | $2,984 +4.3% | $349,400 +4.3% |
| 2021 | $2,861 +4% | $335,000 +4% |
| 2020 | $2,750 -2.3% | $322,000 -2.3% |
| 2019 | $2,816 +2.5% | $329,700 +0.7% |
| 2018 | $2,748 +107.9% | $327,500 +4% |
| 2017 | $1,321 -12.8% | $315,000 +384.6% |
| 2016 | $1,516 +184.8% | $65,000 |
| 2015 | $532 | $65,000 |
| 2014 | -- | $65,000 |
Find assessor info on the county website
Monthly payment
Est. payment
Payment breakdown
Explore the cost of this home by adjusting the details. Changes won't be saved.Climate risks
Neighborhood: 22901
Nearby schools
Schools provided by the listing agent
- Elementary: Agnor
- Middle: Walton
- High: Albemarle
Source: CAAR. This data may not be complete. We recommend contacting the local school district to confirm school assignments for this home.
- $449,1004 bd3 ba2.3k sqft2056 Bethpage Ct, Charlottesville, VA 22901Off Market

- $458,7003 bd3 ba1.6k sqft2052 Bethpage Ct, Charlottesville, VA 22901Off Market
- $410,0003 bd4 ba2.3k sqft2058 Bethpage Ct, Charlottesville, VA 22901Sold

- $498,9003 bd3 ba1.6k sqft2050 Bethpage Ct, Charlottesville, VA 22901Off Market
Similar homes
- $410,0003 bd4 ba2.3k sqft2032 Bethpage Ct, Charlottesville, VA 22901For Sale
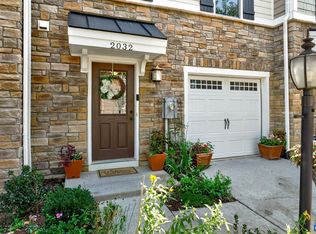
 MLS ID #682016, ANNE MCINTYRE, LONG & FOSTER - CHARLOTTESVILLE. CAAR
- $455,0004 bd4 ba2.2k sqft229 Pebble Beach Ct, Charlottesville, VA 22901For Sale
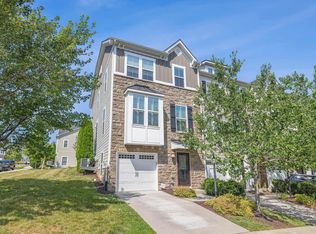 MLS ID #681648, JOSHUA WHITE, STORY HOUSE REAL ESTATE. CAAR
- $389,9003 bd4 ba1.8k sqft1402 Allister Grn, Charlottesville, VA 22901For Sale
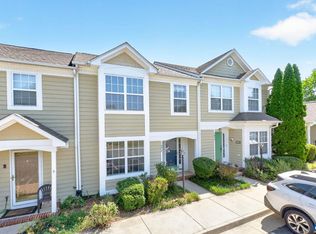 MLS ID #680209, JAY HURDLE, RE/MAX REALTY SPECIALISTS-CHARLOTTESVILLE. CAAR
- $454,0003 bd4 ba2.2k sqft1731 Treesdale Way, Charlottesville, VA 22901For Sale
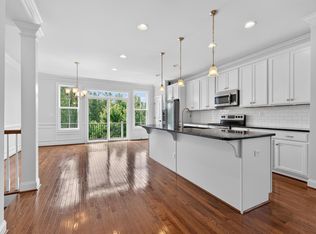 MLS ID #678016, MATT KNEECE, REAL BROKER, LLC. CAAR
- $419,9003 bd3 ba1.7k sqft1508 Westfield Ct, Charlottesville, VA 22901For SaleMLS ID #681627, SAL MILIONE, TARGET THE MARKET REAL ESTATE. CAAR
- $375,0003 bd3 ba1.7k sqft1461 Minor Ridge Ct, Charlottesville, VA 22901For SaleMLS ID #683421, DAVID ROY GRIFFIN, REAL ESTATE III, INC.. CAAR
- $415,0003 bd2 ba1.5k sqft262 Lakeview Dr, Charlottesville, VA 22901For SaleMLS ID #681893, MACON GUNTER, NEST REALTY GROUP. CAAR
- $399,9003 bd4 ba2.1k sqft2298 Whittington Dr, Charlottesville, VA 22911For SaleMLS ID #680158, GREG SLATER, NEST REALTY GROUP. CAAR
- $429,5003 bd3 ba1.8k sqft1176 Rustic Willow Ln, Charlottesville, VA 22911For SaleMLS ID #683280, GINNY BAREFOOT, EXP REALTY LLC - STAFFORD. CAAR
- $455,0003 bd4 ba2.4k sqft329 Quarry Rd, Charlottesville, VA 22902For SaleMLS ID #683236, JAY REEVES, HOWARD HANNA ROY WHEELER REALTY CO.- CHARLOTTESVILLE. CAAR
- $369,0002 bd3 ba1.4k sqft1526 Minor Ridge Ct, Charlottesville, VA 22901For SaleMLS ID #683724, JAMIE WHITE, JAMIE WHITE REAL ESTATE. CAAR
- $492,0003 bd4 ba2.1k sqft992 Belvedere Way, Charlottesville, VA 22903For SaleMLS ID #681166, ERIN GARCIA, NEST REALTY GROUP. CAAR
- $499,0003 bd3 ba1.9k sqft924 Marsac St, Charlottesville, VA 22901For SaleMLS ID #683226, TOMMY BRANNOCK, REAL BROKER, LLC. CAAR
- $429,0003 bd4 ba2k sqft1565 Newcastle Ct, Charlottesville, VA 22911For SaleMLS ID #678935, SHANN WHITED, COMPASS-Avenue. CAAR
- $450,0003 bd3 ba1.7k sqft1037 Somer Chase Ct, Charlottesville, VA 22911For SaleMLS ID #680645, JANET BRADLEY, HOMESELL REALTY. CAAR
- $475,0003 bd3 ba1.9k sqft909 Marsac St, Charlottesville, VA 22901For SaleMLS ID #679722, SHAY CHAVIS, KELLER WILLIAMS ALLIANCE - CHARLOTTESVILLE. CAAR
- $399,0003 bd3 ba1.7k sqft1332 Stoney Ridge Rd, Charlottesville, VA 22902For SaleMLS ID #681651, KEVIN HOLT, NEST REALTY GROUP. CAAR
- $425,0003 bd4 ba1.9k sqft168 Buttercup Ln, Charlottesville, VA 22902For SaleMLS ID #681047, ANNE BIASIOLLI, LONG & FOSTER - CHARLOTTESVILLE. CAAR
- $529,9003 bd4 ba2.2k sqft2217 Fowler Cir, Charlottesville, VA 22901For SaleMLS ID #678642, BRADLEY PITT, KELLER WILLIAMS ALLIANCE - CHARLOTTESVILLE. CAAR
- $399,0003 bd3 ba2k sqft1731 Painted Sky Ter, Charlottesville, VA 22901For SaleMLS ID #681650, AARON HOWELL, STORY HOUSE REAL ESTATE. CAAR
