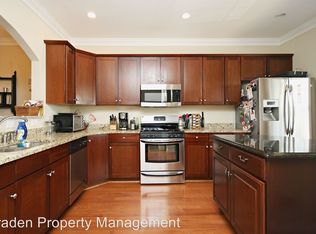
This spacious 3BR/3.5BA townhome in Belmont Village offers over 2400 Fin. SF, a large eat-in kitchen with granite, gas range, and SS appliance; an open main-level floor plan with combined LR and DR space to suit your needs; a gas fireplace flanked by built-in shelves; a finished bsmt that includes a huge and versatile rec room plus a stylish full bath. The primary BR with ensuite bath comes with a generous walk-in closet and overlooks a quiet, wooded area in the back of the property. All of this in coveted Belmont means downtown Charlottesville is at your doorstep! And Quarry Park is just across the street for convenient outdoor play space. Super easy access to I-64 for those needing to commute. A terrific combination of space and location unique in the Cville market. Come check it out!
Active
$455,000
329 Quarry Rd, Charlottesville, VA 22902
3beds
2,431sqft
Townhouse
Built in 2009
1,742 Square Feet Lot
$451,800 Zestimate®
$187/sqft
$149/mo HOA
What's special
Generous walk-in closet
- 8 days
- 234
- 13
Likely to sell faster than
Zillow last checked:
Listing updated:
Listed by:
JAY REEVES 434-466-8348,
HOWARD HANNA ROY WHEELER REALTY CO.- CHARLOTTESVILLE 434-951-5155
Source: CAAR,MLS#: 683236 Originating MLS: Charlottesville Area Association of Realtors
Facts & features
Interior
Bedrooms & bathrooms
- Bedrooms: 3
- Bathrooms: 4
- Full bathrooms: 3
- 1/2 bathrooms: 1
- Main level bathrooms: 1
Rooms
- Room types: Bathroom, Bedroom, Dining Room, Full Bath, Foyer, Half Bath, Kitchen, Laundry, Living Room, Recreation, Utility Room
Primary bedroom
- Level: Second
Bedroom
- Level: Second
Primary bathroom
- Level: Second
Bathroom
- Level: Second
Bathroom
- Level: Basement
Dining room
- Level: First
Foyer
- Level: First
Half bath
- Level: First
Kitchen
- Level: First
Laundry
- Level: Second
Living room
- Level: First
Recreation
- Level: Basement
Utility room
- Level: Basement
Heating
- Central, Electric, Heat Pump
Cooling
- Central Air, Heat Pump
Appliances
- Included: Dishwasher, Disposal, Gas Range, Microwave, Refrigerator, Dryer, Washer
- Laundry: Washer Hookup, Dryer Hookup
Features
- Breakfast Area, Entrance Foyer, Recessed Lighting, Utility Room
- Flooring: Carpet, Ceramic Tile, Hardwood
- Windows: Insulated Windows, Tilt-In Windows, Vinyl
- Basement: Exterior Entry,Full,Finished,Heated,Interior Entry,Walk-Out Access
- Number of fireplaces: 1
- Fireplace features: One, Gas
- Common walls with other units/homes: 2+ Common Walls
Interior area
- Total structure area: 2,515
- Total interior livable area: 2,431 sqft
- Finished area above ground: 1,626
- Finished area below ground: 805
Video & virtual tour
Property
Features
- Levels: Two
- Stories: 2
- Patio & porch: Covered, Deck, Patio
Lot
- Size: 1,742 Square Feet
- Topography: Rolling
Details
- Parcel number: 6002522W0
- Zoning description: High Density Residentail District
Construction
Type & style
- Home type: Townhouse
- Property subtype: Townhouse
- Attached to another structure: Yes
Materials
- Stick Built, Vinyl Siding
- Foundation: Poured
- Roof: Architectural
Condition
- New construction: No
- Year built: 2009
Utilities & green energy
- Sewer: Public Sewer
- Water: Public
- Utilities for property: Cable Available, Fiber Optic Available, High Speed Internet Available
Community & HOA
Community
- Security: Smoke Detector(s)
- Subdivision: BELMONT VILLAGE
HOA
- Has HOA: Yes
- Amenities included: None
- Services included: Association Management, Maintenance Grounds, Reserve Fund, Snow Removal, Trash
- HOA fee: $446 quarterly
Location
- Region: Charlottesville
Financial & listing details
- Price per square foot: $187/sqft
- Tax assessed value: $430,700
- Annual tax amount: $4,372
- Date on market: 10/20/2026
Estimated market value
$451,800
$429,000 - $474,000
$2,023/mo
Price history
| Date | Event | Price |
|---|---|---|
| 10/20/2026 | Listed for sale | $455,000+33.9%$187/sqft |
Source:  CAAR #683236 Report a problem | ||
| 5/5/2024 | Listing removed | $339,900-5.6%$140/sqft |
Source:  Bright MLS #613234 Report a problem | ||
| 5/5/2023 | Listing removed | -- |
Source: Bright MLS #613234 Report a problem | ||
| 10/26/2021 | Pending sale | $359,900$148/sqft |
Source: CAAR #623425 Report a problem | ||
| 10/20/2021 | Listed for sale | $359,900+5.2%$148/sqft |
Source: CAAR #623425 Report a problem | ||
| 5/4/2021 | Sold | $342,000+0.6%$141/sqft |
Source: Agent Provided Report a problem | ||
| 2/7/2021 | Pending sale | $339,900$140/sqft |
Source: CAAR #613234 Report a problem | ||
| 2/4/2021 | Listed for sale | $339,900+17.2%$140/sqft |
Source: CAAR #613234 Report a problem | ||
| 4/24/2018 | Sold | $290,000-3.3%$119/sqft |
Source: Agent Provided Report a problem | ||
| 3/22/2018 | Price change | $300,000-3.2%$123/sqft |
Source: NEST REALTY GROUP #572166 Report a problem | ||
| 2/22/2018 | Listed for sale | $310,000+17%$128/sqft |
Source: NEST REALTY GROUP #572166 Report a problem | ||
| 10/24/2014 | Sold | $265,000-1.5%$109/sqft |
Source: Agent Provided Report a problem | ||
| 8/29/2014 | Price change | $269,000-3.6%$111/sqft |
Source: Better Homes and Gardens Real Estate III #520268 Report a problem | ||
| 8/3/2014 | Price change | $279,000-2.1%$115/sqft |
Source: Better Homes and Gardens Real Estate III #520268 Report a problem | ||
| 4/24/2014 | Listed for sale | $285,000$117/sqft |
Source: Better Homes and Gardens Real Estate III #520268 Report a problem | ||
Public tax history
| Year | Property taxes | Tax assessment |
|---|---|---|
| 2025 | $4,264 +8.7% | $430,700 +8.8% |
| 2024 | $3,922 +7.8% | $395,800 +5.7% |
| 2023 | $3,637 +121.4% | $374,400 +9.4% |
| 2022 | $1,643 -45.2% | $342,300 +8.5% |
| 2021 | $2,997 | $315,500 +2.4% |
| 2020 | -- | $308,200 +2.9% |
| 2019 | $2,846 -1.5% | $299,600 0% |
| 2018 | $2,890 | $299,700 +6.9% |
| 2017 | -- | $280,400 +6.1% |
| 2016 | $2,348 | $264,300 +3% |
| 2015 | $2,348 | $256,600 |
| 2014 | $2,348 | $256,600 +3.8% |
| 2013 | $2,348 | $247,200 |
| 2012 | $2,348 -5.4% | -- |
| 2011 | $2,482 | -- |
| 2010 | -- | -- |
Find assessor info on the county website
Monthly payment
Est. payment
Payment breakdown
Explore the cost of this home by adjusting the details. Changes won't be saved.Climate risks
Neighborhood: Belmont
Nearby schools
Schools provided by the listing agent
- Elementary: Jackson-Via
- Middle: Charlottesville Middle
- High: Charlottesville
Source: CAAR. This data may not be complete. We recommend contacting the local school district to confirm school assignments for this home.
- $418,2003 bd3 ba1.5k sqft327 Quarry Rd, Charlottesville, VA 22902Off Market
- $431,3003 bd3 ba2.4k sqft331 Quarry Rd, Charlottesville, VA 22902Off Market
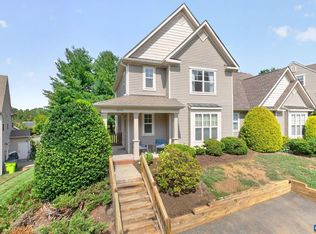
- $421,7003 bd3 ba1.5k sqft325 Quarry Rd, Charlottesville, VA 22902Off Market
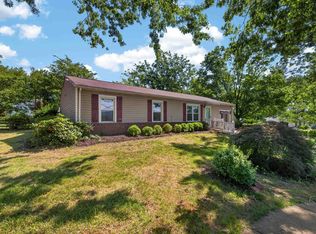
- $431,2003 bd3 ba2.4k sqft333 Quarry Rd, Charlottesville, VA 22902Off Market
Similar homes
- $455,0003 bd4 ba1.9k sqft4513 Berwyn Ln, Charlottesville, VA 22902For Sale

 MLS ID #681970, DENISE RAMEY TEAM, LONG & FOSTER - CHARLOTTESVILLE WEST. CAAR
- $425,0003 bd4 ba1.9k sqft168 Buttercup Ln, Charlottesville, VA 22902For Sale
 MLS ID #681047, ANNE BIASIOLLI, LONG & FOSTER - CHARLOTTESVILLE. CAAR
- $425,0003 bd3 ba1.7k sqft1332 Stoney Ridge Rd, Charlottesville, VA 22902For Sale
 MLS ID #681651, KEVIN HOLT, NEST REALTY GROUP. CAAR
- $450,0003 bd2 ba1.5k sqft213 Oak St, Charlottesville, VA 22902For Sale
 MLS ID #677993, MIKE BROWN, REAL ESTATE III, INC.. CAAR
- $364,9003 bd4 ba1.9k sqft1103 Druid Ave Unit E, Charlottesville, VA 22902For SaleMLS ID #677773, GARY PALMER, TOWN REALTY. CAAR
- $525,0004 bd4 ba2.2k sqft2317 Avinity Ct, Charlottesville, VA 22902For SaleMLS ID #682623, DAVID FERRALL, MOUNTAIN AREA NEST REALTY. CAAR
- $315,0004 bd4 ba1.8k sqft103 Hartford Ct, Charlottesville, VA 22902For SaleMLS ID #679737, JACKIE CALLO, JAMIE WHITE REAL ESTATE. CAAR
- $410,0003 bd4 ba2.3k sqft2032 Bethpage Ct, Charlottesville, VA 22901For SaleMLS ID #682016, ANNE MCINTYRE, LONG & FOSTER - CHARLOTTESVILLE. CAAR
- $395,0003 bd3 ba1.4k sqft152 Longwood Dr, Charlottesville, VA 22903For SaleMLS ID #682902, FIONA TUSTIAN, HOWARD HANNA ROY WHEELER REALTY - ZION CROSSROADS. CAAR
- $429,0003 bd4 ba2k sqft1565 Newcastle Ct, Charlottesville, VA 22911For SaleMLS ID #678935, SHANN WHITED, COMPASS-Avenue. CAAR
- $492,0003 bd4 ba2.1k sqft992 Belvedere Way, Charlottesville, VA 22903For SaleMLS ID #681166, ERIN GARCIA, NEST REALTY GROUP. CAAR
- $429,5003 bd3 ba1.8k sqft1176 Rustic Willow Ln, Charlottesville, VA 22911For SaleMLS ID #683280, GINNY BAREFOOT, EXP REALTY LLC - STAFFORD. CAAR
- $529,0003 bd3 ba2.5k sqft920 Bing Ln, Charlottesville, VA 22903For Sale
 MLS ID #VACO2000236, WAQAR QURAISHI, Taylor Properties. Bright MLS
- $535,0004 bd3 ba1.7k sqft1479 Gray Stone Ct, Charlottesville, VA 22902For SaleMLS ID #681543, KELLY FAILLACE, MONTAGUE, MILLER & CO. - WESTFIELD. CAAR
- $389,0003 bd4 ba2.7k sqft1327 Wimbledon Way, Charlottesville, VA 22901For SaleMLS ID #681263, MELANIE MORRIS, OPENING DOORS REAL ESTATE. CAAR
- $399,9003 bd4 ba2.1k sqft2298 Whittington Dr, Charlottesville, VA 22911For SaleMLS ID #680158, GREG SLATER, NEST REALTY GROUP. CAAR
- $399,9904 bd4 ba2k sqft321 Rolkin Rd, Charlottesville, VA 22911For SaleMLS ID #679781, ANNE L. LOHR, REAL ESTATE III, INC.. CAAR
- $419,9003 bd3 ba1.7k sqft1508 Westfield Ct, Charlottesville, VA 22901For SaleMLS ID #681627, SAL MILIONE, TARGET THE MARKET REAL ESTATE. CAAR
- $389,9003 bd4 ba1.8k sqft1402 Allister Grn, Charlottesville, VA 22901For SaleMLS ID #680209, JAY HURDLE, RE/MAX REALTY SPECIALISTS-CHARLOTTESVILLE. CAAR
- $425,0004 bd3 ba2.4k sqft2731 Aldersgate Way, Charlottesville, VA 22911For SaleMLS ID #682666, THOMAS ZAKIELARZ, EXP REALTY LLC, - RICHMOND. CAAR
