Welcome to Cherry Hill, one of Charlottesville's most accessible neighborhoods just minutes from the University of Virginia and UVA Hospital. This meticulously upgraded home features over $41,000 in renovations done in Aug. 2024, including extended granite countertops, main-level hardwood flooring and plush carpet throughout, a new HVAC system, fresh Sherwin-Williams paint, and convenient overhead storage racks in the 2-car garage.This inviting home offers generous living space and is priced below comparable properties on a per-square-foot basis, an exceptional value well worth a closer look. A compelling opportunity buyers will not want to miss. Relax in the bright sunroom or on the adjoining Trex Deck, enjoy the private backyard garden and blooming greenery, and cook meals with all-new stainless steel appliances featuring an oven range with built-in air-fryer for busy weeknights. The private main-level floor—complete with its own washer/dryer, bedroom, bath, kitchenette, and living area—is perfect for in-laws or rental income. The HOA covers front landscaping and snow removal. A friendly community, walking trails, and Tall Oaks Elementary just around the corner make this a sought-after location. Truly move-in ready, and checks every box!
For sale
$529,000
920 Bing Ln, Charlottesville, VA 22903
3beds
2,520sqft
Townhouse
Built in 2008
2,178 Square Feet Lot
$-- Zestimate®
$210/sqft
$66/mo HOA
What's special
Blooming greeneryBright sunroomMain-level hardwood flooringPrivate backyard gardenExtended granite countertopsPlush carpet throughoutFresh sherwin-williams paint
- 125 days
- 175
- 2
Zillow last checked:
Listing updated:
Listed by:
WAQAR QURAISHI 574-551-4755,
Taylor Properties 301-970-2447
Source: Bright MLS,MLS#: VACO2000236
Facts & features
Interior
Bedrooms & bathrooms
- Bedrooms: 3
- Bathrooms: 3
- Full bathrooms: 3
- Main level bathrooms: 1
- Main level bedrooms: 1
Rooms
- Room types: Living Room, Dining Room, Primary Bedroom, Bedroom 2, Kitchen, Family Room, Bedroom 1, Sun/Florida Room, Laundry, Utility Room, Bathroom 1, Bathroom 2, Primary Bathroom
Primary bedroom
- Level: Upper
Bedroom 1
- Level: Main
Bedroom 2
- Level: Upper
Primary bathroom
- Level: Upper
Bathroom 1
- Level: Main
Bathroom 2
- Level: Upper
Dining room
- Level: Upper
Family room
- Level: Main
Kitchen
- Level: Upper
Laundry
- Level: Main
Living room
- Level: Upper
Other
- Level: Upper
Utility room
- Level: Main
Heating
- Forced Air, Natural Gas
Cooling
- Central Air, Electric
Appliances
- Included: Microwave, Dishwasher, Disposal, Double Oven, Oven/Range - Electric, Refrigerator, Stainless Steel Appliance(s), Trash Compactor, Washer/Dryer Stacked, Gas Water Heater
- Laundry: Main Level, Upper Level, Laundry Room
Features
- Soaking Tub, Bathroom - Walk-In Shower, Breakfast Area, Ceiling Fan(s), Dining Area, Entry Level Bedroom, Eat-in Kitchen, Kitchen Island, Kitchenette, Upgraded Countertops, Walk-In Closet(s)
- Flooring: Carpet
- Has basement: No
- Has fireplace: No
Interior area
- Total structure area: 2,520
- Total interior livable area: 2,520 sqft
- Finished area above ground: 2,520
- Finished area below ground: 0
Video & virtual tour
Property
Parking
- Total spaces: 2
- Parking features: Garage Faces Rear, Detached
- Garage spaces: 2
Accessibility
- Accessibility features: 2+ Access Exits
Features
- Levels: Three
- Stories: 3
- Patio & porch: Deck
- Pool features: None
Lot
- Size: 2,178 Square Feet
Details
- Additional structures: Above Grade, Below Grade
- Parcel number: 22A002460
- Zoning: PUD
- Special conditions: Standard
Construction
Type & style
- Home type: Townhouse
- Architectural style: Other
- Property subtype: Townhouse
Materials
- Brick Front
- Foundation: Slab
Condition
- New construction: No
- Year built: 2008
Utilities & green energy
- Sewer: Public Sewer
- Water: Public
Community & HOA
Community
- Security: Smoke Detector(s)
- Subdivision: Cherry Hill
HOA
- Has HOA: Yes
- HOA fee: $66 monthly
Location
- Region: Charlottesville
Financial & listing details
- Price per square foot: $210/sqft
- Tax assessed value: $495,300
- Annual tax amount: $4,961
- Date on market: 6/6/2026
- Listing agreement: Exclusive Right To Sell
- Listing terms: Cash,Conventional
- Ownership: Fee Simple
Estimated market value
Not available
Estimated sales range
Not available
Not available
Price history
| Date | Event | Price |
|---|---|---|
| 6/17/2026 | Price change | $529,000+0.8%$210/sqft |
Source:  Bright MLS #VACO2000236 Report a problem Bright MLS #VACO2000236 Report a problem | ||
| 6/6/2026 | Listed for sale | $525,000-2.4%$208/sqft |
Source: Bright MLS #VACO2000236 Report a problem | ||
| 5/16/2026 | Listing removed | $538,000$213/sqft |
Source:  CAAR #676994 Report a problem CAAR #676994 Report a problem | ||
| 5/11/2026 | Listed for sale | $538,000+11.9%$213/sqft |
Source: CAAR #676994 Report a problem | ||
| 8/12/2024 | Sold | $481,000+0.2%$191/sqft |
Source: CAAR #652909 Report a problem | ||
| 7/8/2024 | Pending sale | $480,000$190/sqft |
Source: CAAR #652909 Report a problem | ||
| 7/8/2024 | Listed for sale | $480,000$190/sqft |
Source: CAAR #652909 Report a problem | ||
| 5/16/2024 | Pending sale | $480,000+62.7%$190/sqft |
Source: CAAR #652909 Report a problem | ||
| 9/10/2008 | Sold | $294,994$117/sqft |
Source: Agent Provided Report a problem | ||
Public tax history
| Year | Property taxes | Tax assessment |
|---|---|---|
| 2025 | $4,784 +6% | $482,300 +6% |
| 2024 | $4,515 +4.9% | $454,800 +2.8% |
| 2023 | $4,304 +117.3% | $442,300 +7.2% |
| 2022 | $1,981 -43.8% | $412,700 +11.2% |
| 2021 | $3,525 | $371,000 +3.3% |
| 2020 | -- | $359,300 +7.5% |
| 2019 | $3,175 -0.8% | $334,200 +1.1% |
| 2018 | $3,199 | $330,700 +4.2% |
| 2017 | -- | $317,416 +3% |
| 2016 | $2,728 | $308,100 +2% |
| 2015 | $2,728 | $302,000 +5.9% |
| 2014 | $2,728 | $285,300 +2.9% |
| 2013 | $2,728 | $277,300 |
| 2012 | $2,728 -4.3% | -- |
| 2011 | $2,852 | -- |
| 2010 | -- | -- |
| 2009 | $2,700 | -- |
Find assessor info on the county website
Monthly payment
Est. payment
Payment breakdown
Explore the cost of this home by adjusting the details. Changes won't be saved.Climate risks
Neighborhood: Johnson Village
Nearby schools
Schools provided by the listing agent
- District: Charlottesville City Public Schools
Source: Bright MLS. This data may not be complete. We recommend contacting the local school district to confirm school assignments for this home.

Similar homes
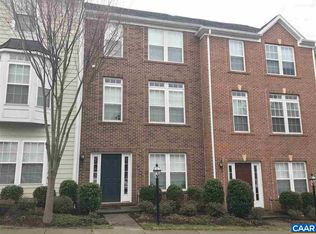
- $525,0004 bd4 ba2.2k sqft2317 Avinity Ct, Charlottesville, VA 22902For Sale

 MLS ID #682623, DAVID FERRALL, MOUNTAIN AREA NEST REALTY. CAAR
 - $492,0003 bd4 ba2.1k sqft992 Belvedere Way, Charlottesville, VA 22903For Sale
 MLS ID #681166, ERIN GARCIA, NEST REALTY GROUP. CAAR
 - $629,0003 bd4 ba2.3k sqft250 Huntley Ave, Charlottesville, VA 22903For Sale
 MLS ID #679426, GIL GALLARDO, LONG & FOSTER - CHARLOTTESVILLE. CAAR
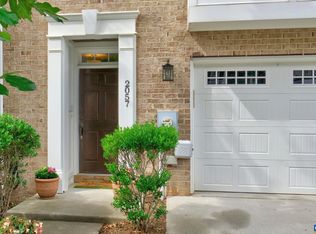
 - $480,0003 bd4 ba2.2k sqft2057 Avinity Loop, Charlottesville, VA 22902For Sale
 MLS ID #678721, KATELYN MANCINI, HOWARD HANNA ROY WHEELER REALTY CO.- CHARLOTTESVILLE. CAAR
 - $599,9003 bd3 ba1.7k sqft102 Slate Pl, Charlottesville, VA 22902For SaleMLS ID #680838, GARY PALMER, TOWN REALTY. CAAR
- $485,0003 bd4 ba1.8k sqft107 Westwood Cir, Charlottesville, VA 22903For SaleMLS ID #680458, LAUREL SMITH, MONTAGUE, MILLER & CO. - WESTFIELD. CAAR
- $425,0003 bd3 ba1.7k sqft1332 Stoney Ridge Rd, Charlottesville, VA 22902For SaleMLS ID #681651, KEVIN HOLT, NEST REALTY GROUP. CAAR
- $335,0003 bd3 ba1.2k sqft562 Cleveland Ave, Charlottesville, VA 22903For SaleMLS ID #679395, CRAIG MASSIE, COMPASS-Avenue. CAAR
- $385,0003 bd3 ba1.5k sqft103 Longwood Dr #B, Charlottesville, VA 22911For SaleMLS ID #678304, HELEN ASCOLI, NEST REALTY GROUP. CAAR
- $369,9993 bd3 ba1.4k sqft1048 5th St SW, Charlottesville, VA 22902For SaleMLS ID #675413, MAZI VOGLER, TOWN REALTY. CAAR
- $425,0003 bd4 ba1.9k sqft168 Buttercup Ln, Charlottesville, VA 22902For SaleMLS ID #681047, ANNE BIASIOLLI, LONG & FOSTER - CHARLOTTESVILLE. CAAR
- $475,0003 bd2 ba1.5k sqft1238 Timberbranch Ct, Charlottesville, VA 22902For SaleMLS ID #677859, KARYN TRUMBULL, NEST REALTY GROUP. CAAR
- $455,0004 bd4 ba2.2k sqft229 Pebble Beach Ct, Charlottesville, VA 22901For SaleMLS ID #681648, JOSHUA WHITE, STORY HOUSE REAL ESTATE. CAAR
- $660,0004 bd4 ba2.3k sqft125 Almere Ave, Charlottesville, VA 22902For SaleMLS ID #678583, JENNIFER DEBELL, COMPASS-Avenue. CAAR
- $635,0003 bd3 ba2k sqft1381 Gristmill Dr, Charlottesville, VA 22902For SaleMLS ID #681615, CANDICE COX, MONTICELLO COUNTRY REALTY, LLC. CAAR
- $410,0003 bd4 ba2.3k sqft2032 Bethpage Ct, Charlottesville, VA 22901For SaleMLS ID #682016, ANNE MCINTYRE, LONG & FOSTER - CHARLOTTESVILLE. CAAR
- $295,0003 bd2 ba1.4k sqft118 Scarborough Pl, Charlottesville, VA 22903For SaleMLS ID #681644, SYDNEY ROBERTSON, LORING WOODRIFF REAL ESTATE ASSOCIATES. CAAR
- $429,0003 bd4 ba2k sqft1565 Newcastle Ct, Charlottesville, VA 22911For SaleMLS ID #678935, SHANN WHITED, COMPASS-Avenue. CAAR
- $474,0004 bd2 ba2.3k sqft2200 Brandywine Dr, Charlottesville, VA 22901For SaleMLS ID #677509, LINDA WILLER, RE/MAX REALTY SPECIALISTS-CHARLOTTESVILLE. CAAR
