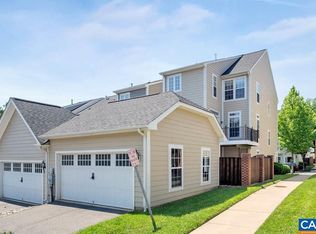
Move-in Ready! This dog-friendly 4 bedroom, 3.5 bath townhome is nestled in the Cherry Hill community, offering the perfect blend of convenience and comfort. Just minutes from the University of Virginia Grounds, UVA Medical Center, and downtown Charlottesville. Enjoy the convenience of being near shopping, dining, and entertainment! The community is an easy walk to Tall Oaks Elementary and a short drive from 5th Street Station and I-64.
The spacious 2,636 sqft three-level townhome offers hardwood, luxury vinyl plank, and ceramic tile flooring, complemented by high ceilings throughout. The main living level features an open-concept living and dining area that flows into the eat-in kitchen, complete with granite countertops and stainless steel appliances. A bright sunroom with access to the rear deck and a convenient half bath completes this level. Upstairs, the primary bedroom features a vaulted ceiling, a large walk-in closet, and a private full bath with a soaking tub and separate tile shower. Two additional bedrooms share a hall bath.
The walk-out ground level provides even more living space with a cozy family room featuring a gas fireplace, an adjoining alcove with access to the fenced rear patio, a fourth bedroom that also makes an ideal home office, a full bath, and an unfinished laundry area with a full-size washer and dryer included. The outdoor spaces include a rear deck and a fenced patio that leads to the detached rear-entry two-car garage. The property also includes solar panels for added energy efficiency.
Rent includes: front landscaping and HOA fees. Residents are responsible for maintaining landscaping within the rear patio area. Residents are also responsible for all utilities. This home is equipped with a solar energy system designed to help reduce electricity costs. A mandatory $100/month solar fee applies in addition to the electric bill, and the fee is billed by BPM.
This property is within the following school district:
* Tall Oaks Elementary
* Charlottesville Middle
* Charlottesville High
Please note that this is a non-smoking property and does not allow undergraduate students. Up to two dogs are allowed with a non-refundable $250 pet fee (per dog) plus a monthly $25 pet rent (per dog). Some breed restrictions apply. No cats allowed. Security deposit due at the time of lease signing.
Townhouse for rent
Accepts Zillow applications
$2,850/mo
Fees may apply
914 Bing Ln, Charlottesville, VA 22903
4beds
2,636sqft
Price may not include required fees and charges. Learn more|
Fast & easy Zillow application.
This property accepts Zillow applications. Click 'Apply now' to fill out the online form once and apply to as many participating properties as you want. Just $35 for 30 days.
Townhouse
Available now
Dogs OK
In unit laundry
What's special
Fenced patioHigh ceilings throughoutGranite countertopsDetached rear-entry two-car garageFront landscapingEat-in kitchenRear deck
- 5 days |
- -- |
- -- |
Zillow last checked:
Listing updated:
Travel times
Facts & features
Interior
Bedrooms & bathrooms
- Bedrooms: 4
- Bathrooms: 4
- Full bathrooms: 3
- 1/2 bathrooms: 1
Appliances
- Included: Dishwasher, Disposal, Dryer, Microwave, Refrigerator, Stove, Washer
- Laundry: In Unit
Features
- Walk In Closet
Interior area
- Total interior livable area: 2,636 sqft
Video & virtual tour
Property
Parking
- Details: Contact manager
Features
- Exterior features: Front Landscaping, HOA Fees, Street Snow Removal, Walk In Closet
Details
- Parcel number: 22A002430
Construction
Type & style
- Home type: Townhouse
- Property subtype: Townhouse
Building
Management
- Pets allowed: Yes
Community & HOA
Location
- Region: Charlottesville
Financial & listing details
- Lease term: Contact For Details
Price history
| Date | Event | Price |
|---|---|---|
| 7/6/2026 | Listed for rent | $2,850$1/sqft |
Source: Zillow Rentals Report a problem | ||
| 12/13/2011 | Sold | $294,500-5%$112/sqft |
Source: Agent Provided Report a problem | ||
| 10/19/2011 | Price change | $310,000-5.6%$118/sqft |
Source: Sloan Milby Real Estate Partners LLC #491345 Report a problem | ||
| 8/7/2011 | Listed for sale | $328,500+4.5%$125/sqft |
Source: Sloan Milby Real Estate Partners LLC #491345 Report a problem | ||
| 11/18/2008 | Sold | $314,484$119/sqft |
Source: Agent Provided Report a problem | ||
Neighborhood: Johnson Village
Nearby schools
GreatSchools rating
- 2/10Johnson Elementary SchoolGrades: PK-4Distance: 0.2 mi
- 3/10Buford Middle SchoolGrades: 7-8Distance: 0.7 mi
- 4/10Charlottesville High SchoolGrades: 9-12Distance: 2.8 mi
Nearby cities
Nearby neighborhoods
Nearby zip codes
Nearby rental buildings
- 111 Longwood Dr
- Hearthwood
- 1508 6th St. SE
- The Reserve at Belvedere
- 1212 Cedars Ct
- Lofts at McIntire
- AP7013 - 1920 Swanson Drive
- Arlington Park Townhomes
- Inglewood Drive - C
- Belmont Heights
- Cambridge Square
- The Bennett
- University Heights
- The James
- Altoview Apartment Homes
- The Dean
- 104 Barbour Drive
- Rugby Station
- Maximilian at Stonefield
- Ivy Garden