DOWNTOWN CHARLOTTESVILLE. Park your car and forget it. Urban contemporary, three-story townhome in central Charlottesville with the mountain views you’ve been dreaming of. Four comfortable bedrooms, 3.5 baths, 2-car attached garage, 2nd-floor laundry, and a private roof deck with a front-seat view of Montalto and the wider Southwest Mountains range. Gracious, welcoming design throughout. This 2016, Earthcraft-certified, Southern Development build is impeccably cared-for and filled with light and space to breathe. Professional management HOA covers play area, road maintenance, landscaping. The garage level offers a full bath and bedroom/office. First floor 9' ceiling, open-concept kitchen/dining and great room. Gleaming hardwood floors throughout. A short walk to the mall brings you everything downtown C’ville offers: IX and farmers’ markets, restaurants, 4 live music venues, theatre, cinema, art, city gov’ment, central library and bookstores, and bus lines to points NSEW. Pleasant one-mile walk, bike, or scooter to UVA grounds. Your instinct is spot on: investors take note!
Active
$660,000
125 Almere Ave, Charlottesville, VA 22902
4beds
2,369sqft
Townhouse, Duplex, Multi Family
Built in 2016
4,356 Square Feet Lot
$645,400 Zestimate®
$279/sqft
$78/mo HOA
What's special
Mountain viewsUrban contemporary three-story townhomeGracious welcoming design throughoutFour comfortable bedroomsGleaming hardwood floors throughout
- 112 days
- 408
- 18
Zillow last checked:
Listing updated:
Listed by:
JENNIFER DEBELL 339-206-0286,
COMPASS-Avenue 434-270-8839
Source: CAAR,MLS#: 678583 Originating MLS: Charlottesville Area Association of Realtors
Originating MLS: Charlottesville Area Association of RealtorsFacts & features
Interior
Bedrooms & bathrooms
- Bedrooms: 4
- Bathrooms: 4
- Full bathrooms: 3
- 1/2 bathrooms: 1
- Main level bathrooms: 1
Rooms
- Room types: Bathroom, Bedroom, Dining Room, Eat-in Kitchen, Full Bath, Great Room, Half Bath, Kitchen, Laundry
Primary bedroom
- Level: Second
Bedroom
- Level: Basement
Bedroom
- Level: Second
Primary bathroom
- Level: Second
Bathroom
- Level: Second
Bathroom
- Level: Basement
Dining room
- Level: First
Great room
- Level: First
Half bath
- Level: First
Kitchen
- Level: First
Laundry
- Level: Second
Other
- Level: Third
Heating
- Central, Natural Gas
Cooling
- Central Air
Appliances
- Included: Dishwasher, Gas Cooktop, Disposal, Gas Range, Microwave, Refrigerator, Dryer, Washer
- Laundry: Washer Hookup, Dryer Hookup
Features
- Double Vanity, Walk-In Closet(s), Breakfast Bar, Eat-in Kitchen
- Flooring: Carpet, Ceramic Tile, Hardwood
- Windows: Insulated Windows, Screens
- Basement: Finished
- Common walls with other units/homes: 1 Common Wall
Interior area
- Total structure area: 2,765
- Total interior livable area: 2,369 sqft
- Finished area above ground: 1,949
- Finished area below ground: 420
Property
Parking
- Total spaces: 2
- Parking features: Attached, Basement, Electricity, Garage, Garage Door Opener, Garage Faces Rear
- Attached garage spaces: 2
Features
- Levels: Three Or More
- Stories: 3
- Patio & porch: Deck
- Pool features: None
- Has view: Yes
- View description: Mountain(s)
Lot
- Size: 4,356 Square Feet
- Features: Landscaped, Level, Open Lot, Near Public Transit
Details
- Parcel number: Parcel/Tax ID 290266042
- Zoning description: High Density Residentail District
Construction
Type & style
- Home type: Townhouse
- Architectural style: Contemporary
- Property subtype: Townhouse, Duplex, Multi Family
- Attached to another structure: Yes
Materials
- Fiber Cement, Stick Built, Stucco, Wood Siding
- Foundation: Poured
- Roof: Composition,Shingle
Condition
- New construction: No
- Year built: 2016
Details
- Builder name: SOUTHERN DEVELOPMENT HOMES
Utilities & green energy
- Sewer: Public Sewer
- Water: Public
- Utilities for property: Cable Available, Fiber Optic Available
Green energy
- Green verification: EarthCraft Home
Community & HOA
Community
- Features: Public Transportation, Sidewalks
- Security: Smoke Detector(s)
- Subdivision: THE PARK AT BURNET COMMONS
HOA
- Has HOA: Yes
- Amenities included: Playground
- Services included: Association Management, Common Area Maintenance, Maintenance Grounds, Maintenance Structure, Playground, Road Maintenance
- HOA fee: $936 annually
Location
- Region: Charlottesville
Financial & listing details
- Price per square foot: $279/sqft
- Tax assessed value: $635,600
- Annual tax amount: $6,272
- Date on market: 6/18/2026
- Cumulative days on market: 113 days
Estimated market value
$645,400
$613,000 - $678,000
$3,324/mo
Price history
| Date | Event | Price |
|---|---|---|
| 6/18/2026 | Listed for sale | $660,000$279/sqft |
Source:  CAAR #678583 Report a problem CAAR #678583 Report a problem | ||
Public tax history
| Year | Property taxes | Tax assessment |
|---|---|---|
| 2025 | $6,272 -0.7% | $635,600 -0.7% |
| 2024 | $6,319 +12.4% | $640,400 +10.2% |
| 2023 | $5,621 +117.7% | $581,000 +8% |
| 2022 | $2,582 -48.2% | $537,900 +2.6% |
| 2021 | $4,983 | $524,500 +0.1% |
| 2020 | -- | $523,900 +1.5% |
| 2019 | $4,903 +7.2% | $516,100 +8.2% |
| 2018 | $4,574 | $476,900 +6% |
| 2017 | -- | $449,800 +649.7% |
| 2016 | -- | $60,000 +118.2% |
| 2015 | -- | $27,500 |
Find assessor info on the county website
Monthly payment
Est. payment
Payment breakdown
Explore the cost of this home by adjusting the details. Changes won't be saved.Climate risks
Neighborhood: Ridge St
Nearby schools
Schools provided by the listing agent
- Elementary: Summit
- Middle: Charlottesville Middle
- High: Charlottesville
Source: CAAR. This data may not be complete. We recommend contacting the local school district to confirm school assignments for this home.
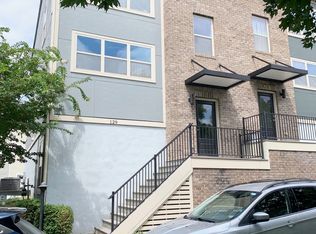
- $679,9003 bd4 ba2.3k sqft129 Almere Ave, Charlottesville, VA 22902Off Market
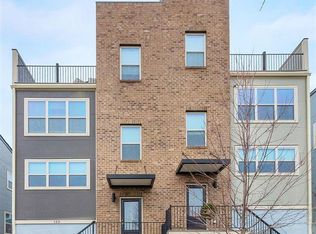
- $605,6003 bd3 ba2k sqft123 Almere Ave, Charlottesville, VA 22902Off Market
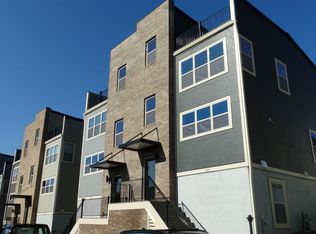
- $720,5004 bd3 ba1.9k sqft131 Almere Ave, Charlottesville, VA 22902Off Market
- $620,6004 bd3 ba1.9k sqft119 Almere Ave, Charlottesville, VA 22902Off Market
Similar homes
- $525,0004 bd4 ba2.2k sqft2317 Avinity Ct, Charlottesville, VA 22902For Sale

 MLS ID #682623, DAVID FERRALL, MOUNTAIN AREA NEST REALTY. CAAR
 - $587,0004 bd4 ba2.6k sqft1021 Ridge St, Charlottesville, VA 22902For Sale
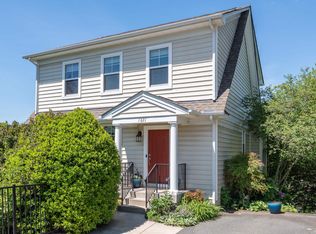 MLS ID #681463, JAY KALAGHER, LONG & FOSTER - CHARLOTTESVILLE. CAAR
 - $699,9003 bd4 ba2k sqft1475 Willow Lake Dr, Charlottesville, VA 22902For Sale
 MLS ID #682322, LYNSIE MCKEOWN, THE HOGAN GROUP-CHARLOTTESVILLE. CAAR
 - $575,0004 bd3 ba2.3k sqft1431 Briarcliff Ave, Charlottesville, VA 22903For Sale
 MLS ID #682625, SALLY DU BOSE, SALLY DU BOSE REAL ESTATE PARTNERS. CAAR
 - $635,0003 bd3 ba2k sqft1381 Gristmill Dr, Charlottesville, VA 22902For SaleMLS ID #681615, CANDICE COX, MONTICELLO COUNTRY REALTY, LLC. CAAR
- $625,0004 bd3 ba3.1k sqft1130 Arden Dr, Charlottesville, VA 22902For SaleMLS ID #681360, KEVIN HOLT, NEST REALTY GROUP. CAAR
- $599,0003 bd3 ba2k sqft330 Huntley Ave, Charlottesville, VA 22902For SaleMLS ID #680417, GIL GALLARDO, LONG & FOSTER - CHARLOTTESVILLE. CAAR
- $765,0003 bd3 ba2.2k sqft1512 Chesapeake St, Charlottesville, VA 22902For SaleMLS ID #680921, ASHLEY PALMER, FRANK HARDY SOTHEBY'S INTERNATIONAL REALTY. CAAR
- $679,9004 bd4 ba2.9k sqft3178 Horizon Rd, Charlottesville, VA 22902For SaleMLS ID #682010, JAY KALAGHER, LONG & FOSTER - CHARLOTTESVILLE. CAAR
- $629,0003 bd4 ba2.3k sqft250 Huntley Ave, Charlottesville, VA 22903For SaleMLS ID #679426, GIL GALLARDO, LONG & FOSTER - CHARLOTTESVILLE. CAAR
- $675,0004 bd3 ba2.3k sqft116 Vincennes Rd, Charlottesville, VA 22911For SaleMLS ID #681746, HEATHER GRIFFITH, NEST REALTY GROUP. CAAR
- $775,0003 bd3 ba1.9k sqft518 8th St NE, Charlottesville, VA 22902For SaleMLS ID #676885, EDDIE KAROLIUSSEN, FOUR CORNERS REAL ESTATE SOLUTIONS, LLC. CAAR
- $695,0004 bd3 ba2.9k sqft2083 Aviano Way, Charlottesville, VA 22911For SaleMLS ID #679733, H. JORDAN HAGUE, Equity Saver USA. CAAR
- $599,9005 bd4 ba3.1k sqft2606 Huntington Rd, Charlottesville, VA 22901For SaleMLS ID #681661, GARY PALMER, TOWN REALTY. CAAR
- $529,0003 bd3 ba2.5k sqft920 Bing Ln, Charlottesville, VA 22903For Sale
 MLS ID #VACO2000236, WAQAR QURAISHI, Taylor Properties. Bright MLS
 - $445,0003 bd3 ba1.7k sqft1332 Stoney Ridge Rd, Charlottesville, VA 22902For SaleMLS ID #681651, KEVIN HOLT, NEST REALTY GROUP. CAAR
- $599,9003 bd3 ba2.2k sqft102 Angus Ct, Charlottesville, VA 22901For SaleMLS ID #680281, BRENTNEY KOZUCH, STORY HOUSE REAL ESTATE. CAAR
- $425,0003 bd4 ba1.9k sqft168 Buttercup Ln, Charlottesville, VA 22902For SaleMLS ID #681047, ANNE BIASIOLLI, LONG & FOSTER - CHARLOTTESVILLE. CAAR
- $455,0004 bd4 ba2.2k sqft229 Pebble Beach Ct, Charlottesville, VA 22901For SaleMLS ID #681648, JOSHUA WHITE, STORY HOUSE REAL ESTATE. CAAR
- $750,0004 bd4 ba3.2k sqft2174 Loring Cir, Charlottesville, VA 22901For SaleMLS ID #680767, ERIN HALL, NEST REALTY GROUP. CAAR
