Experience Huntley living in this well-maintained Meridian model by Southern Development Homes, offering a rare combination of privacy, parking, outdoor space, and great storage. You’ll love the side-by-side two-car driveway plus street parking across the street, larger lot with no adjoining neighbor on one side, and room to breathe, garden, or play. Inside, an open floorplan welcomes you with natural light, 9' ceilings, hardwood floors, gas fireplace, stainless steel appliances, oversized granite island, spacious pantry, and second-floor laundry. Enjoy morning coffee or simply unwind on the Trex back deck, and wake up to mountain views from the primary suite private balcony. The tall conditioned crawl space provides substantial storage for seasonal items, outdoor gear, and more. Across the street, enjoy open green space for play or walking the dog, plus a children’s park nearby. EcoSmart and HERS energy certified for enhanced efficiency and lower utility costs. Sidewalks make Huntley easy to enjoy on foot. Minutes to 5th St. Station/Wegmans, shopping, dining, UVA, Downtown, parks, trails, I-64, Rt. 250 & Rt. 29. Come home to easy living, memorable gatherings, and a place to make your own.
Active
$599,000
330 Huntley Ave, Charlottesville, VA 22902
3beds
2,040sqft
Single Family Residence
Built in 2019
4,791 Square Feet Lot
$587,100 Zestimate®
$294/sqft
$91/mo HOA
What's special
Gas fireplaceOpen floorplanSide-by-side two-car drivewayOversized granite islandSpacious pantryTrex back deckHardwood floors
- 55 days
- 706
- 44
Likely to sell faster than
Zillow last checked:
Listing updated:
Listed by:
GIL GALLARDO 434-326-6521,
LONG & FOSTER - CHARLOTTESVILLE 434-260-5355
Source: CAAR,MLS#: 680417 Originating MLS: Charlottesville Area Association of Realtors
Originating MLS: Charlottesville Area Association of RealtorsFacts & features
Interior
Bedrooms & bathrooms
- Bedrooms: 3
- Bathrooms: 3
- Full bathrooms: 2
- 1/2 bathrooms: 1
- Main level bathrooms: 1
Rooms
- Room types: Bathroom, Bedroom, Dining Room, Full Bath, Foyer, Great Room, Half Bath, Kitchen, Laundry
Primary bedroom
- Level: Second
Bedroom
- Level: Second
Primary bathroom
- Level: Second
Bathroom
- Level: Second
Dining room
- Level: First
Foyer
- Level: First
Great room
- Level: First
Half bath
- Level: First
Kitchen
- Level: First
Laundry
- Level: Second
Heating
- Forced Air, Natural Gas
Cooling
- Central Air
Appliances
- Included: Dishwasher, Electric Range, Disposal, Microwave, Refrigerator, Dryer, Washer
Features
- Walk-In Closet(s), Breakfast Bar, Entrance Foyer, Kitchen Island, Vaulted Ceiling(s)
- Flooring: Carpet, Ceramic Tile, Luxury Vinyl Plank
- Windows: Insulated Windows, Low-Emissivity Windows, Screens, Tilt-In Windows
- Has basement: No
- Has fireplace: Yes
- Fireplace features: Gas
Interior area
- Total structure area: 2,040
- Total interior livable area: 2,040 sqft
- Finished area above ground: 2,040
- Finished area below ground: 0
Property
Features
- Levels: Two
- Stories: 2
- Patio & porch: Deck, Front Porch, Porch
Lot
- Size: 4,791 Square Feet
Details
- Parcel number: 18A093000
- Zoning description: R-1 Residential
Construction
Type & style
- Home type: SingleFamily
- Property subtype: Single Family Residence
Materials
- Attic/Crawl Hatchway(s) Insulated, Blown-In Insulation, Stick Built
- Foundation: Poured
- Roof: Composition,Shingle
Condition
- New construction: No
- Year built: 2019
Details
- Builder name: SOUTHERN DEVELOPMENT HOMES
Utilities & green energy
- Sewer: Public Sewer
- Water: Public
- Utilities for property: Cable Available
Community & HOA
Community
- Subdivision: HUNTLEY
HOA
- Has HOA: Yes
- Amenities included: Trail(s)
- Services included: Maintenance Grounds, Playground
- HOA fee: $91 monthly
Location
- Region: Charlottesville
Financial & listing details
- Price per square foot: $294/sqft
- Tax assessed value: $572,600
- Annual tax amount: $5,875
- Date on market: 8/6/2026
- Cumulative days on market: 48 days
Estimated market value
$587,100
$558,000 - $616,000
$2,793/mo
Price history
| Date | Event | Price |
|---|---|---|
| 8/14/2026 | Listed for sale | $599,000+40%$294/sqft |
Source:  CAAR #680417 Report a problem CAAR #680417 Report a problem | ||
| 5/31/2019 | Sold | $428,000$210/sqft |
Source: Agent Provided Report a problem | ||
| 2/2/2019 | Listed for sale | -- |
Source: Southern Development Homes Report a problem | ||
Public tax history
| Year | Property taxes | Tax assessment |
|---|---|---|
| 2025 | $5,669 +2.1% | $572,600 +2.1% |
| 2024 | $5,554 +10.9% | $560,900 +8.8% |
| 2023 | $5,006 +120.7% | $515,500 +9.1% |
| 2022 | $2,268 -45.3% | $472,500 +8.2% |
| 2021 | $4,148 | $436,600 +7.9% |
| 2020 | -- | $404,800 -5% |
| 2019 | $878 +10% | $425,900 +407% |
| 2018 | $798 | $84,000 +25.7% |
| 2017 | -- | $66,800 +19.9% |
| 2016 | $499 | $55,700 |
| 2015 | $499 | $55,700 |
Find assessor info on the county website
Monthly payment
Est. payment
Payment breakdown
Explore the cost of this home by adjusting the details. Changes won't be saved.Climate risks
Neighborhood: Fry Springs
Nearby schools
Schools provided by the listing agent
- Elementary: Tall Oaks
- Middle: Charlottesville Middle
- High: Charlottesville
Source: CAAR. This data may not be complete. We recommend contacting the local school district to confirm school assignments for this home.
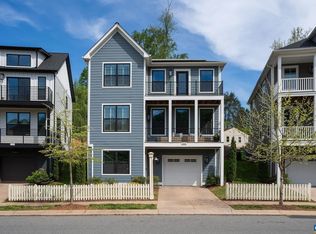
Similar homes
- $635,0003 bd3 ba2k sqft1381 Gristmill Dr, Charlottesville, VA 22902For Sale
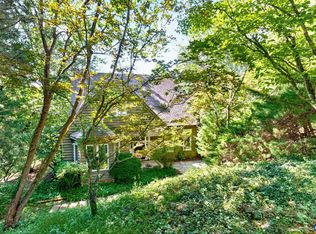
 MLS ID #681615, CANDICE COX, MONTICELLO COUNTRY REALTY, LLC. CAAR
 - $617,0004 bd4 ba2.6k sqft1021 Ridge St, Charlottesville, VA 22902For Sale
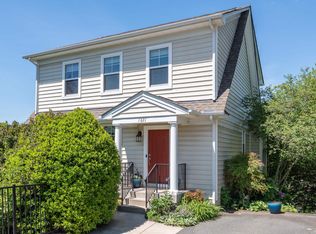 MLS ID #681463, JAY KALAGHER, LONG & FOSTER - CHARLOTTESVILLE. CAAR
 - $649,0003 bd4 ba2.3k sqft250 Huntley Ave, Charlottesville, VA 22903For Sale
 MLS ID #679426, GIL GALLARDO, LONG & FOSTER - CHARLOTTESVILLE. CAAR
 - $599,9003 bd3 ba1.8k sqft236 Huntley Ave, Charlottesville, VA 22903For Sale
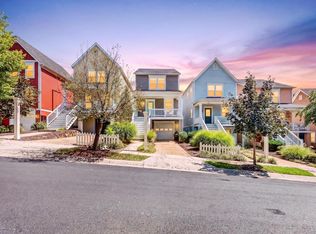 MLS ID #681621, MCANALLE NEAL, REAL BROKER, LLC. CAAR
 - $699,9003 bd4 ba2k sqft1475 Willow Lake Dr, Charlottesville, VA 22902For SaleMLS ID #682322, LYNSIE MCKEOWN, THE HOGAN GROUP-CHARLOTTESVILLE. CAAR
- $589,9003 bd3 ba2k sqft22D Wardell Crst, Charlottesville, VA 22902New ConstructionCAAR
- $614,9004 bd4 ba2.2k sqft3020 Anoko Ct, Charlottesville, VA 22902For SaleMLS ID #681201, SETH BATTON, FIND HOMES REALTY LLC. CAAR
- $619,0003 bd3 ba1.6k sqft507 Bennett St, Charlottesville, VA 22901For SaleMLS ID #680233, RIVES BAILEY, MONTAGUE, MILLER & CO. - WESTFIELD. CAAR
- $679,9004 bd4 ba2.9k sqft3178 Horizon Rd, Charlottesville, VA 22902For SaleMLS ID #682010, JAY KALAGHER, LONG & FOSTER - CHARLOTTESVILLE. CAAR
- $550,0003 bd3 ba1.9k sqft1321 Oak Tree Ln, Charlottesville, VA 22901For SaleMLS ID #682072, YVETTE OKROS, LAUREL OAK PROPERTY MANAGEMENT, LLC. CAAR
- $660,0004 bd4 ba2.3k sqft125 Almere Ave, Charlottesville, VA 22902For SaleMLS ID #678583, JENNIFER DEBELL, COMPASS-Avenue. CAAR
- $775,0003 bd3 ba2.2k sqft1512 Chesapeake St, Charlottesville, VA 22902For SaleMLS ID #680921, ASHLEY PALMER, FRANK HARDY SOTHEBY'S INTERNATIONAL REALTY. CAAR
- $584,9003 bd3 ba2k sqft1518 Old Brook Rd, Charlottesville, VA 22901For SaleMLS ID #678049, JOSHUA WHITE, STORY HOUSE REAL ESTATE. CAAR
- $445,0003 bd3 ba1.7k sqft1332 Stoney Ridge Rd, Charlottesville, VA 22902For SaleMLS ID #681651, KEVIN HOLT, NEST REALTY GROUP. CAAR
- $435,0003 bd3 ba1.8k sqft1525 Primrose Ln, Charlottesville, VA 22902For SaleMLS ID #681642, JOSHUA WHITE, STORY HOUSE REAL ESTATE. CAAR
- $480,0003 bd4 ba2.2k sqft2057 Avinity Loop, Charlottesville, VA 22902For SaleMLS ID #678721, KATELYN MANCINI, HOWARD HANNA ROY WHEELER REALTY CO.- CHARLOTTESVILLE. CAAR
- $675,0004 bd3 ba2.3k sqft116 Vincennes Rd, Charlottesville, VA 22911For SaleMLS ID #681746, HEATHER GRIFFITH, NEST REALTY GROUP. CAAR
- $585,0003 bd3 ba2.3k sqft3253 Village Park Ave, Keswick, VA 22947For SaleMLS ID #681071, JOSHUA WHITE, STORY HOUSE REAL ESTATE. CAAR
- $595,0004 bd3 ba2.6k sqft1916 Becker Ln, Charlottesville, VA 22911For SaleMLS ID #679892, LINDSAY MILBY, LORING WOODRIFF REAL ESTATE ASSOCIATES. CAAR
