This freshly painted, light-filled, conveniently located property is perfect for your next Charlottesville city home or investment property! Walk into a beautiful kitchen with white cabinetry and granite counters, that seamlessly flows into a dining room with built-ins for your decor or for functionality, and the living room filled with natural light. The owners have had the home painted, replaced some of the kitchen appliances, and installed durable LVP. The upstairs boasts two primary suites, both with walk-in closets and spacious bathrooms, and the laundry room. The basement includes a potential bedroom or office, along with the garage with parking for one car and/or storage. Outside, experience the beautiful views of the neighborhood greenery from your back porch while you grill and let your pets run in the fenced in yard, or sit on the large covered front porch while you enjoy passers-by. While still feeling "tucked away", 236 Huntley Ave is only a short walk or bike ridge to UVA, the hospital, Fry's Spring Beach Club and the dining/shopping around JPA- and just a five minute drive to Downtown C'ville! You couldn't ask for a more convenient location to call home or to invest- great for students or professionals.
Active
$599,900
236 Huntley Ave, Charlottesville, VA 22903
3beds
1,842sqft
Single Family Residence
Built in 2013
2,613 Square Feet Lot
$587,000 Zestimate®
$326/sqft
$91/mo HOA
What's special
Dining room with built-insFenced in yardFreshly paintedLarge covered front porchLaundry room
- 25 days
- 1,097
- 59
Likely to sell faster than
Zillow last checked:
Listing updated:
Listed by:
MCANALLE NEAL 434-466-4911,
REAL BROKER, LLC 855-450-0442
Source: CAAR,MLS#: 681621 Originating MLS: Charlottesville Area Association of Realtors
Originating MLS: Charlottesville Area Association of RealtorsFacts & features
Interior
Bedrooms & bathrooms
- Bedrooms: 3
- Bathrooms: 3
- Full bathrooms: 2
- 1/2 bathrooms: 1
- Main level bathrooms: 1
Rooms
- Room types: Bedroom, Dining Room, Half Bath, Kitchen, Laundry, Living Room
Primary bedroom
- Level: Second
Bedroom
- Level: Basement
Primary bathroom
- Level: Second
Dining room
- Level: First
Half bath
- Level: First
Kitchen
- Level: First
Laundry
- Level: Second
Living room
- Level: First
Heating
- Heat Pump
Cooling
- Central Air, Heat Pump
Appliances
- Included: Dishwasher, Electric Cooktop, Microwave, Refrigerator, Dryer, Washer
Features
- Double Vanity, Multiple Primary Suites, Walk-In Closet(s), Recessed Lighting
- Basement: Exterior Entry,Finished,Walk-Out Access
Interior area
- Total structure area: 2,223
- Total interior livable area: 1,842 sqft
- Finished area above ground: 1,482
- Finished area below ground: 360
Property
Parking
- Total spaces: 1
- Parking features: Attached, Basement, Garage Faces Front, Garage, Garage Door Opener
- Attached garage spaces: 1
Features
- Levels: Two
- Stories: 2
- Exterior features: Fully Fenced
- Fencing: Fenced,Full
Lot
- Size: 2,613 Square Feet
- Features: Near Public Transit
Details
- Parcel number: 18A114000
- Zoning description: PUD Planned Unit Development
Construction
Type & style
- Home type: SingleFamily
- Architectural style: Craftsman
- Property subtype: Single Family Residence
Materials
- Fiber Cement, Stick Built
- Foundation: Block
- Roof: Composition,Shingle
Condition
- New construction: No
- Year built: 2013
Utilities & green energy
- Sewer: Public Sewer
- Water: Public
- Utilities for property: Fiber Optic Available
Community & HOA
Community
- Features: Public Transportation, Sidewalks
- Subdivision: HUNTLEY
HOA
- Has HOA: Yes
- Amenities included: Playground
- Services included: Maintenance Grounds
- HOA fee: $91 monthly
Location
- Region: Charlottesville
Financial & listing details
- Price per square foot: $326/sqft
- Tax assessed value: $507,400
- Annual tax amount: $5,142
- Date on market: 9/5/2026
- Cumulative days on market: 26 days
Estimated market value
$587,000
$558,000 - $616,000
$2,969/mo
Price history
| Date | Event | Price |
|---|---|---|
| 9/5/2026 | Listed for sale | $599,900+17.6%$326/sqft |
Source:  CAAR #681621 Report a problem CAAR #681621 Report a problem | ||
| 8/5/2022 | Sold | $510,000+2%$277/sqft |
Source: Agent Provided Report a problem | ||
| 7/20/2022 | Pending sale | $500,000$271/sqft |
Source: CAAR #632827 Report a problem | ||
| 7/20/2022 | Listed for sale | $500,000$271/sqft |
Source: CAAR #632827 Report a problem | ||
Public tax history
| Year | Property taxes | Tax assessment |
|---|---|---|
| 2025 | $5,016 +2.5% | $507,400 +2.5% |
| 2024 | $4,895 +5.8% | $495,100 +3.7% |
| 2023 | $4,627 +137.8% | $477,500 +17.8% |
| 2022 | $1,946 -44.7% | $405,400 +9.5% |
| 2021 | $3,518 | $370,300 +1.8% |
| 2020 | -- | $363,600 -1% |
| 2019 | $3,489 +8.5% | $367,300 +10% |
| 2018 | $3,215 | $333,900 +7.5% |
| 2017 | -- | $310,600 +14.6% |
| 2016 | $285 | $271,000 |
| 2015 | $285 | $271,000 |
| 2014 | $285 | $271,000 |
Find assessor info on the county website
Monthly payment
Est. payment
Payment breakdown
Explore the cost of this home by adjusting the details. Changes won't be saved.Climate risks
Neighborhood: 22903
Nearby schools
Schools provided by the listing agent
- Elementary: Jackson-Via
- Middle: Charlottesville Middle
- High: Charlottesville
Source: CAAR. This data may not be complete. We recommend contacting the local school district to confirm school assignments for this home.
Similar homes
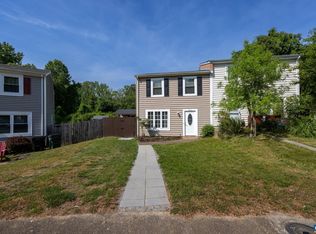
- $649,0003 bd4 ba2.3k sqft250 Huntley Ave, Charlottesville, VA 22903For Sale

 MLS ID #679426, GIL GALLARDO, LONG & FOSTER - CHARLOTTESVILLE. CAAR
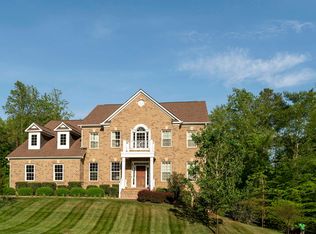
 - $599,0003 bd3 ba2k sqft330 Huntley Ave, Charlottesville, VA 22902For Sale
 MLS ID #680417, GIL GALLARDO, LONG & FOSTER - CHARLOTTESVILLE. CAAR
 - $550,0003 bd3 ba1.9k sqft1321 Oak Tree Ln, Charlottesville, VA 22901For Sale
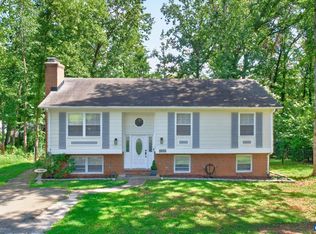 MLS ID #682072, YVETTE OKROS, LAUREL OAK PROPERTY MANAGEMENT, LLC. CAAR
 - $619,0003 bd3 ba1.6k sqft507 Bennett St, Charlottesville, VA 22901For Sale
 MLS ID #680233, RIVES BAILEY, MONTAGUE, MILLER & CO. - WESTFIELD. CAAR
 - $559,9004 bd4 ba2k sqft16 Keene Ct, Charlottesville, VA 22903New ConstructionCAAR
- $614,9004 bd4 ba2.2k sqft3020 Anoko Ct, Charlottesville, VA 22902For SaleMLS ID #681201, SETH BATTON, FIND HOMES REALTY LLC. CAAR
- $649,9003 bd3 ba2.1k sqft5860 Bearwood Rd, Crozet, VA 22932For SaleMLS ID #682055, LYNSIE MCKEOWN, THE HOGAN GROUP-CHARLOTTESVILLE. CAAR
- $399,9003 bd3 ba1.7k sqft1165 Sunset Avenue Ext, Charlottesville, VA 22903For SaleMLS ID #681178, BRADLEY PITT, KELLER WILLIAMS ALLIANCE - CHARLOTTESVILLE. CAAR
- $585,0003 bd3 ba2.3k sqft3253 Village Park Ave, Keswick, VA 22947For SaleMLS ID #681071, JOSHUA WHITE, STORY HOUSE REAL ESTATE. CAAR
- $479,0003 bd3 ba1.7k sqft1285 Amber Ridge Rd, Charlottesville, VA 22901For SaleMLS ID #681632, THE CROMER TEAM, NEST REALTY GROUP. CAAR
- $435,0003 bd3 ba1.8k sqft1525 Primrose Ln, Charlottesville, VA 22902For SaleMLS ID #681642, JOSHUA WHITE, STORY HOUSE REAL ESTATE. CAAR
- $445,0003 bd3 ba1.7k sqft1332 Stoney Ridge Rd, Charlottesville, VA 22902For SaleMLS ID #681651, KEVIN HOLT, NEST REALTY GROUP. CAAR
- $800,0003 bd3 ba2.3k sqft5016 Marin Ct, Charlottesville, VA 22901For SaleMLS ID #680308, THOMAS WARREN, KEETON & CO REAL ESTATE. CAAR
- $415,0003 bd2 ba1.5k sqft262 Lakeview Dr, Charlottesville, VA 22901For SaleMLS ID #681893, MACON GUNTER, NEST REALTY GROUP. CAAR
- $464,9004 bd4 ba2.2k sqft229 Pebble Beach Ct, Charlottesville, VA 22901For SaleMLS ID #681648, JOSHUA WHITE, STORY HOUSE REAL ESTATE. CAAR
- $575,0003 bd3 ba2.2k sqft2006 Dunwood Dr, Crozet, VA 22932For SaleMLS ID #682040, JESSICA RUSSO, NEST REALTY GROUP. CAAR
- $425,0003 bd4 ba1.9k sqft168 Buttercup Ln, Charlottesville, VA 22902For SaleMLS ID #681047, ANNE BIASIOLLI, LONG & FOSTER - CHARLOTTESVILLE. CAAR
- $475,0003 bd2 ba1.4k sqft108 Bollingbrook Dr, Charlottesville, VA 22911New ConstructionMLS ID #680463, STEPHANIE SHELLENBERGER, COMPASS-Avenue. CAAR
