Looking for a move-in-ready home without the wait, expense, and uncertainty of new construction? Come see this move-in-ready home with extensive updates, flexible living space, and desirable community amenities. This beautifully maintained 3-bedroom, 3.5-bath townhome is worth a closer look. So much has already been done for you! The home features brand-new LVP flooring, new quartz countertops, fresh interior paint, a new roof in 2025, and recently completed fall HVAC service. Just move in and enjoy without taking on a list of projects. The finished lower level provides valuable flexibility for a home office, guest space, recreation room, or an in-law suite. With three bedrooms, 3.5 baths, and multiple levels of living space, there is plenty room to spread out. Beyond the home you can enjoy all the amenities of Lake Reynovia. Residents have access to a community pool, clubhouse, tennis courts, exercise room, play area, and beautiful lake with its own beach — amenities that make everyday life feel a little more like a getaway. The location puts you within easy reach of downtown Charlottesville, I-64, UVA, 5th Street Station, Biscuit Run State Park, and local schools.
Active
Price cut: $14K (9/11)
$425,000
168 Buttercup Ln, Charlottesville, VA 22902
3beds
1,955sqft
Townhouse
Built in 2000
5,662 Square Feet Lot
$420,300 Zestimate®
$217/sqft
$83/mo HOA
What's special
Finished lower levelFresh interior paintFlexible living spaceBrand-new lvp flooringTennis courtsPlay areaNew roof
- 49 days
- 406
- 28
Likely to sell faster than
Zillow last checked:
Listing updated:
Listed by:
ANNE BIASIOLLI 804-356-7126,
LONG & FOSTER - CHARLOTTESVILLE 434-260-5355
Source: CAAR,MLS#: 681047 Originating MLS: Charlottesville Area Association of Realtors
Originating MLS: Charlottesville Area Association of RealtorsFacts & features
Interior
Bedrooms & bathrooms
- Bedrooms: 3
- Bathrooms: 4
- Full bathrooms: 3
- 1/2 bathrooms: 1
- Main level bathrooms: 1
Rooms
- Room types: Bathroom, Bedroom, Full Bath, Half Bath, Kitchen, Living Room, Recreation
Primary bedroom
- Level: Second
Bedroom
- Level: Second
Primary bathroom
- Level: Second
Bathroom
- Level: Second
Bathroom
- Level: Basement
Half bath
- Level: First
Kitchen
- Level: First
Living room
- Level: First
Recreation
- Level: Basement
Heating
- Central, Natural Gas
Cooling
- Central Air
Appliances
- Included: Dishwasher, ENERGY STAR Qualified Appliances, Electric Range, Disposal, Microwave, Refrigerator, Dryer, Washer
Features
- Double Vanity, Walk-In Closet(s), Breakfast Bar
- Flooring: Ceramic Tile, Luxury Vinyl Plank
- Windows: Vinyl
- Basement: Exterior Entry,Finished,Heated,Interior Entry,Walk-Out Access
- Has fireplace: Yes
- Fireplace features: Gas
- Common walls with other units/homes: End Unit
Interior area
- Total structure area: 2,090
- Total interior livable area: 1,955 sqft
- Finished area above ground: 1,485
- Finished area below ground: 470
Property
Features
- Levels: Three Or More
- Stories: 3
- Patio & porch: Deck
- Exterior features: Fully Fenced
- Pool features: Association
- Fencing: Fenced,Full
Lot
- Size: 5,662 Square Feet
Details
- Additional structures: Shed(s)
- Parcel number: 090D0000011600
- Zoning description: R Residential
Construction
Type & style
- Home type: Townhouse
- Property subtype: Townhouse
- Attached to another structure: Yes
Materials
- Stick Built, Vinyl Siding
- Foundation: Poured
- Roof: Architectural
Condition
- New construction: No
- Year built: 2000
Utilities & green energy
- Sewer: Public Sewer
- Water: Public
- Utilities for property: Cable Available, Fiber Optic Available, High Speed Internet Available
Community & HOA
Community
- Subdivision: LAKE REYNOVIA
HOA
- Has HOA: Yes
- Amenities included: Clubhouse, Fitness Center, Playground, Pool, Tennis Court(s), Water, Beach Rights
- Services included: Association Management, Common Area Maintenance, Insurance
- HOA fee: $250 quarterly
Location
- Region: Charlottesville
Financial & listing details
- Price per square foot: $217/sqft
- Tax assessed value: $423,800
- Annual tax amount: $3,692
- Date on market: 8/26/2026
- Cumulative days on market: 46 days
Estimated market value
$420,300
$399,000 - $441,000
$2,583/mo
Price history
| Date | Event | Price |
|---|---|---|
| 9/11/2026 | Price change | $425,000-3.2%$217/sqft |
Source:  CAAR #681047 Report a problem CAAR #681047 Report a problem | ||
| 8/27/2026 | Listed for sale | $439,000+89%$225/sqft |
Source: CAAR #681047 Report a problem | ||
| 5/28/2004 | Sold | $232,274$119/sqft |
Source: Agent Provided Report a problem | ||
Public tax history
| Year | Property taxes | Tax assessment |
|---|---|---|
| 2025 | $3,789 +20.2% | $423,800 +14.9% |
| 2024 | $3,151 +4.2% | $369,000 +4.2% |
| 2023 | $3,023 -0.6% | $354,000 -0.6% |
| 2022 | $3,043 +26.1% | $356,300 +26.1% |
| 2021 | $2,413 +3% | $282,600 +3% |
| 2020 | $2,343 -1.6% | $274,300 -1.6% |
| 2019 | $2,381 +8.1% | $278,800 +6.2% |
| 2018 | $2,202 +116.3% | $262,500 +8.2% |
| 2017 | $1,018 -47.3% | $242,700 +5.3% |
| 2016 | $1,933 +99.7% | $230,400 -2.5% |
| 2015 | $968 | $236,400 +6.4% |
| 2014 | -- | $222,200 -0.8% |
| 2013 | -- | $224,100 -0.8% |
| 2012 | -- | $226,000 -5% |
| 2011 | -- | $238,000 +1.3% |
| 2010 | -- | $234,900 -4.2% |
| 2009 | -- | $245,200 -4% |
| 2008 | -- | $255,400 -9.8% |
| 2007 | -- | $283,200 +21.9% |
| 2006 | -- | $232,400 |
| 2005 | -- | $232,400 +38.9% |
| 2004 | -- | $167,300 |
| 2003 | -- | $167,300 +29.7% |
| 2002 | -- | $129,000 |
| 2001 | -- | $129,000 |
Find assessor info on the county website
Monthly payment
Est. payment
Payment breakdown
Explore the cost of this home by adjusting the details. Changes won't be saved.Climate risks
Neighborhood: 22902
Nearby schools
Schools provided by the listing agent
- Elementary: Mountain View
- Middle: Walton
- High: Monticello
Source: CAAR. This data may not be complete. We recommend contacting the local school district to confirm school assignments for this home.
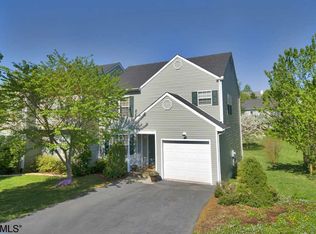
- $422,5003 bd3 ba2.2k sqft164 Buttercup Ln, Charlottesville, VA 22902Off Market
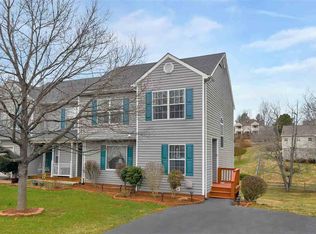
- $440,0003 bd3 ba2.1k sqft172 Buttercup Ln, Charlottesville, VA 22902Off Market
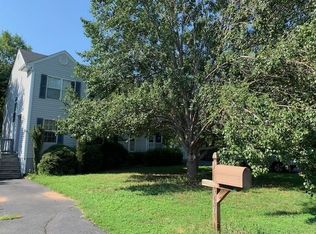
- $411,7003 bd2 ba2.3k sqft160 Buttercup Ln, Charlottesville, VA 22902Off Market
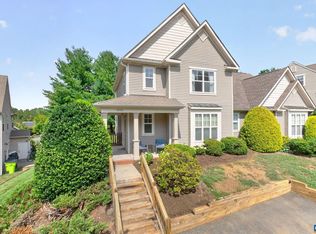
- $463,7003 bd3 ba1.5k sqft176 Buttercup Ln, Charlottesville, VA 22902Off Market
Similar homes
- $425,0003 bd3 ba1.7k sqft1332 Stoney Ridge Rd, Charlottesville, VA 22902For Sale
 MLS ID #681651, KEVIN HOLT, NEST REALTY GROUP. CAAR
 - $425,0003 bd3 ba1.8k sqft1525 Primrose Ln, Charlottesville, VA 22902For Sale
 MLS ID #681642, JOSHUA WHITE, STORY HOUSE REAL ESTATE. CAAR
 - $405,0004 bd2 ba1.6k sqft1685 Royal Oak Ct, Charlottesville, VA 22902For Sale
 MLS ID #682066, HEATHER GRIFFITH, NEST REALTY GROUP. CAAR
 - $450,0004 bd2 ba1.5k sqft1249 Gristmill Dr, Charlottesville, VA 22902For Sale
 MLS ID #679546, CHRIS SAXON, NEST REALTY GROUP. CAAR
 - $479,5004 bd2 ba1.6k sqft80 Mill Creek Ct, Charlottesville, VA 22902For SaleMLS ID #681290, EDDIE KAROLIUSSEN, FOUR CORNERS REAL ESTATE SOLUTIONS, LLC. CAAR
- $525,0004 bd4 ba2.2k sqft2317 Avinity Ct, Charlottesville, VA 22902For SaleMLS ID #682623, DAVID FERRALL, MOUNTAIN AREA NEST REALTY. CAAR
- $635,0003 bd3 ba2k sqft1381 Gristmill Dr, Charlottesville, VA 22902For SaleMLS ID #681615, CANDICE COX, MONTICELLO COUNTRY REALTY, LLC. CAAR
- $450,0003 bd2 ba1.5k sqft213 Oak St, Charlottesville, VA 22902For SaleMLS ID #677993, MIKE BROWN, REAL ESTATE III, INC.. CAAR
- $434,9003 bd3 ba1.7k sqft1508 Westfield Ct, Charlottesville, VA 22901For SaleMLS ID #681627, SAL MILIONE, TARGET THE MARKET REAL ESTATE. CAAR
- $399,0005 bd2 ba2.2k sqft913 Druid Ave, Charlottesville, VA 22902For SaleMLS ID #678907, VOE MONTGOMERY, NEST REALTY GROUP. CAAR
- $475,0004 bd4 ba2k sqft2842 Sweetbay St, Charlottesville, VA 22902For SaleMLS ID #681441, LORI MEISTRELL, NEST REALTY GROUP. CAAR
- $410,0003 bd4 ba2.3k sqft2032 Bethpage Ct, Charlottesville, VA 22901For SaleMLS ID #682016, ANNE MCINTYRE, LONG & FOSTER - CHARLOTTESVILLE. CAAR
- $429,0003 bd4 ba2k sqft1565 Newcastle Ct, Charlottesville, VA 22911For SaleMLS ID #678935, SHANN WHITED, COMPASS-Avenue. CAAR
- $398,9003 bd4 ba1.8k sqft1402 Allister Grn, Charlottesville, VA 22901For SaleMLS ID #680209, JAY HURDLE, RE/MAX REALTY SPECIALISTS-CHARLOTTESVILLE. CAAR
- $469,0003 bd1 ba1.3k sqft335 Camellia Dr, Charlottesville, VA 22903For SaleMLS ID #680534, JANET BRADLEY, HOMESELL REALTY. CAAR
- $455,0004 bd4 ba2.2k sqft229 Pebble Beach Ct, Charlottesville, VA 22901For SaleMLS ID #681648, JOSHUA WHITE, STORY HOUSE REAL ESTATE. CAAR
- $399,9003 bd4 ba2.1k sqft2298 Whittington Dr, Charlottesville, VA 22911For SaleMLS ID #680158, GREG SLATER, NEST REALTY GROUP. CAAR
- $440,0003 bd3 ba1.4k sqft807 Watson Ave, Charlottesville, VA 22901For SaleMLS ID #681135, HARRY RINDLER, LONG & FOSTER - CHARLOTTESVILLE. CAAR
- $415,0003 bd2 ba1.5k sqft262 Lakeview Dr, Charlottesville, VA 22901For SaleMLS ID #681893, MACON GUNTER, NEST REALTY GROUP. CAAR
- $459,0003 bd4 ba2.2k sqft1731 Treesdale Way, Charlottesville, VA 22901For SaleMLS ID #678016, MATT KNEECE, REAL BROKER, LLC. CAAR
