Welcome to this wonderful 3-bed, 2.5-bath duplex in the highly convenient Lake Reynovia community! Ideally situated within easy walking distance of the neighborhood pool, playground, lake, tennis courts, and clubhouse, this home offers a fantastic combination of comfort and outdoor enjoyment. Inside, abundant natural light fills the home, highlighting the newer LVP flooring throughout the main level and creating a bright atmosphere. The spacious kitchen features crisp white cabinetry and a natural gas range. The large living room provides a warm gathering space complete with a gas-log fireplace. Upstairs, the practical layout offers two comfortable bedrooms in addition to a convenient laundry, and a well-appointed primary suite. The primary bath features a dual vanity, walk-in shower, and relaxing soaking tub. The home shows beautifully and is truly move-in ready. Outside, the unusually large/flat backyard provides plenty of room to enjoy the outdoors, with a fire pit and space for a garden, play area, hobbies, or simply relaxing. Lake Reynovia offers an exceptional location just minutes from Fifth Street Station, easy access to Downtown Charlottesville, Eastwood Winery, the I-64 Corridor, and all things UVA!
Active
$435,000
1525 Primrose Ln, Charlottesville, VA 22902
3beds
1,816sqft
Duplex, Multi Family
Built in 1999
-- sqft lot
$426,300 Zestimate®
$240/sqft
$83/mo HOA
What's special
- 23 days
- 389
- 31
Likely to sell faster than
Zillow last checked:
Listing updated:
Listed by:
JOSHUA WHITE 434-365-0385,
STORY HOUSE REAL ESTATE 434-260-1435
Source: CAAR,MLS#: 681642 Originating MLS: Charlottesville Area Association of Realtors
Originating MLS: Charlottesville Area Association of RealtorsFacts & features
Interior
Bedrooms & bathrooms
- Bedrooms: 3
- Bathrooms: 3
- Full bathrooms: 2
- 1/2 bathrooms: 1
- Main level bathrooms: 1
Rooms
- Room types: Bathroom, Bedroom, Dining Room, Eat-in Kitchen, Full Bath, Foyer, Half Bath, Kitchen, Laundry, Living Room, Primary Bathroom, Primary Bedroom
Primary bedroom
- Level: Second
Bedroom
- Level: Second
Primary bathroom
- Level: Second
Bathroom
- Level: Second
Dining room
- Level: First
Foyer
- Level: First
Half bath
- Level: First
Kitchen
- Level: First
Laundry
- Level: Second
Living room
- Level: First
Heating
- Forced Air, Natural Gas
Cooling
- Central Air
Appliances
- Included: Dishwasher, Disposal, Gas Range, Refrigerator, Dryer, Washer
- Laundry: Stacked
Features
- Double Vanity, Remodeled, Walk-In Closet(s), Breakfast Area, Entrance Foyer, Eat-in Kitchen
- Flooring: Carpet, Luxury Vinyl Plank
- Windows: Vinyl
- Has basement: No
- Has fireplace: Yes
- Fireplace features: Gas
- Common walls with other units/homes: 1 Common Wall
Interior area
- Total structure area: 1,816
- Total interior livable area: 1,816 sqft
- Finished area above ground: 1,816
- Finished area below ground: 0
Video & virtual tour
Property
Features
- Levels: Two
- Stories: 2
- Patio & porch: Concrete, Front Porch, Patio, Porch
- Pool features: Association
- Has view: Yes
- View description: Residential
Lot
- Size: 6,969 Square Feet
- Features: Garden, Landscaped, Private
Details
- Additional structures: Shed(s)
- Parcel number: 090D0000016200
- Zoning description: R-4 Residential
Construction
Type & style
- Home type: MultiFamily
- Property subtype: Duplex, Multi Family
- Attached to another structure: Yes
Materials
- Stick Built, Vinyl Siding
- Foundation: Slab
- Roof: Architectural
Condition
- Updated/Remodeled
- New construction: No
- Year built: 1999
Utilities & green energy
- Sewer: Public Sewer
- Water: Public
- Utilities for property: Cable Available, Fiber Optic Available
Community & HOA
Community
- Features: Sidewalks
- Security: Smoke Detector(s), Surveillance System
- Subdivision: LAKE REYNOVIA
HOA
- Has HOA: Yes
- Amenities included: Playground, Pool, Tennis Court(s), Water, Beach Rights
- Services included: Association Management, Common Area Maintenance, Clubhouse, Playground, Pool(s), Snow Removal, Tennis Courts
- HOA fee: $250 quarterly
Location
- Region: Charlottesville
Financial & listing details
- Price per square foot: $240/sqft
- Tax assessed value: $433,900
- Annual tax amount: $3,871
- Date on market: 9/8/2026
- Cumulative days on market: 22 days
Estimated market value
$426,300
$405,000 - $448,000
$2,407/mo
Price history
| Date | Event | Price |
|---|---|---|
| 9/10/2026 | Listed for sale | $435,000+60.5%$240/sqft |
Source:  CAAR #681642 Report a problem CAAR #681642 Report a problem | ||
| 9/19/2017 | Sold | $271,000-1.5%$149/sqft |
Source: Agent Provided Report a problem | ||
| 8/3/2017 | Listed for sale | $275,000$151/sqft |
Source: SLOAN MANIS REAL ESTATE #565331 Report a problem | ||
Public tax history
| Year | Property taxes | Tax assessment |
|---|---|---|
| 2025 | $3,879 +19.2% | $433,900 +13.8% |
| 2024 | $3,255 +4.9% | $381,200 +4.9% |
| 2023 | $3,103 -0.6% | $363,400 -0.6% |
| 2022 | $3,123 +27% | $365,700 +27% |
| 2021 | $2,459 +3.3% | $287,900 +3.3% |
| 2020 | $2,379 -1% | $278,600 -1% |
| 2019 | $2,402 +120.1% | $281,300 +8.1% |
| 2018 | $1,092 +6.5% | $260,200 +6.5% |
| 2017 | $1,025 -45.5% | $244,300 +9% |
| 2016 | $1,881 +99.9% | $224,200 -2.4% |
| 2015 | $941 | $229,800 +6.4% |
| 2014 | -- | $215,900 -0.8% |
| 2013 | -- | $217,700 -0.9% |
| 2012 | -- | $219,700 -5.1% |
| 2011 | -- | $231,500 +1.4% |
| 2010 | -- | $228,400 -3.5% |
| 2009 | -- | $236,600 -4.1% |
| 2008 | -- | $246,600 -5.8% |
| 2007 | -- | $261,800 +22.5% |
| 2006 | -- | $213,700 |
| 2005 | -- | $213,700 +21% |
| 2004 | -- | $176,600 |
| 2003 | -- | $176,600 +28.9% |
| 2002 | -- | $137,000 |
| 2001 | -- | $137,000 |
Find assessor info on the county website
Monthly payment
Est. payment
Payment breakdown
Explore the cost of this home by adjusting the details. Changes won't be saved.Climate risks
Neighborhood: 22902
Nearby schools
Schools provided by the listing agent
- Elementary: Mountain View
- Middle: Walton
- High: Monticello
Source: CAAR. This data may not be complete. We recommend contacting the local school district to confirm school assignments for this home.
- $415,0003 bd3 ba1.5k sqft1517 Primrose Ln, Charlottesville, VA 22902Off Market
- $355,0003 bd3 ba1.4k sqft1531 Primrose Ln, Charlottesville, VA 22902Sold
- $403,0003 bd3 ba1.5k sqft1509 Primrose Ln, Charlottesville, VA 22902Off Market
- $444,9003 bd2 ba1.5k sqft1535 Primrose Ln, Charlottesville, VA 22902Off Market
Similar homes
- $425,0003 bd4 ba1.9k sqft168 Buttercup Ln, Charlottesville, VA 22902For Sale

 MLS ID #681047, ANNE BIASIOLLI, LONG & FOSTER - CHARLOTTESVILLE. CAAR
 - $445,0003 bd3 ba1.7k sqft1332 Stoney Ridge Rd, Charlottesville, VA 22902For Sale
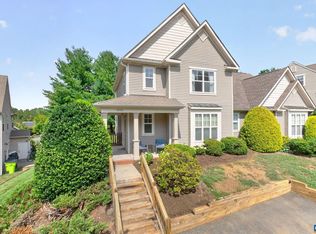 MLS ID #681651, KEVIN HOLT, NEST REALTY GROUP. CAAR
 - $425,0004 bd2 ba1.6k sqft1685 Royal Oak Ct, Charlottesville, VA 22902For Sale
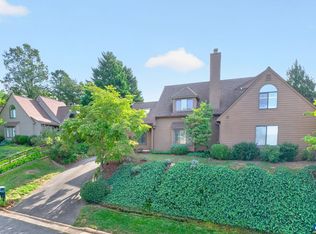 MLS ID #682066, HEATHER GRIFFITH, NEST REALTY GROUP. CAAR
 - $470,0004 bd2 ba1.5k sqft1249 Gristmill Dr, Charlottesville, VA 22902For Sale
 MLS ID #679546, CHRIS SAXON, NEST REALTY GROUP. CAAR
 - $399,0005 bd2 ba2.2k sqft913 Druid Ave, Charlottesville, VA 22902For SaleMLS ID #678907, VOE MONTGOMERY, NEST REALTY GROUP. CAAR
- $434,9003 bd3 ba1.7k sqft1508 Westfield Ct, Charlottesville, VA 22901For SaleMLS ID #681627, SAL MILIONE, TARGET THE MARKET REAL ESTATE. CAAR
- $440,0003 bd3 ba1.4k sqft807 Watson Ave, Charlottesville, VA 22901For SaleMLS ID #681135, HARRY RINDLER, LONG & FOSTER - CHARLOTTESVILLE. CAAR
- $469,0003 bd1 ba1.3k sqft335 Camellia Dr, Charlottesville, VA 22903For SaleMLS ID #680534, JANET BRADLEY, HOMESELL REALTY. CAAR
- $399,9003 bd3 ba1.7k sqft1165 Sunset Avenue Ext, Charlottesville, VA 22903For SaleMLS ID #681178, BRADLEY PITT, KELLER WILLIAMS ALLIANCE - CHARLOTTESVILLE. CAAR
- $335,0003 bd3 ba1.2k sqft562 Cleveland Ave, Charlottesville, VA 22903For SaleMLS ID #679395, CRAIG MASSIE, COMPASS-Avenue. CAAR
- $415,0003 bd2 ba1.5k sqft262 Lakeview Dr, Charlottesville, VA 22901For SaleMLS ID #681893, MACON GUNTER, NEST REALTY GROUP. CAAR
- $475,0004 bd4 ba2k sqft2842 Sweetbay St, Charlottesville, VA 22902For SaleMLS ID #681441, LORI MEISTRELL, NEST REALTY GROUP. CAAR
- $484,9003 bd3 ba1.8k sqft18A Wardell Crst, Charlottesville, VA 22902New ConstructionCAAR
- $494,9003 bd4 ba1.8k sqft107 Westwood Cir, Charlottesville, VA 22903For SaleMLS ID #680458, LAUREL SMITH, MONTAGUE, MILLER & CO. - WESTFIELD. CAAR
- $617,0004 bd4 ba2.6k sqft1021 Ridge St, Charlottesville, VA 22902For SaleMLS ID #681463, JAY KALAGHER, LONG & FOSTER - CHARLOTTESVILLE. CAAR
- $315,0004 bd4 ba1.8k sqft103 Hartford Ct, Charlottesville, VA 22902For SaleMLS ID #679737, JACKIE CALLO, JAMIE WHITE REAL ESTATE. CAAR
- $599,0003 bd3 ba2k sqft330 Huntley Ave, Charlottesville, VA 22902For SaleMLS ID #680417, GIL GALLARDO, LONG & FOSTER - CHARLOTTESVILLE. CAAR
- $464,9004 bd4 ba2.2k sqft229 Pebble Beach Ct, Charlottesville, VA 22901For SaleMLS ID #681648, JOSHUA WHITE, STORY HOUSE REAL ESTATE. CAAR
- $429,0003 bd4 ba2k sqft1565 Newcastle Ct, Charlottesville, VA 22911For SaleMLS ID #678935, SHANN WHITED, COMPASS-Avenue. CAAR
- $410,0003 bd4 ba2.3k sqft2032 Bethpage Ct, Charlottesville, VA 22901For SaleMLS ID #682016, ANNE MCINTYRE, LONG & FOSTER - CHARLOTTESVILLE. CAAR
