Looking for space, location, and room to build equity? This 4 bedroom, 3.5 bath Ridgecrest townhome is walking distance to Downtown Belmont and Historic Downtown Charlottesville, with shopping, dining, and entertainment close by. Seller incentives available: The seller will consider a contribution toward an interest-rate buydown with an acceptable offer, plus a home warranty for added peace of mind after closing. Ask your lender how these could lower your monthly payment. The finished basement suite has its own kitchenette, bedroom, bathroom, and private entrance. Rare find in Ridgecrest, and fantastic for guests, extended family, or rental income. Upstairs, the main level flows easily to a back deck with a mountain view over green backyard space. Get outside in minutes: the Rivanna River, Riverview Park, the Saunders-Monticello Trail, and Biscuit Run Park are all nearby. UVA Grounds and the Medical Center are within three miles, with I-64 and public transit close by. Recent updates include a new water heater (2022) and all-new toilet systems (2025). With solid bones, a flexible layout, and room to add your own cosmetic touches, this is great for first-time buyers and investors looking to build equity.
Active
Price cut: $7K (9/30)
$315,000
103 Hartford Ct, Charlottesville, VA 22902
4beds
1,800sqft
Townhouse
Built in 2001
1,742 Square Feet Lot
$311,300 Zestimate®
$175/sqft
$202/mo HOA
What's special
Flexible layout
- 85 days
- 438
- 28
Zillow last checked:
Listing updated:
Listed by:
JACKIE CALLO 703-861-4612,
JAMIE WHITE REAL ESTATE 434-953-0956
Source: CAAR,MLS#: 679737 Originating MLS: Charlottesville Area Association of Realtors
Originating MLS: Charlottesville Area Association of RealtorsFacts & features
Interior
Bedrooms & bathrooms
- Bedrooms: 4
- Bathrooms: 4
- Full bathrooms: 3
- 1/2 bathrooms: 1
- Main level bathrooms: 1
Rooms
- Room types: Bathroom, Bedroom, Dining Room, Full Bath, Half Bath, Kitchen, Living Room, Utility Room
Primary bedroom
- Level: Third
Bedroom
- Level: Third
Bedroom
- Level: Third
Primary bathroom
- Level: Third
Bathroom
- Level: Third
Bathroom
- Level: First
Other
- Level: First
Dining room
- Level: Second
Half bath
- Level: Second
Kitchen
- Level: Second
Living room
- Level: Second
Utility room
- Level: First
Heating
- Heat Pump
Cooling
- Heat Pump
Features
- Utility Room
- Basement: Finished,Walk-Out Access,Apartment
- Common walls with other units/homes: 2+ Common Walls
Interior area
- Total structure area: 1,800
- Total interior livable area: 1,800 sqft
- Finished area above ground: 1,200
- Finished area below ground: 600
Property
Features
- Levels: Three Or More
- Stories: 3
- Pool features: None
Lot
- Size: 1,742 Square Feet
Details
- Parcel number: 610287000
- Zoning description: High Density Residentail District
Construction
Type & style
- Home type: Townhouse
- Property subtype: Townhouse
- Attached to another structure: Yes
Materials
- Stick Built
- Foundation: Poured
Condition
- New construction: No
- Year built: 2001
Utilities & green energy
- Sewer: Public Sewer
- Water: Public
- Utilities for property: Cable Available
Community & HOA
Community
- Subdivision: RIDGECREST
HOA
- Has HOA: Yes
- Amenities included: None
- HOA fee: $202 monthly
Location
- Region: Charlottesville
Financial & listing details
- Price per square foot: $175/sqft
- Tax assessed value: $333,500
- Annual tax amount: $3,392
- Date on market: 7/21/2026
- Cumulative days on market: 58 days
Estimated market value
$311,300
$296,000 - $327,000
$2,629/mo
Price history
| Date | Event | Price |
|---|---|---|
| 9/30/2026 | Price change | $315,000-2.2%$175/sqft |
Source:  CAAR #679737 Report a problem CAAR #679737 Report a problem | ||
| 8/26/2026 | Listed for sale | $322,000$179/sqft |
Source: CAAR #679737 Report a problem | ||
| 8/1/2026 | Pending sale | $322,000$179/sqft |
Source: CAAR #679737 Report a problem | ||
| 7/23/2026 | Listed for sale | $322,000+37%$179/sqft |
Source: CAAR #679737 Report a problem | ||
| 1/23/2026 | Listing removed | $1,100$1/sqft |
Source: Zillow Rentals Report a problem | ||
| 1/8/2026 | Listed for rent | $1,100-43.6%$1/sqft |
Source: Zillow Rentals Report a problem | ||
| 4/17/2025 | Listing removed | $1,950$1/sqft |
Source: Zillow Rentals Report a problem | ||
| 3/31/2025 | Price change | $1,950-11.4%$1/sqft |
Source: Zillow Rentals Report a problem | ||
| 3/27/2025 | Listed for rent | $2,200-2.2%$1/sqft |
Source: Zillow Rentals Report a problem | ||
| 12/1/2022 | Listing removed | -- |
Source: Zillow Rental Manager Report a problem | ||
| 11/17/2022 | Price change | $2,250-10%$1/sqft |
Source: Zillow Rental Manager Report a problem | ||
| 11/12/2022 | Price change | $2,500-15.3%$1/sqft |
Source: Zillow Rental Manager Report a problem | ||
| 11/9/2022 | Listed for rent | $2,950+145.8%$2/sqft |
Source: Zillow Rental Manager Report a problem | ||
| 6/2/2020 | Sold | $235,000+2.6%$131/sqft |
Source: Agent Provided Report a problem | ||
| 3/13/2020 | Listed for sale | $229,000+34.8%$127/sqft |
Source: NEST REALTY GROUP #601375 Report a problem | ||
| 4/30/2016 | Listing removed | $169,900$94/sqft |
Source: LORING WOODRIFF REAL ESTATE ASSOCIATES #545560 Report a problem | ||
| 4/21/2016 | Price change | $169,900-2.9%$94/sqft |
Source: LORING WOODRIFF REAL ESTATE ASSOCIATES #545560 Report a problem | ||
| 4/14/2016 | Listed for sale | $174,900-8.1%$97/sqft |
Source: LORING WOODRIFF REAL ESTATE ASSOCIATES #545560 Report a problem | ||
| 5/19/2014 | Listing removed | $1,200$1/sqft |
Source: KELLER WILLIAMS REALTY #518587 Report a problem | ||
| 5/3/2014 | Price change | $1,200-7.7%$1/sqft |
Source: KELLER WILLIAMS REALTY #518587 Report a problem | ||
| 2/21/2014 | Listed for rent | $1,300$1/sqft |
Source: Keller Williams Realty; Q&L Properties LLC Report a problem | ||
| 5/26/2005 | Sold | $190,250$106/sqft |
Source: Agent Provided Report a problem | ||
Public tax history
| Year | Property taxes | Tax assessment |
|---|---|---|
| 2025 | $3,297 +0.1% | $333,500 +0.1% |
| 2024 | $3,293 +7% | $333,100 +4.9% |
| 2023 | $3,078 +160.5% | $317,600 +29.1% |
| 2022 | $1,181 -44.2% | $246,100 +10.4% |
| 2021 | $2,119 | $223,000 +12.2% |
| 2020 | -- | $198,800 +22.6% |
| 2019 | $1,540 +0.4% | $162,100 +2.3% |
| 2018 | $1,534 | $158,400 -4% |
| 2017 | -- | $165,000 +6.5% |
| 2016 | $1,519 | $154,900 |
| 2015 | $1,519 | $154,900 |
| 2014 | $1,519 | $154,900 |
| 2013 | $1,519 | $154,900 |
| 2012 | $1,519 -8% | -- |
| 2011 | $1,651 | -- |
| 2010 | -- | -- |
| 2009 | $1,843 | -- |
| 2008 | -- | $197,600 +2% |
| 2007 | -- | $193,800 +11.8% |
| 2006 | -- | $173,400 +12.4% |
| 2005 | -- | $154,300 +16.6% |
| 2004 | -- | $132,300 |
Find assessor info on the county website
Monthly payment
Est. payment
Payment breakdown
Explore the cost of this home by adjusting the details. Changes won't be saved.Climate risks
Neighborhood: Belmont
Nearby schools
Schools provided by the listing agent
- Elementary: Summit
- Middle: Charlottesville Middle
- High: Charlottesville
Source: CAAR. This data may not be complete. We recommend contacting the local school district to confirm school assignments for this home.
- $306,7003 bd1 ba1.2k sqft105 Hartford Ct, Charlottesville, VA 22902Off Market
- $340,2003 bd2 ba1k sqft101 Hartford Ct, Charlottesville, VA 22902Off Market
- $298,3003 bd2 ba1.2k sqft107 Hartford Ct, Charlottesville, VA 22902Off Market
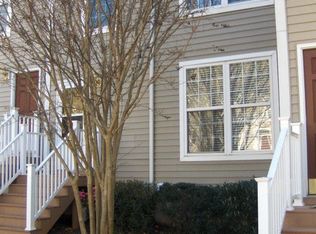
- $330,7003 bd2 ba1k sqft109 Hartford Ct, Charlottesville, VA 22902Off Market
Similar homes
- $345,0003 bd3 ba1.4k sqft1013 Linden Ave APT O, Charlottesville, VA 22902For Sale

 MLS ID #680600, IVY HAINES, NEST REALTY GROUP. CAAR
 - $369,9003 bd4 ba1.9k sqft1103 Druid Ave Unit E, Charlottesville, VA 22902For Sale
 MLS ID #677773, GARY PALMER, TOWN REALTY. CAAR
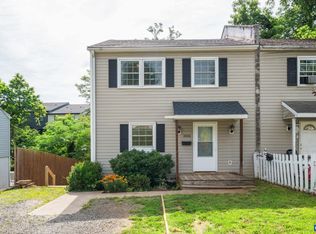
 - $396,0004 bd3 ba2.2k sqft308 Carlton Rd #A, Charlottesville, VA 22902For Sale
 MLS ID #677434, ERICA GENTILE-HUSSAR, COMPASS-Avenue. CAAR
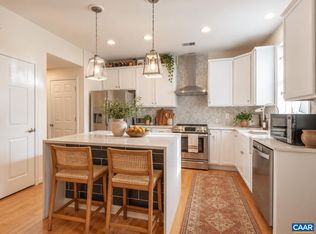
 - $369,9993 bd3 ba1.4k sqft1048 5th St SW, Charlottesville, VA 22902For Sale
 MLS ID #675413, MAZI VOGLER, TOWN REALTY. CAAR
 - $399,0005 bd2 ba2.2k sqft913 Druid Ave, Charlottesville, VA 22902For SaleMLS ID #678907, VOE MONTGOMERY, NEST REALTY GROUP. CAAR
- $339,9002 bd2 ba1.4k sqft107 Birdwood Ct, Charlottesville, VA 22903For SaleMLS ID #681755, EDDIE KAROLIUSSEN, FOUR CORNERS REAL ESTATE SOLUTIONS, LLC. CAAR
- $295,0003 bd2 ba1.4k sqft118 Scarborough Pl, Charlottesville, VA 22903For SaleMLS ID #681644, SYDNEY ROBERTSON, LORING WOODRIFF REAL ESTATE ASSOCIATES. CAAR
- $425,0003 bd4 ba1.9k sqft168 Buttercup Ln, Charlottesville, VA 22902For SaleMLS ID #681047, ANNE BIASIOLLI, LONG & FOSTER - CHARLOTTESVILLE. CAAR
- $425,0003 bd3 ba1.7k sqft1332 Stoney Ridge Rd, Charlottesville, VA 22902For SaleMLS ID #681651, KEVIN HOLT, NEST REALTY GROUP. CAAR
- $289,9003 bd2 ba1k sqft1226 Clifden Greene, Charlottesville, VA 22901For SaleMLS ID #681204, KATIE MULLINS, KEETON & CO REAL ESTATE. CAAR
- $335,0003 bd3 ba1.2k sqft562 Cleveland Ave, Charlottesville, VA 22903For SaleMLS ID #679395, CRAIG MASSIE, COMPASS-Avenue. CAAR
- $450,0004 bd2 ba1.5k sqft1249 Gristmill Dr, Charlottesville, VA 22902For SaleMLS ID #679546, CHRIS SAXON, NEST REALTY GROUP. CAAR
- $339,0002 bd3 ba1.2k sqft718 Merion Grn, Charlottesville, VA 22901For SaleMLS ID #681573, KATELYN MANCINI, HOWARD HANNA ROY WHEELER REALTY CO.- CHARLOTTESVILLE. CAAR
- $355,0003 bd3 ba1.5k sqft1259 Branchlands Dr, Charlottesville, VA 22901For SaleMLS ID #681550, TELE JENIFER, REAL ESTATE III, INC.. CAAR
- $300,0002 bd3 ba1.4k sqft1140 Mill Park Drive Ext, Charlottesville, VA 22901For SaleMLS ID #680115, MARJORIE ADAM, BETTER HOMES & GARDENS R.E.-PATHWAYS. CAAR
- $398,9003 bd4 ba1.8k sqft1402 Allister Grn, Charlottesville, VA 22901For SaleMLS ID #680209, JAY HURDLE, RE/MAX REALTY SPECIALISTS-CHARLOTTESVILLE. CAAR
- $369,9004 bd4 ba2k sqft15 Georgetown Grn, Charlottesville, VA 22901For SaleMLS ID #678300, ANGUS ARRINGTON, IV, REAL ESTATE III, INC.. CAAR
- $374,9002 bd2 ba928 sqft406 Elliott Ave, Charlottesville, VA 22902For SaleMLS ID #680464, INESSA TELEFUS, NEST REALTY GROUP. CAAR
- $267,5003 bd2 ba1.4k sqft147 Woodlake Dr, Charlottesville, VA 22901For SaleMLS ID #681684, BRADLEY PITT, KELLER WILLIAMS ALLIANCE - CHARLOTTESVILLE. CAAR
- $325,0002 bd2 ba1.2k sqft2320 Ravenswood Ct, Charlottesville, VA 22911For SaleMLS ID #680446, SALLY DU BOSE, SALLY DU BOSE REAL ESTATE PARTNERS. CAAR
