Lovely 3-bedroom, 2.5-bathroom townhome in the sought after Branchlands neighborhood. Enjoy the screened porch with scenic views of a peaceful pond and walking trails located off 2nd bedroom/office. Main level, features open-plan living and dining area with large bay window. Kitchen has Maytag refrigerator, electric cooktop range and a microwave. Stackable washer/dryer in foyer area. All bathrooms have been upgraded since 2016. Large Family room or 3rd bedroom in the walkout basement to patio. Association monitors the roofs and when needed will replace.
Active
$355,000
1259 Branchlands Dr, Charlottesville, VA 22901
3beds
1,584sqft
Townhouse
Built in 1984
-- sqft lot
$349,700 Zestimate®
$224/sqft
$262/mo HOA
What's special
Large bay windowElectric cooktop rangeMaytag refrigerator
- 46 days
- 334
- 32
Likely to sell faster than
Zillow last checked:
Listing updated:
Listed by:
TELE JENIFER 434-249-5915,
REAL ESTATE III, INC. 434-817-9300,
PATRICIA WIDHALM 434-960-2180,
REAL ESTATE III, INC.
Source: CAAR,MLS#: 681550 Originating MLS: Charlottesville Area Association of Realtors
Originating MLS: Charlottesville Area Association of RealtorsFacts & features
Interior
Bedrooms & bathrooms
- Bedrooms: 3
- Bathrooms: 3
- Full bathrooms: 2
- 1/2 bathrooms: 1
- Main level bathrooms: 2
- Main level bedrooms: 1
Rooms
- Room types: Bathroom, Full Bath, Foyer, Half Bath, Kitchen, Recreation
Primary bedroom
- Level: First
Primary bathroom
- Level: First
Bathroom
- Level: Basement
Other
- Level: First
Foyer
- Level: First
Half bath
- Level: First
Kitchen
- Level: First
Recreation
- Level: Basement
Heating
- Baseboard, Heat Pump
Cooling
- Central Air, Heat Pump
Features
- Primary Downstairs, Entrance Foyer
- Basement: Full,Finished,Heated,Walk-Out Access
- Common walls with other units/homes: End Unit
Interior area
- Total structure area: 1,728
- Total interior livable area: 1,584 sqft
- Finished area above ground: 968
- Finished area below ground: 616
Video & virtual tour
Property
Features
- Levels: One
- Stories: 1
Details
- Parcel number: 061Z0040001600
- Zoning description: PUD Planned Unit Development
Construction
Type & style
- Home type: Townhouse
- Property subtype: Townhouse
- Attached to another structure: Yes
Materials
- Stick Built
- Foundation: Block
Condition
- New construction: No
- Year built: 1984
Utilities & green energy
- Sewer: Public Sewer
- Water: Public
- Utilities for property: Cable Available
Community & HOA
Community
- Subdivision: BRANCHLANDS
HOA
- Has HOA: Yes
- Amenities included: None
- Services included: Association Management, Common Area Maintenance, Insurance, Maintenance Structure, Reserve Fund, Road Maintenance, Snow Removal, Trash
- HOA fee: $786 quarterly
Location
- Region: Charlottesville
Financial & listing details
- Price per square foot: $224/sqft
- Tax assessed value: $321,200
- Annual tax amount: $3,362
- Date on market: 9/3/2026
- Cumulative days on market: 47 days
Estimated market value
$349,700
$332,000 - $367,000
$2,266/mo
Price history
| Date | Event | Price |
|---|---|---|
| 9/3/2026 | Listed for sale | $355,000+73.2%$224/sqft |
Source:  CAAR #681550 Report a problem CAAR #681550 Report a problem | ||
| 3/30/2016 | Sold | $205,000$129/sqft |
Source: Public Record Report a problem | ||
Public tax history
| Year | Property taxes | Tax assessment |
|---|---|---|
| 2025 | $2,872 +17.9% | $321,200 +12.7% |
| 2024 | $2,435 -3.5% | $285,100 -3.5% |
| 2023 | $2,522 +9.3% | $295,300 +9.3% |
| 2022 | $2,308 +12.2% | $270,200 +12.2% |
| 2021 | $2,056 -0.8% | $240,800 -0.8% |
| 2020 | $2,074 +10.9% | $242,800 +10.9% |
| 2019 | $1,869 +6.7% | $218,900 +4.8% |
| 2018 | $1,752 +108.4% | $208,800 +4.2% |
| 2017 | $841 -48.6% | $200,400 +2.8% |
| 2016 | $1,635 +4.5% | $194,900 +2% |
| 2015 | $1,565 | $191,100 +1% |
| 2014 | -- | $189,300 -0.9% |
| 2013 | -- | $191,100 -4% |
| 2012 | -- | $199,100 -4% |
| 2011 | -- | $207,400 -0.9% |
| 2010 | -- | $209,300 +6.2% |
| 2009 | -- | $197,000 -16.7% |
| 2008 | -- | $236,600 -3.3% |
| 2007 | -- | $244,600 +21.8% |
| 2006 | -- | $200,800 |
| 2005 | -- | $200,800 +14.7% |
| 2004 | -- | $175,100 |
| 2003 | -- | $175,100 +38.7% |
| 2002 | -- | $126,200 |
| 2001 | -- | $126,200 |
Find assessor info on the county website
Monthly payment
Est. payment
Payment breakdown
Explore the cost of this home by adjusting the details. Changes won't be saved.Climate risks
Neighborhood: 22901
Nearby schools
Schools provided by the listing agent
- Elementary: Agnor
- Middle: Journey
- High: Albemarle
Source: CAAR. This data may not be complete. We recommend contacting the local school district to confirm school assignments for this home.
- $300,4002 bd2 ba1.1k sqft1261 Branchlands Dr, Charlottesville, VA 22901Off Market
- $290,2002 bd2 ba1k sqft1263 Branchlands Dr, Charlottesville, VA 22901Off Market
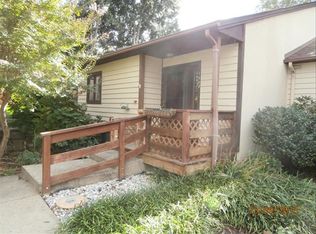
- $291,4002 bd2 ba1k sqft1253 Branchlands Dr, Charlottesville, VA 22901Off Market
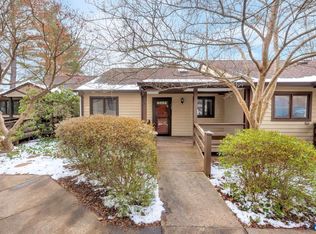
- $300,0003 bd3 ba1.6k sqft1255 Branchlands Dr, Charlottesville, VA 22901Sold
Similar homes
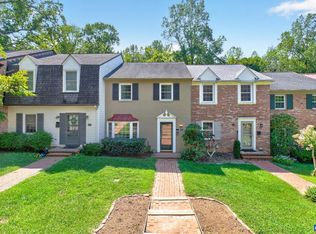
- $355,0003 bd4 ba2k sqft107 Georgetown Grn, Charlottesville, VA 22901For Sale
 MLS ID #681867, KELLY C. LINDAUER, NEST REALTY GROUP. CAAR
 - $339,0002 bd3 ba1.2k sqft718 Merion Grn, Charlottesville, VA 22901For Sale
 MLS ID #681573, KATELYN MANCINI, HOWARD HANNA ROY WHEELER REALTY CO.- CHARLOTTESVILLE. CAAR
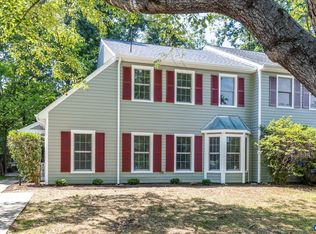
 - $434,9003 bd3 ba1.7k sqft1508 Westfield Ct, Charlottesville, VA 22901For Sale
 MLS ID #681627, SAL MILIONE, TARGET THE MARKET REAL ESTATE. CAAR
 - $389,9003 bd4 ba1.8k sqft1402 Allister Grn, Charlottesville, VA 22901For Sale
 MLS ID #680209, JAY HURDLE, RE/MAX REALTY SPECIALISTS-CHARLOTTESVILLE. CAAR
 - $299,9003 bd3 ba1.3k sqft1625 Cool Spring Rd, Charlottesville, VA 22901For SaleMLS ID #679340, GARY PALMER, TOWN REALTY. CAAR
- $262,5003 bd2 ba1.4k sqft147 Woodlake Dr, Charlottesville, VA 22901For SaleMLS ID #681684, BRADLEY PITT, KELLER WILLIAMS ALLIANCE - CHARLOTTESVILLE. CAAR
- $415,0003 bd2 ba1.5k sqft262 Lakeview Dr, Charlottesville, VA 22901For SaleMLS ID #681893, MACON GUNTER, NEST REALTY GROUP. CAAR
- $339,9002 bd2 ba1.4k sqft107 Birdwood Ct, Charlottesville, VA 22903For SaleMLS ID #681755, EDDIE KAROLIUSSEN, FOUR CORNERS REAL ESTATE SOLUTIONS, LLC. CAAR
- $300,0002 bd3 ba1.4k sqft1140 Mill Park Drive Ext, Charlottesville, VA 22901For SaleMLS ID #680115, MARJORIE ADAM, BETTER HOMES & GARDENS R.E.-PATHWAYS. CAAR
- $410,0003 bd4 ba2.3k sqft2032 Bethpage Ct, Charlottesville, VA 22901For SaleMLS ID #682016, ANNE MCINTYRE, LONG & FOSTER - CHARLOTTESVILLE. CAAR
- $469,0004 bd2 ba2.3k sqft2200 Brandywine Dr, Charlottesville, VA 22901For SaleMLS ID #677509, LINDA WILLER, RE/MAX REALTY SPECIALISTS-CHARLOTTESVILLE. CAAR
- $475,0003 bd2 ba1.5k sqft1980 Owensville Rd, Charlottesville, VA 22901For SaleMLS ID #682807, GERRI RUSSELL, HOWARD HANNA ROY WHEELER REALTY CO.- CHARLOTTESVILLE. CAAR
- $455,0004 bd4 ba2.2k sqft229 Pebble Beach Ct, Charlottesville, VA 22901For SaleMLS ID #681648, JOSHUA WHITE, STORY HOUSE REAL ESTATE. CAAR
- $405,0004 bd2 ba1.6k sqft1685 Royal Oak Ct, Charlottesville, VA 22902For SaleMLS ID #682066, HEATHER GRIFFITH, NEST REALTY GROUP. CAAR
- $459,0003 bd4 ba2.2k sqft1731 Treesdale Way, Charlottesville, VA 22901For SaleMLS ID #678016, MATT KNEECE, REAL BROKER, LLC. CAAR
- $473,9003 bd3 ba1.8k sqft327 Brentwood Rd, Charlottesville, VA 22901For SaleMLS ID #678628, CHRISTINE PORCO, KELLER WILLIAMS ALLIANCE - CHARLOTTESVILLE. CAAR
- $325,0002 bd2 ba1.2k sqft2320 Ravenswood Ct, Charlottesville, VA 22911For SaleMLS ID #680446, SALLY DU BOSE, SALLY DU BOSE REAL ESTATE PARTNERS. CAAR
- $399,9003 bd3 ba2k sqft1842 Ed Jones Rd, Scottsville, VA 24590For SaleMLS ID #683175, GRACE BELLOWS, SAMSON PROPERTIES. CAAR
- $315,0004 bd4 ba1.8k sqft103 Hartford Ct, Charlottesville, VA 22902For SaleMLS ID #679737, JACKIE CALLO, JAMIE WHITE REAL ESTATE. CAAR
- $335,0003 bd3 ba1.2k sqft562 Cleveland Ave, Charlottesville, VA 22903For SaleMLS ID #679395, CRAIG MASSIE, COMPASS-Avenue. CAAR
