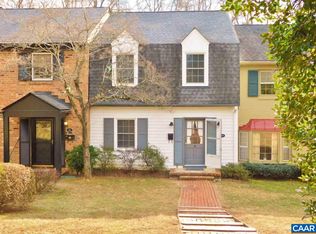
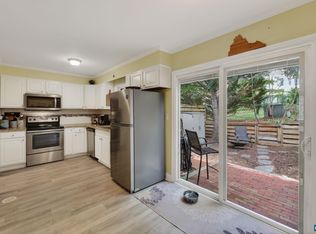
BEST VALUE $/sf townhouse in the area! Don’t miss this hidden gem. HOA includes ROOF and Ting! This Colonial row home is within walking distance of Albemarle schools, and minutes from shopping and dining at Stonefield/Trader Joe's, Barracks Road, UVA Grounds, and Downtown Charlottesville. 2 Reserved parking spots. Recent updates include LVP flooring throughout the main and lower levels, Pella windows, subway tile kitchen backsplash, tiled showers, and fresh painting. Generously sized living spaces on the main level and downstairs, while the laundry room offers ample space for storage, a workshop, crafts, or hobbies. The full-sized washer and dryer convey. Just outside the lower-level living room, a brick patio and small yard back to community grounds and woods. Georgetown Green amenities include a playground, pool, and basketball area. The HOA provides exterior and roof maintenance, lawn care, trash service, cable/Ting!, and community amenities. Clean, convenient, and move-in ready!
Active
$365,000
107 Georgetown Grn, Charlottesville, VA 22901
3beds
2,079sqft
Townhouse
Built in 1968
3,049 Square Feet Lot
$360,300 Zestimate®
$176/sqft
$264/mo HOA
What's special
Colonial row homeBrick patioSubway tile kitchen backsplashFresh paintingPella windowsTiled showers
- 24 days
- 720
- 41
Likely to sell faster than
Zillow last checked:
Listing updated:
Listed by:
KELLY C. LINDAUER 434-249-1063,
NEST REALTY GROUP 434-566-0121
Source: CAAR,MLS#: 681867 Originating MLS: Charlottesville Area Association of Realtors
Originating MLS: Charlottesville Area Association of RealtorsFacts & features
Interior
Bedrooms & bathrooms
- Bedrooms: 3
- Bathrooms: 4
- Full bathrooms: 2
- 1/2 bathrooms: 2
- Main level bathrooms: 1
Rooms
- Room types: Bathroom, Bedroom, Dining Room, Full Bath, Half Bath, Kitchen, Laundry, Living Room, Recreation
Primary bedroom
- Level: Second
Bedroom
- Level: Second
Primary bathroom
- Level: Second
Bathroom
- Level: Second
Dining room
- Level: First
Half bath
- Level: First
Half bath
- Level: Basement
Kitchen
- Level: First
Laundry
- Level: Basement
Living room
- Level: First
Recreation
- Level: Basement
Heating
- Heat Pump
Cooling
- Central Air, Heat Pump
Appliances
- Included: Dishwasher, Electric Range, Refrigerator, Dryer, Washer
Features
- Flooring: Carpet, Luxury Vinyl Plank
- Windows: Double Pane Windows, Insulated Windows, Low-Emissivity Windows, Screens, Tilt-In Windows
- Basement: Exterior Entry,Full,Finished,Heated,Interior Entry,Walk-Out Access
- Common walls with other units/homes: 2+ Common Walls
Interior area
- Total structure area: 2,079
- Total interior livable area: 2,079 sqft
- Finished area above ground: 1,386
- Finished area below ground: 693
Property
Features
- Levels: Two
- Stories: 2
- Patio & porch: Patio
- Pool features: Community, Pool, Association
Lot
- Size: 3,049 Square Feet
Details
- Parcel number: 060F0000D00300
- Zoning description: R-6 Residential
Construction
Type & style
- Home type: Townhouse
- Property subtype: Townhouse
- Attached to another structure: Yes
Materials
- Brick, Stick Built
- Foundation: Block, Slab
- Roof: Composition,Shingle
Condition
- New construction: No
- Year built: 1968
Utilities & green energy
- Sewer: Public Sewer
- Water: Public
- Utilities for property: Fiber Optic Available
Community & HOA
Community
- Features: Pool
- Security: Smoke Detector(s)
- Subdivision: GEORGETOWN GREEN
HOA
- Has HOA: Yes
- Amenities included: Playground, Pool
- Services included: Common Area Maintenance, Cable TV, Maintenance Grounds, Maintenance Structure, Playground, Pool(s), Snow Removal, Trash
- HOA fee: $264 monthly
Location
- Region: Charlottesville
Financial & listing details
- Price per square foot: $176/sqft
- Tax assessed value: $367,700
- Annual tax amount: $3,362
- Date on market: 9/12/2026
- Cumulative days on market: 23 days
- Exclusions: Tiffany lamp in Dining
Estimated market value
$360,300
$342,000 - $378,000
$2,454/mo
Price history
| Date | Event | Price |
|---|---|---|
| 9/13/2026 | Listed for sale | $365,000+4.3%$176/sqft |
Source:  CAAR #681867 Report a problem CAAR #681867 Report a problem | ||
| 8/11/2026 | Listing removed | $2,450$1/sqft |
Source: Zillow Rentals Report a problem | ||
| 7/3/2026 | Price change | $2,450-5.8%$1/sqft |
Source: Zillow Rentals Report a problem | ||
| 5/18/2026 | Listed for rent | $2,600$1/sqft |
Source: Zillow Rentals Report a problem | ||
| 6/5/2023 | Sold | $350,000+6.1%$168/sqft |
Source: Public Record Report a problem | ||
| 4/24/2023 | Pending sale | $330,000$159/sqft |
Source: CAAR #640819 Report a problem | ||
| 4/21/2023 | Listed for sale | $330,000+44.7%$159/sqft |
Source: CAAR #640819 Report a problem | ||
| 12/23/2019 | Sold | $228,000-6.9%$110/sqft |
Source: Public Record Report a problem | ||
| 10/31/2019 | Listed for sale | $244,900$118/sqft |
Source: VIRGINIA LAND COMPANY #597316 Report a problem | ||
Public tax history
| Year | Property taxes | Tax assessment |
|---|---|---|
| 2025 | $3,287 +10.1% | $367,700 +5.1% |
| 2024 | $2,986 +29.8% | $349,700 +29.8% |
| 2023 | $2,301 +7.1% | $269,400 +7.1% |
| 2022 | $2,149 +12.6% | $251,600 +12.6% |
| 2021 | $1,908 | $223,400 |
| 2020 | $1,908 +3.1% | $223,400 +3.1% |
| 2019 | $1,851 +11.9% | $216,700 +9.9% |
| 2018 | $1,654 +103.9% | $197,100 +2% |
| 2017 | $811 -46.7% | $193,300 +6.7% |
| 2016 | $1,520 +5.6% | $181,200 +3.1% |
| 2015 | $1,440 | $175,800 |
| 2014 | -- | $175,800 -1% |
| 2013 | -- | $177,500 -4.1% |
| 2012 | -- | $185,000 -0.9% |
| 2011 | -- | $186,700 -0.9% |
| 2010 | -- | $188,400 -0.7% |
| 2009 | -- | $189,700 -8% |
| 2008 | -- | $206,200 -2.7% |
| 2007 | -- | $211,900 +15.5% |
| 2006 | -- | $183,500 |
| 2005 | -- | $183,500 +26.6% |
| 2004 | -- | $145,000 |
| 2003 | -- | $145,000 +26.4% |
| 2002 | -- | $114,700 |
| 2001 | -- | $114,700 |
Find assessor info on the county website
Monthly payment
Est. payment
Payment breakdown
Explore the cost of this home by adjusting the details. Changes won't be saved.Climate risks
Neighborhood: 22901
Nearby schools
Schools provided by the listing agent
- Elementary: Greer
- Middle: Journey
- High: Albemarle
Source: CAAR. This data may not be complete. We recommend contacting the local school district to confirm school assignments for this home.
- $344,6004 bd2 ba1.3k sqft105 Georgetown Grn, Charlottesville, VA 22901Off Market
- $355,1004 bd4 ba1.3k sqft103 Georgetown Grn, Charlottesville, VA 22901Off Market
- $394,7003 bd4 ba1.4k sqft109 Georgetown Grn, Charlottesville, VA 22901Off Market
- $381,9003 bd4 ba2k sqft109 Georgetown Green, Charlottesville, VA 22901Off Market
Similar homes
- $369,9004 bd4 ba2k sqft15 Georgetown Grn, Charlottesville, VA 22901For Sale
 MLS ID #678300, ANGUS ARRINGTON, IV, REAL ESTATE III, INC.. CAAR
 - $355,0003 bd3 ba1.5k sqft1259 Branchlands Dr, Charlottesville, VA 22901For Sale
 MLS ID #681550, TELE JENIFER, REAL ESTATE III, INC.. CAAR
 - $434,9003 bd3 ba1.7k sqft1508 Westfield Ct, Charlottesville, VA 22901For Sale
 MLS ID #681627, SAL MILIONE, TARGET THE MARKET REAL ESTATE. CAAR
 - $410,0003 bd4 ba2.3k sqft2032 Bethpage Ct, Charlottesville, VA 22901For Sale
 MLS ID #682016, ANNE MCINTYRE, LONG & FOSTER - CHARLOTTESVILLE. CAAR
 - $419,0003 bd2 ba1.5k sqft1500 Lake Forest Dr, Charlottesville, VA 22901For SaleMLS ID #682660, LORI MEISTRELL, NEST REALTY GROUP. CAAR
- $398,9003 bd4 ba1.8k sqft1402 Allister Grn, Charlottesville, VA 22901For SaleMLS ID #680209, JAY HURDLE, RE/MAX REALTY SPECIALISTS-CHARLOTTESVILLE. CAAR
- $319,9003 bd3 ba1.3k sqft1625 Cool Spring Rd, Charlottesville, VA 22901For SaleMLS ID #679340, GARY PALMER, TOWN REALTY. CAAR
- $339,0002 bd3 ba1.2k sqft718 Merion Grn, Charlottesville, VA 22901For SaleMLS ID #681573, KATELYN MANCINI, HOWARD HANNA ROY WHEELER REALTY CO.- CHARLOTTESVILLE. CAAR
- $415,0003 bd2 ba1.5k sqft262 Lakeview Dr, Charlottesville, VA 22901For SaleMLS ID #681893, MACON GUNTER, NEST REALTY GROUP. CAAR
- $409,0004 bd4 ba2.7k sqft1327 Wimbledon Way, Charlottesville, VA 22901For SaleMLS ID #681263, MELANIE MORRIS, OPENING DOORS REAL ESTATE. CAAR
- $339,9002 bd2 ba1.4k sqft107 Birdwood Ct, Charlottesville, VA 22903For SaleMLS ID #681755, EDDIE KAROLIUSSEN, FOUR CORNERS REAL ESTATE SOLUTIONS, LLC. CAAR
- $267,5003 bd2 ba1.4k sqft147 Woodlake Dr, Charlottesville, VA 22901For SaleMLS ID #681684, BRADLEY PITT, KELLER WILLIAMS ALLIANCE - CHARLOTTESVILLE. CAAR
- $369,0002 bd3 ba1.7k sqft111 Melbourne Park #B, Charlottesville, VA 22901For SaleMLS ID #676161, JORDAN SUMMERS, FRANK HARDY SOTHEBY'S INTERNATIONAL REALTY. CAAR
- $459,0003 bd4 ba2.2k sqft1731 Treesdale Way, Charlottesville, VA 22901For SaleMLS ID #678016, MATT KNEECE, REAL BROKER, LLC. CAAR
- $440,0003 bd3 ba1.4k sqft807 Watson Ave, Charlottesville, VA 22901For SaleMLS ID #681135, HARRY RINDLER, LONG & FOSTER - CHARLOTTESVILLE. CAAR
- $409,0003 bd3 ba2k sqft1731 Painted Sky Ter, Charlottesville, VA 22901For SaleMLS ID #681650, AARON HOWELL, STORY HOUSE REAL ESTATE. CAAR
- $399,9003 bd3 ba1.7k sqft1165 Sunset Avenue Ext, Charlottesville, VA 22903For SaleMLS ID #681178, BRADLEY PITT, KELLER WILLIAMS ALLIANCE - CHARLOTTESVILLE. CAAR
- $399,9003 bd4 ba2.1k sqft2298 Whittington Dr, Charlottesville, VA 22911For SaleMLS ID #680158, GREG SLATER, NEST REALTY GROUP. CAAR
- $474,0004 bd2 ba2.3k sqft2200 Brandywine Dr, Charlottesville, VA 22901For SaleMLS ID #677509, LINDA WILLER, RE/MAX REALTY SPECIALISTS-CHARLOTTESVILLE. CAAR
- $405,0004 bd2 ba1.6k sqft1685 Royal Oak Ct, Charlottesville, VA 22902For SaleMLS ID #682066, HEATHER GRIFFITH, NEST REALTY GROUP. CAAR
