Open, beautiful and spacious 3 bedroom, 3.5 bath townhome. offering natural lighting throughout. Great room features built-in shelving and a wood-burning fireplace - a perfect space to relax or entertain. All 3 bedrooms include an attached bathroom with privacy for family, guests or a roommate situation. Terrace level has an extra-large, open flex room: office/family room or bedroom. Walkout level to grassy area, perfect for pets. New roof (2022), new mini-split HVAC- ground level (2023). This home combines low-maintenance (lawn care included) living with access to the community pool and outdoor recreation. Perfect location with scenic nature trails on the Rivanna River, Pen Park, tennis courts, playground, picnic area, workout stations. Meadow Creek golf course. Shopping, medical and entertainment minutes away. Close to Rt. 29, UVA 20 mins, I-64, @ 8 miles. Enjoy your holidays in this wonderful home! Quick closing possible
Active
Price cut: $1K (9/11)
$398,900
1402 Allister Grn, Charlottesville, VA 22901
3beds
1,850sqft
Townhouse
Built in 1999
1,742 Square Feet Lot
$395,300 Zestimate®
$216/sqft
$181/mo HOA
What's special
Wood-burning fireplaceInviting great roomBuilt-in shelvingAbundant natural light throughout
- 73 days
- 196
- 5
Zillow last checked:
Listing updated:
Listed by:
JAY HURDLE 434-906-3100,
RE/MAX REALTY SPECIALISTS-CHARLOTTESVILLE 434-974-1500
Source: CAAR,MLS#: 680209 Originating MLS: Charlottesville Area Association of Realtors
Originating MLS: Charlottesville Area Association of RealtorsFacts & features
Interior
Bedrooms & bathrooms
- Bedrooms: 3
- Bathrooms: 4
- Full bathrooms: 3
- 1/2 bathrooms: 1
- Main level bathrooms: 1
Rooms
- Room types: Bathroom, Bedroom, Eat-in Kitchen, Full Bath, Foyer, Great Room, Half Bath, Kitchen, Laundry, Primary Bathroom, Primary Bedroom
Primary bedroom
- Level: Second
Bedroom
- Level: Basement
Bedroom
- Level: Second
Primary bathroom
- Level: Second
Bathroom
- Level: Second
Bathroom
- Level: Basement
Foyer
- Level: First
Great room
- Level: First
Half bath
- Level: First
Kitchen
- Level: First
Laundry
- Level: Basement
Heating
- Central, Forced Air, Heat Pump
Cooling
- Central Air, Ductless, Heat Pump, Wall Unit(s)
Appliances
- Included: Dishwasher, Electric Range, Disposal, Refrigerator, Dryer, Washer
- Laundry: Washer Hookup, Dryer Hookup
Features
- Walk-In Closet(s), Entrance Foyer, Eat-in Kitchen, Recessed Lighting
- Flooring: Carpet, Hardwood, Linoleum
- Windows: Casement Window(s), Insulated Windows, Low-Emissivity Windows, Screens
- Basement: Exterior Entry,Full,Finished,Heated,Interior Entry,Walk-Out Access
- Number of fireplaces: 1
- Fireplace features: One, Wood Burning
- Common walls with other units/homes: 2+ Common Walls
Interior area
- Total structure area: 2,066
- Total interior livable area: 1,850 sqft
- Finished area above ground: 1,372
- Finished area below ground: 478
Property
Features
- Levels: Two
- Stories: 2
- Patio & porch: Concrete, Deck, Front Porch, Porch, Wood
- Pool features: Community, Pool, Association
- Has view: Yes
- View description: Residential
Lot
- Size: 1,742 Square Feet
Details
- Parcel number: 062D1010G00400
- Zoning description: R Residential
Construction
Type & style
- Home type: Townhouse
- Property subtype: Townhouse
- Attached to another structure: Yes
Materials
- Stick Built
- Foundation: Block, Slab
- Roof: Composition,Shingle
Condition
- New construction: No
- Year built: 1999
Utilities & green energy
- Sewer: Public Sewer
- Water: Public
- Utilities for property: Fiber Optic Available
Community & HOA
Community
- Features: None, Pool
- Security: Smoke Detector(s)
- Subdivision: RIVER RUN
HOA
- Has HOA: Yes
- Amenities included: Pool
- Services included: Association Management, Common Area Maintenance, Insurance, Maintenance Grounds, Pool(s), Snow Removal, Trash
- HOA fee: $181 monthly
Location
- Region: Charlottesville
Financial & listing details
- Price per square foot: $216/sqft
- Tax assessed value: $372,600
- Annual tax amount: $3,288
- Date on market: 8/1/2026
- Cumulative days on market: 74 days
Estimated market value
$395,300
$376,000 - $415,000
$2,359/mo
Price history
| Date | Event | Price |
|---|---|---|
| 9/11/2026 | Price change | $398,900-0.3%$216/sqft |
Source:  CAAR #680209 Report a problem CAAR #680209 Report a problem | ||
| 8/1/2026 | Listed for sale | $399,900+11.1%$216/sqft |
Source: CAAR #680209 Report a problem | ||
| 3/8/2022 | Sold | $360,000$195/sqft |
Source: Public Record Report a problem | ||
| 1/26/2022 | Pending sale | $360,000$195/sqft |
Source: CAAR #625664 Report a problem | ||
| 1/20/2022 | Listed for sale | $360,000+50.6%$195/sqft |
Source: CAAR #625664 Report a problem | ||
| 4/3/2015 | Listing removed | $239,000$129/sqft |
Source: Better Homes and Gardens Real Estate III #523927 Report a problem | ||
| 2/21/2015 | Listed for sale | $239,000+9.5%$129/sqft |
Source: Better Homes and Gardens Real Estate III #523927 Report a problem | ||
| 2/18/2015 | Sold | $218,250-8.7%$118/sqft |
Source: Public Record Report a problem | ||
| 9/5/2014 | Price change | $239,000-4%$129/sqft |
Source: Better Homes and Gardens Real Estate III #523927 Report a problem | ||
| 8/3/2014 | Listed for sale | $249,000+8.7%$135/sqft |
Source: Better Homes and Gardens Real Estate III #523927 Report a problem | ||
| 11/17/2009 | Sold | $229,000$124/sqft |
Source: Public Record Report a problem | ||
Public tax history
| Year | Property taxes | Tax assessment |
|---|---|---|
| 2025 | $3,331 +7.5% | $372,600 +2.7% |
| 2024 | $3,099 +1.7% | $362,900 +1.7% |
| 2023 | $3,049 +9.4% | $357,000 +9.4% |
| 2022 | $2,787 +18% | $326,400 +18% |
| 2021 | $2,362 +3.8% | $276,600 +3.8% |
| 2020 | $2,276 +6.8% | $266,500 +6.8% |
| 2019 | $2,131 +4.1% | $249,500 +2.3% |
| 2018 | $2,047 +110% | $244,000 +5% |
| 2017 | $975 -49.9% | $232,400 +0.1% |
| 2016 | $1,947 +4.4% | $232,100 +1.9% |
| 2015 | $1,866 | $227,800 +0.9% |
| 2014 | -- | $225,800 -0.9% |
| 2013 | -- | $227,800 -0.9% |
| 2012 | -- | $229,800 -0.9% |
| 2011 | -- | $231,800 -0.9% |
| 2010 | -- | $233,800 -4% |
| 2009 | -- | $243,500 -3.9% |
| 2008 | -- | $253,500 -9.8% |
| 2007 | -- | $281,000 +17.1% |
| 2006 | -- | $239,900 |
| 2005 | -- | $239,900 +33.6% |
| 2004 | -- | $179,600 |
| 2003 | -- | $179,600 +28.3% |
| 2002 | -- | $140,000 |
| 2001 | -- | $140,000 |
Find assessor info on the county website
Monthly payment
Est. payment
Payment breakdown
Explore the cost of this home by adjusting the details. Changes won't be saved.Climate risks
Neighborhood: 22901
Nearby schools
Schools provided by the listing agent
- Elementary: Agnor
- Middle: Burley
- High: Albemarle
Source: CAAR. This data may not be complete. We recommend contacting the local school district to confirm school assignments for this home.
- $367,0003 bd2 ba1.4k sqft1406 Allister Grn, Charlottesville, VA 22901Off Market
- $357,0003 bd4 ba1.8k sqft1398 Allister Grn, Charlottesville, VA 22901Off Market

- $373,2002 bd4 ba2k sqft1394 Allister Grn, Charlottesville, VA 22901Off Market
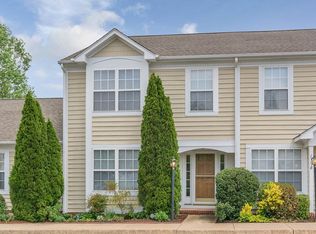
- $392,8002 bd3 ba1.1k sqft1410 Allister Grn, Charlottesville, VA 22901Off Market
Similar homes
- $410,0003 bd4 ba2.3k sqft2032 Bethpage Ct, Charlottesville, VA 22901For Sale

 MLS ID #682016, ANNE MCINTYRE, LONG & FOSTER - CHARLOTTESVILLE. CAAR
 - $455,0004 bd4 ba2.2k sqft229 Pebble Beach Ct, Charlottesville, VA 22901For Sale
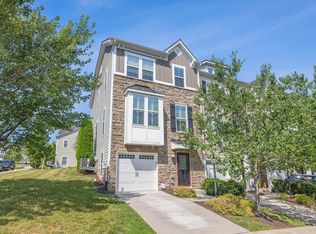 MLS ID #681648, JOSHUA WHITE, STORY HOUSE REAL ESTATE. CAAR
 - $434,9003 bd3 ba1.7k sqft1508 Westfield Ct, Charlottesville, VA 22901For Sale
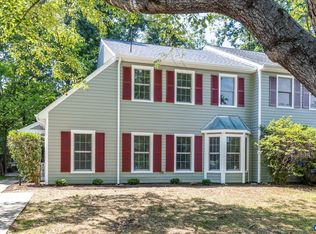 MLS ID #681627, SAL MILIONE, TARGET THE MARKET REAL ESTATE. CAAR
 - $399,9003 bd4 ba2.1k sqft2298 Whittington Dr, Charlottesville, VA 22911For Sale
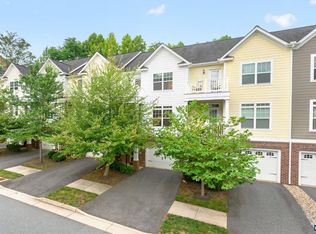 MLS ID #680158, GREG SLATER, NEST REALTY GROUP. CAAR
 - $339,0002 bd3 ba1.2k sqft718 Merion Grn, Charlottesville, VA 22901For SaleMLS ID #681573, KATELYN MANCINI, HOWARD HANNA ROY WHEELER REALTY CO.- CHARLOTTESVILLE. CAAR
- $415,0003 bd2 ba1.5k sqft262 Lakeview Dr, Charlottesville, VA 22901For SaleMLS ID #681893, MACON GUNTER, NEST REALTY GROUP. CAAR
- $355,0003 bd4 ba2k sqft107 Georgetown Grn, Charlottesville, VA 22901For SaleMLS ID #681867, KELLY C. LINDAUER, NEST REALTY GROUP. CAAR
- $389,0003 bd3 ba2k sqft1997 Asheville Dr, Charlottesville, VA 22911For SaleMLS ID #677945, HELEN ASCOLI, NEST REALTY GROUP. CAAR
- $440,0003 bd3 ba1.4k sqft807 Watson Ave, Charlottesville, VA 22901For SaleMLS ID #681135, HARRY RINDLER, LONG & FOSTER - CHARLOTTESVILLE. CAAR
- $369,9004 bd4 ba2k sqft15 Georgetown Grn, Charlottesville, VA 22901For SaleMLS ID #678300, ANGUS ARRINGTON, IV, REAL ESTATE III, INC.. CAAR
- $429,0003 bd4 ba2k sqft1565 Newcastle Ct, Charlottesville, VA 22911For SaleMLS ID #678935, SHANN WHITED, COMPASS-Avenue. CAAR
- $492,0003 bd4 ba2.1k sqft992 Belvedere Way, Charlottesville, VA 22903For SaleMLS ID #681166, ERIN GARCIA, NEST REALTY GROUP. CAAR
- $399,0003 bd3 ba1.7k sqft2309 Ravenswood Ct, Charlottesville, VA 22911For SaleMLS ID #680380, TODD MCGEE, NEST REALTY GROUP. CAAR
- $409,0003 bd3 ba2k sqft1731 Painted Sky Ter, Charlottesville, VA 22901For SaleMLS ID #681650, AARON HOWELL, STORY HOUSE REAL ESTATE. CAAR
- $473,9003 bd3 ba1.8k sqft327 Brentwood Rd, Charlottesville, VA 22901For SaleMLS ID #678628, CHRISTINE PORCO, KELLER WILLIAMS ALLIANCE - CHARLOTTESVILLE. CAAR
- $425,0003 bd4 ba1.9k sqft168 Buttercup Ln, Charlottesville, VA 22902For SaleMLS ID #681047, ANNE BIASIOLLI, LONG & FOSTER - CHARLOTTESVILLE. CAAR
- $405,0004 bd2 ba1.6k sqft1685 Royal Oak Ct, Charlottesville, VA 22902For SaleMLS ID #682066, HEATHER GRIFFITH, NEST REALTY GROUP. CAAR
- $425,0003 bd3 ba1.7k sqft1332 Stoney Ridge Rd, Charlottesville, VA 22902For SaleMLS ID #681651, KEVIN HOLT, NEST REALTY GROUP. CAAR
- $399,0005 bd2 ba2.2k sqft913 Druid Ave, Charlottesville, VA 22902For SaleMLS ID #678907, VOE MONTGOMERY, NEST REALTY GROUP. CAAR
- $415,0003 bd3 ba1.7k sqft1940 Lois Ln, Charlottesville, VA 22911For SaleMLS ID #681870, LORI MEISTRELL, NEST REALTY GROUP. CAAR
