AVAILABLE NOW!
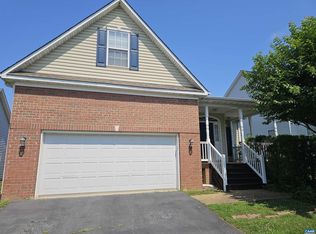
Nestled in the desirable Forest Lakes South community of Charlottesville, this inviting attached home, built in 2002, offers a comfortable layout with plenty of space to relax, entertain, and enjoy everyday living.
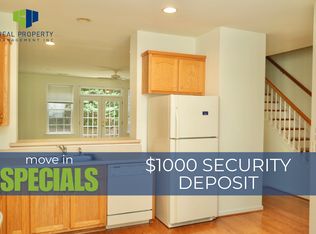
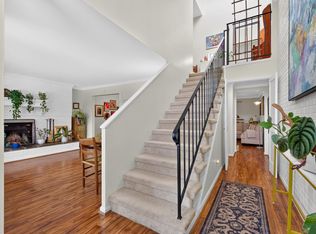
The main level features a spacious primary bedroom with an attached full bath, providing convenient one-level living. The living room boasts soaring ceilings that invite an abundance of natural light, creating a bright and welcoming atmosphere. Just off the living and dining areas, an outdoor deck offers the perfect spot to enjoy your morning coffee or unwind at the end of the day. A dedicated dining room makes mealtime and entertaining easy, while the traditional kitchen provides ample cabinet storage for all your culinary essentials. A convenient half bath completes the main level.
Upstairs, two generously sized secondary bedrooms share a Jack-and-Jill bathroom, offering a functional layout with easy access for both rooms. The spacious landing at the top of the stairs provides a versatile bonus area, ideal for a cozy reading nook, study space, or quiet retreat.
The unfinished basement offers walk-out access to the back yard and abundant storage space to help keep everything organized.
With its thoughtful floor plan, bright living spaces, and inviting outdoor deck, this home offers a wonderful opportunity to enjoy comfortable living in the established Forest Lakes South community of Charlottesville.
Forest Lakes South Residents enjoy access to the community amenities such as the swimming pool, sport courts, playground and walking trails.
Washer/Dryer included!
Pets considered with an additional deposit and $50.00 monthly pet rent.
Townhouse for rent
Townhouse
Available now
Cats, dogs OK
In unit laundry
What's special
Abundance of natural lightBright and welcoming atmosphereInviting outdoor deckDedicated dining room
- 4 days |
- -- |
- -- |
Zillow last checked:
Listing updated:
Travel times

Let’s turn your rent into credit progress
Build credit history with every on-time payment and get credit for the payment you’re already making.
Facts & features
Interior
Bedrooms & bathrooms
- Bedrooms: 3
- Bathrooms: 3
- Full bathrooms: 2
- 1/2 bathrooms: 1
Appliances
- Included: Dishwasher, Dryer, Microwave Oven, Refrigerator, Washer
- Laundry: In Unit
Interior area
- Total interior livable area: 1,726 sqft
Property
Parking
- Details: Contact manager
Features
- Exterior features: Oven/Range, Playground, Sport Courts, Trash Removal
- Pool features: Pool
Details
- Parcel number: 046B5000T004A0
Construction
Type & style
- Home type: Townhouse
- Property subtype: Townhouse
Building
Management
- Pets allowed: Yes
Community & HOA
Community
- Features: Fitness Center, Playground, Pool
HOA
- Amenities included: Fitness Center
Location
- Region: Charlottesville
Financial & listing details
- Lease term: Contact For Details
Nearby apartments for rent


Price history
| Date | Event | Price |
|---|---|---|
| 10/20/2026 | Listed for rent | $2,200+14.3%$1/sqft |
Source: Zillow Rentals Report a problem | ||
| 10/19/2026 | Listing removed | $399,000$231/sqft |
Source:  CAAR #680380 Report a problem CAAR #680380 Report a problem | ||
| 9/21/2026 | Price change | $399,000-4.1%$231/sqft |
Source: CAAR #680380 Report a problem | ||
| 8/5/2026 | Listed for sale | $416,000+98.8%$241/sqft |
Source: CAAR #680380 Report a problem | ||
| 10/30/2022 | Listing removed | -- |
Source: Zillow Rental Manager Report a problem | ||
| 10/28/2022 | Price change | $1,925-1%$1/sqft |
Source: Zillow Rental Manager Report a problem | ||
| 10/24/2022 | Price change | $1,945-10.6%$1/sqft |
Source: Zillow Rental Manager Report a problem | ||
| 10/8/2022 | Price change | $2,175-0.9%$1/sqft |
Source: Zillow Rental Manager Report a problem | ||
| 9/29/2022 | Listed for rent | $2,195+43.9%$1/sqft |
Source: Zillow Rental Manager Report a problem | ||
| 7/26/2014 | Listing removed | $1,525$1/sqft |
Source: Gibson Management Group, Ltd. Report a problem | ||
| 7/15/2014 | Price change | $1,525-4.4%$1/sqft |
Source: Gibson Management Group, Ltd. Report a problem | ||
| 6/8/2014 | Listed for rent | $1,595-1.8%$1/sqft |
Source: Gibson Management Group, Ltd. Report a problem | ||
| 11/29/2013 | Listed for rent | $1,625+2.5%$1/sqft |
Source: Gibson Management Group, Ltd. Report a problem | ||
| 4/18/2013 | Listing removed | $1,585$1/sqft |
Source: Gibson Management Group, Ltd. Report a problem | ||
| 12/27/2012 | Listed for rent | $1,585-11.7%$1/sqft |
Source: Hotpads for Rent Report a problem | ||
| 3/28/2012 | Listing removed | $1,795$1/sqft |
Source: Gibson Management Group, Ltd. Report a problem | ||
| 12/1/2011 | Listed for rent | $1,795$1/sqft |
Source: Gibson Management Group, Ltd. Report a problem | ||
| 2/28/2002 | Sold | $209,300$121/sqft |
Source: Agent Provided Report a problem | ||